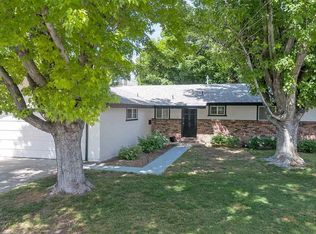
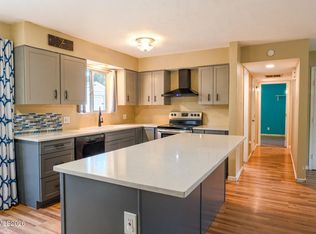
Welcome to this charming home in Carson City! Located in a cul-de-sac. Centrally located, within walking distance to parks and schools. The home features new flooring and interior paint. Bring your toys. There is large RV parking available. There are multiple sheds in the backyard. The backyard has been thoughtfully landscaped. Contact me today to schedule a showing.
Active
Price cut: $25K (10/3)
$374,900
5 Kimberly Cir, Carson City, NV 89701
3beds
1,410sqft
Single Family Residence
Built in 1965
9,583 Square Feet Lot
$-- Zestimate®
$266/sqft
$-- HOA
What's special
Large rv parking availableLocated in a cul-de-sacNew flooringInterior paint
- 75 days
- 3,541
- 287
Likely to sell faster than
Zillow last checked:
Listing updated:
Listed by:
Andrew Fisk S.185288 775-450-6323,
Sierra Nevada Properties-Reno
Source: NNRMLS,MLS#: 260009619
Facts & features
Interior
Bedrooms & bathrooms
- Bedrooms: 3
- Bathrooms: 2
- Full bathrooms: 2
Heating
- Forced Air, Natural Gas
Cooling
- Central Air
Appliances
- Included: Dishwasher, Disposal, Electric Oven, Electric Range, Refrigerator
- Laundry: In Hall, Shelves
Features
- Ceiling Fan(s)
- Flooring: Carpet, Laminate, Luxury Vinyl, Tile
- Windows: Double Pane Windows, Vinyl Frames
- Number of fireplaces: 1
- Fireplace features: Wood Burning
- Common walls with other units/homes: No Common Walls
Interior area
- Total structure area: 1,410
- Total interior livable area: 1,410 sqft
Property
Parking
- Total spaces: 6
- Parking features: Garage, RV Access/Parking
- Garage spaces: 2
Features
- Levels: One
- Stories: 1
- Patio & porch: Uncovered, Porch
- Exterior features: None
- Spa features: None
- Fencing: Back Yard
- Has view: Yes
- View description: Mountain(s)
Lot
- Size: 9,583 Square Feet
- Features: Landscaped, Sprinklers In Rear
Details
- Additional structures: Shed(s)
- Parcel number: 00416306
- Zoning: SF6
Construction
Type & style
- Home type: SingleFamily
- Property subtype: Single Family Residence
Materials
- Foundation: Crawl Space
- Roof: Composition,Shingle
Condition
- New construction: No
- Year built: 1965
Utilities & green energy
- Sewer: Public Sewer
- Water: Public
- Utilities for property: Electricity Connected, Internet Connected, Natural Gas Connected, Phone Connected, Sewer Connected, Water Connected, Cellular Coverage
Community & HOA
Community
- Subdivision: Pogue
HOA
- Has HOA: No
Location
- Region: Carson City
Financial & listing details
- Price per square foot: $266/sqft
- Tax assessed value: $156,991
- Annual tax amount: $1,339
- Date on market: 7/26/2026
- Cumulative days on market: 75 days
- Listing terms: 1031 Exchange,Cash,Conventional
Estimated market value
Not available
Estimated sales range
Not available
Not available
Price history
| Date | Event | Price |
|---|---|---|
| 10/3/2026 | Price change | $374,900-6.3%$266/sqft |
Source:  NNRMLS #260009619 Report a problem NNRMLS #260009619 Report a problem | ||
| 9/15/2026 | Price change | $399,900-9.1%$284/sqft |
Source: NNRMLS #260009619 Report a problem | ||
| 7/26/2026 | Listed for sale | $439,900$312/sqft |
Source: NNRMLS #260009619 Report a problem | ||
Public tax history
| Year | Property taxes | Tax assessment |
|---|---|---|
| 2025 | $1,339 +7.1% | $54,947 +3.4% |
| 2024 | $1,251 +8% | $53,125 +4.6% |
| 2023 | $1,158 +8% | $50,811 +16.8% |
| 2022 | $1,073 +3% | $43,486 +4.6% |
| 2021 | $1,042 | $41,566 +11.2% |
| 2019 | $1,042 +6.3% | $37,371 +11.1% |
| 2018 | $980 +3% | $33,638 +2.8% |
| 2017 | $952 +3% | $32,719 +4% |
| 2016 | $924 +2.5% | $31,454 +9.3% |
| 2015 | $901 +3.3% | $28,786 +3.5% |
| 2014 | $873 +6.2% | $27,816 +2.8% |
| 2013 | $822 +3% | $27,061 -5.4% |
| 2012 | $798 +3% | $28,601 -17.1% |
| 2011 | $775 +2.9% | $34,508 -15.8% |
| 2010 | $753 +3% | $41,000 -11.7% |
| 2009 | $731 +3.1% | $46,407 +1.6% |
| 2008 | $709 +2.9% | $45,693 +23.2% |
| 2007 | $689 | $37,087 +0.8% |
| 2006 | -- | $36,781 +45.4% |
| 2005 | -- | $25,294 +0.3% |
| 2004 | -- | $25,222 +0.6% |
| 2003 | -- | $25,075 -1.5% |
| 2002 | -- | $25,465 +0.9% |
| 2001 | $661 | $25,240 |
Find assessor info on the county website
Monthly payment
Est. payment
Payment breakdown
Explore the cost of this home by adjusting the details. Changes won't be saved.Climate risks
Neighborhood: 89701
Nearby schools
Schools provided by the listing agent
- Elementary: Bordewich-Bray
- Middle: Carson
- High: Carson
Source: NNRMLS. This data may not be complete. We recommend contacting the local school district to confirm school assignments for this home.
Similar homes
- $449,0003 bd2 ba1.4k sqft2070 Jodi Ln, Carson City, NV 89701Active

 MLS ID #260012898, Nicole Montero Gozza, Real Broker LLC. NNRMLS
 - $450,0004 bd2 ba1.1k sqft1316 Continental Dr, Carson City, NV 89701Active
 MLS ID #260012768, Ivan Reyes, Haute Properties NV. NNRMLS
 - $389,0002 bd2 ba1k sqft402 Corbett St, Carson City, NV 89706Active
 MLS ID #260012605, Margaret Finel, RE/MAX Professionals-Sparks. NNRMLS
 - $330,0003 bd2 ba1k sqft1029 Siskiyou Dr, Carson City, NV 89701Active
 MLS ID #260008663, A.J. Palomar, Coldwell Banker Select Reno. NNRMLS
 - $440,0003 bd3 ba1.7k sqft1309 Siskiyou Dr, Carson City, NV 89701ActiveMLS ID #260012665, Ryan Navarrete, RE/MAX Professionals-Reno. NNRMLS
- $399,0003 bd3 ba1.5k sqft1034 N Wind Dr, Carson City, NV 89701ActiveMLS ID #260012852, Robert Bartshe, RE/MAX Professionals-Carson. NNRMLS
- $439,0003 bd2 ba1.3k sqft724 W 5th St, Carson City, NV 89703ActiveMLS ID #260011337, Garrett Lepire, RE/MAX Gold-Carson City. NNRMLS
- $410,0003 bd1 ba988 sqft2301 Michael Dr, Carson City, NV 89703ActiveMLS ID #260012018, Laurie VandeBrake, Bliss Realty LLC. NNRMLS
- $430,0003 bd3 ba1.2k sqft1367 Molly Dr, Carson City, NV 89706ActiveMLS ID #260008888, Kyle Carrothers, eXp Realty, LLC. NNRMLS
- $375,0002 bd1 ba868 sqft1803 N Nevada St, Carson City, NV 89703ActiveMLS ID #260011188, Jalon Woodard, Keller Williams Group One Inc.. NNRMLS
- $545,0004 bd3 ba1.9k sqft2561 Woodcrest Ln, Carson City, NV 89701ActiveMLS ID #260012740, Lori Foster, Ballard Realty, Inc.. NNRMLS
- $447,0004 bd2 ba1.9k sqft1320 Sharon Dr, Carson City, NV 89701ActiveMLS ID #260011170, Jason Martinez, RE/MAX Professionals-Carson. NNRMLS
- $440,0003 bd2 ba1.1k sqft1516 Lindsay Ln, Carson City, NV 89706ActiveMLS ID #260011161, Samantha Aloia, LPT Realty, LLC. NNRMLS
- $485,0003 bd2 ba1.5k sqft2 Hazelwood Ct, Carson City, NV 89701ActiveMLS ID #260010984, Jaime Moore, Redfin. NNRMLS
- $395,0003 bd3 ba1.5k sqft965 Centerville St, Carson City, NV 89701ActiveMLS ID #260006002, Rachael Walker, RE/MAX Professionals-Carson. NNRMLS
- $475,0003 bd2 ba1.5k sqft1309 Calico St, Carson City, NV 89701ActiveMLS ID #260011504, Crystal Jackson, CalNeva Realty. NNRMLS
- $389,0003 bd2 ba1.4k sqft12 Bryan Cir, Carson City, NV 89706ActiveMLS ID #260011698, Jim Valentine, RE/MAX Realty Affiliates. NNRMLS
- $419,0003 bd3 ba1.1k sqft3844 Bonnie Pl, Carson City, NV 89701ActiveMLS ID #260010399, Mitch Argon, CalNeva Realty. NNRMLS
- $439,9004 bd2 ba1.3k sqft4054 Furnace Creek Dr, Carson City, NV 89706ActiveMLS ID #260012047, Jack Cote, RE/MAX Gold. NNRMLS
- $430,0003 bd2 ba1.5k sqft4591 E Nye Ln, Carson City, NV 89706ActiveMLS ID #260005856, Lori Gemme, NVG Properties LLC. NNRMLS
