Welcome home to this charming remodeled property, thoughtfully updated with modern finishes and move-in-ready appeal. The home features newer windows, a newer roof, and fresh interior and exterior paint, creating a clean and inviting look from the moment you arrive. Beautiful new luxury vinyl plank flooring runs throughout the home, offering durability and a seamless feel from room to room. The bathroom has been completely remodeled with all-new finishes for a fresh, contemporary feel. Enjoy the efficiency and convenience of a tankless water heater, along with a one-car garage equipped with a new garage door opener. Outside, the xeriscaped front yard provides an attractive, low-maintenance landscape. Ideally located near restaurants, shopping, and convenient freeway access, this home offers the perfect combination of style, comfort, and location.
Active
Price cut: $5K (10/13)
$370,000
1803 N Nevada St, Carson City, NV 89703
2beds
868sqft
Single Family Residence
Built in 1954
6,098 Square Feet Lot
$365,400 Zestimate®
$426/sqft
$-- HOA
What's special
Modern finishesAll-new finishesNew garage door openerOne-car garageXeriscaped front yardAttractive low-maintenance landscapeNewer windows
- 49 days
- 1,467
- 129
Likely to sell faster than
Zillow last checked:
Listing updated:
Listed by:
Jalon Woodard S.174946 775-501-2185,
Keller Williams Group One Inc.
Source: NNRMLS,MLS#: 260011188
Facts & features
Interior
Bedrooms & bathrooms
- Bedrooms: 2
- Bathrooms: 1
- Full bathrooms: 1
Heating
- Natural Gas
Appliances
- Included: Dishwasher, Disposal, Gas Cooktop, Gas Range
- Laundry: In Garage
Features
- Flooring: Luxury Vinyl
- Windows: Double Pane Windows, Vinyl Frames
- Has fireplace: No
- Common walls with other units/homes: No Common Walls
Interior area
- Total structure area: 868
- Total interior livable area: 868 sqft
Property
Parking
- Total spaces: 1
- Parking features: Attached, Garage, Garage Door Opener
- Attached garage spaces: 1
Features
- Levels: One
- Stories: 1
- Exterior features: None
- Spa features: None
- Fencing: Back Yard
- Has view: Yes
- View description: Mountain(s)
Lot
- Size: 6,098 Square Feet
Details
- Additional structures: None
- Parcel number: 00110302
- Zoning: SFR
Construction
Type & style
- Home type: SingleFamily
- Property subtype: Single Family Residence
Materials
- Concrete, Masonite
- Foundation: Concrete Perimeter, Crawl Space
- Roof: Composition
Condition
- New construction: No
- Year built: 1954
Utilities & green energy
- Sewer: Public Sewer
- Water: Public
- Utilities for property: Cable Available, Electricity Connected, Internet Available, Natural Gas Connected, Phone Available, Sewer Connected, Water Connected, Water Meter Installed
Community & HOA
Community
- Security: Smoke Detector(s)
- Subdivision: Meyer
HOA
- Has HOA: No
Location
- Region: Carson City
Financial & listing details
- Price per square foot: $426/sqft
- Tax assessed value: $120,192
- Annual tax amount: $1,078
- Date on market: 8/28/2026
- Cumulative days on market: 191 days
- Listing terms: 1031 Exchange,Cash,Conventional,FHA
Estimated market value
$365,400
$347,000 - $384,000
$1,754/mo
Price history
| Date | Event | Price |
|---|---|---|
| 10/13/2026 | Price change | $370,000-1.3%$426/sqft |
Source:  NNRMLS #260011188 Report a problem NNRMLS #260011188 Report a problem | ||
| 9/24/2026 | Price change | $375,000-2.6%$432/sqft |
Source: NNRMLS #260011188 Report a problem | ||
| 8/28/2026 | Listed for sale | $385,000+40%$444/sqft |
Source: NNRMLS #260011188 Report a problem | ||
| 6/5/2026 | Sold | $275,000$317/sqft |
Source: NNRMLS #260002033 Report a problem | ||
| 4/21/2026 | Contingent | $275,000$317/sqft |
Source: NNRMLS #260002033 Report a problem | ||
| 4/12/2026 | Price change | $275,000-21.4%$317/sqft |
Source: NNRMLS #260002033 Report a problem | ||
| 4/11/2026 | Listed for sale | $349,900$403/sqft |
Source: NNRMLS #260002033 Report a problem | ||
| 3/31/2026 | Contingent | $349,900$403/sqft |
Source: NNRMLS #260002033 Report a problem | ||
| 2/24/2026 | Listed for sale | $349,900$403/sqft |
Source: NNRMLS #260002033 Report a problem | ||
| 2/24/2026 | Listing removed | $349,900$403/sqft |
Source: NNRMLS #260000461 Report a problem | ||
| 1/14/2026 | Listed for sale | $349,900$403/sqft |
Source: NNRMLS #260000461 Report a problem | ||
Public tax history
| Year | Property taxes | Tax assessment |
|---|---|---|
| 2025 | $2,428 +43.7% | $42,067 -0.1% |
| 2024 | $1,689 +20% | $42,093 +10.4% |
| 2023 | $1,407 +74% | $38,113 +10.4% |
| 2022 | $809 +3% | $34,522 +8.6% |
| 2021 | $785 | $31,793 +9.9% |
| 2019 | $785 +6.3% | $28,932 +8.2% |
| 2018 | $739 -6.9% | $26,742 +10.7% |
| 2017 | $793 +4.3% | $24,155 +11.8% |
| 2016 | $760 +11.9% | $21,608 +5.3% |
| 2015 | $679 +3.3% | $20,519 +5.7% |
| 2014 | $658 +6.1% | $19,410 +4.3% |
| 2013 | $620 +3% | $18,604 +0.2% |
| 2012 | $602 +3.1% | $18,564 -21.5% |
| 2011 | $584 +3% | $23,647 -25.2% |
| 2010 | $567 +2.9% | $31,609 -5% |
| 2009 | $551 +3.2% | $33,288 +1.5% |
| 2008 | $534 +2.9% | $32,811 +15.4% |
| 2007 | $519 | $28,423 +24.4% |
| 2006 | -- | $22,854 +24.3% |
| 2005 | -- | $18,380 +0.6% |
| 2004 | -- | $18,267 +8.6% |
| 2003 | -- | $16,824 -0.9% |
| 2002 | -- | $16,976 +0.5% |
| 2001 | $431 | $16,888 |
Find assessor info on the county website
Monthly payment
Est. payment
Payment breakdown
Explore the cost of this home by adjusting the details. Changes won't be saved.Climate risks
Neighborhood: 89703
Nearby schools
Schools provided by the listing agent
- Elementary: Edith W Fritsch
- Middle: Carson
- High: Carson
Source: NNRMLS. This data may not be complete. We recommend contacting the local school district to confirm school assignments for this home.


Similar homes
- $379,0002 bd2 ba1k sqft402 Corbett St, Carson City, NV 89706Active
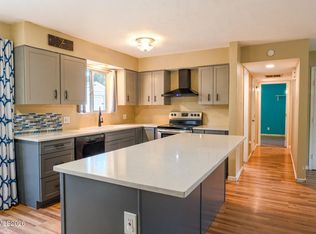
 MLS ID #260012605, Margaret Finel, RE/MAX Professionals-Sparks. NNRMLS
 - $410,0003 bd1 ba988 sqft2301 Michael Dr, Carson City, NV 89703Active
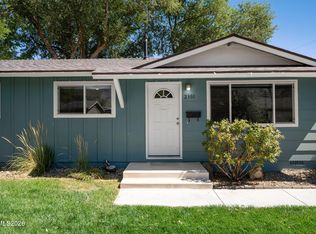 MLS ID #260012018, Laurie VandeBrake, Bliss Realty LLC. NNRMLS
 - $370,8001 bd1 ba726 sqft415 Lee St, Carson City, NV 89706Active
 MLS ID #260003675, Justina Petersen, Coldwell Banker Select RE CC. NNRMLS
 - $330,0002 bd2 ba1k sqft121 Lake Glen Dr, Carson City, NV 89703Active
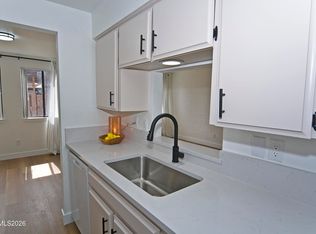 MLS ID #260011080, Daniel Puz, New Dimensions, Inc.. NNRMLS
 - $440,0003 bd2 ba1.1k sqft1516 Lindsay Ln, Carson City, NV 89706ActiveMLS ID #260011161, Samantha Aloia, LPT Realty, LLC. NNRMLS
- $438,0003 bd3 ba1.2k sqft1364 Molly Dr, Carson City, NV 89706ActiveMLS ID #260012331, Diane Heaton, LPT Realty, LLC. NNRMLS
- $430,0003 bd3 ba1.2k sqft1367 Molly Dr, Carson City, NV 89706ActiveMLS ID #260008888, Kyle Carrothers, eXp Realty, LLC. NNRMLS
- $419,0003 bd3 ba1.1k sqft3844 Bonnie Pl, Carson City, NV 89701ActiveMLS ID #260010399, Mitch Argon, CalNeva Realty. NNRMLS
- $330,0003 bd2 ba960 sqft2526 Catherine Cir, Carson City, NV 89706ActiveMLS ID #260011561, Claudia Duenas, RE/MAX Professionals-Carson. NNRMLS
- $445,0003 bd2 ba1k sqft3386 Vista Grande Blvd, Carson City, NV 89705ActiveMLS ID #260011182, Amy Burkett, Stitser Properties. NNRMLS
- $449,8003 bd2 ba1.1k sqft3338 Somerset Way, Carson City, NV 89705ActiveMLS ID #260011479, Amanda Moline, RE/MAX Realty Affiliates. NNRMLS
- $395,0003 bd2 ba1k sqft216 Garnet Cir, Carson City, NV 89706ActiveMLS ID #260011358, Mayra Garcia-Pacheco, Pioneer Real Estate Center. NNRMLS
- $219,9002 bd1 ba848 sqft1221 S Nevada St, Carson City, NV 89703ActiveMLS ID #260000787, Jeffrey Seyler, Nevada Premier Properties LLC. NNRMLS
- $535,0003 bd2 ba1k sqft881 Amador Cir, Carson City, NV 89705ActiveMLS ID #260008871, David Goodwin, LPT Realty, LLC. NNRMLS
- $389,0003 bd2 ba1.1k sqft128 Empire Rd, Dayton, NV 89403ActiveMLS ID #260012685, Cissie Popson, Estate Realty. NNRMLS
- $199,9992 bd1 ba860 sqft400 S Saliman Rd APT 86, Carson City, NV 89701ActiveMLS ID #260010076, Garrett Lepire, RE/MAX Gold-Carson City. NNRMLS
- $415,0003 bd2 ba1k sqft1317 Toiyabe Ave, Gardnerville, NV 89410ActiveMLS ID #260011589, Skye Schilling, Intero. NNRMLS
- $228,5002 bd1 ba800 sqft3400 Woodside Dr APT 24, Carson City, NV 89701ActiveMLS ID #260008780, Stephanie Klausner, Dickson Realty - Damonte Ranch. NNRMLS
- $299,0002 bd1 ba1.2k sqft350 Ziller Way, Dayton, NV 89403ActiveMLS ID #260010504, Brittnee Somers, eXp. NNRMLS
