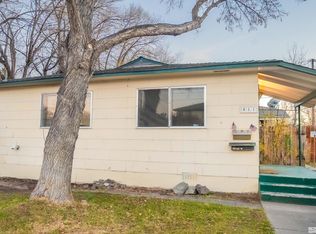
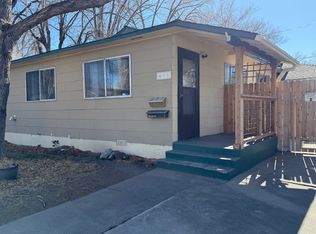
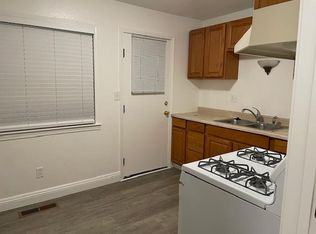
New Roof, New Paint, New Flooring, Newly Remodeled bathroom, Retro Kitchen, New to you and Welcome Home! Don't miss this unique opportunity! This quiet cottage-style home is situated on a generously sized lot and offers 1 bedroom, 1 bathroom, and a 1-car garage. The property needs TLC—some may call it a fixer, others a chance to create something special. Ideal for investors, multi-family buyers, or owner-occupants looking to add value and customize to their vision. With multi-family potential and space that could allow for a tiny home? or additional unit? the possibilities are wide open. Seller may carry. Located close to the senior center, grocery store, and just a short walk to downtown Carson City, this property combines location with opportunity. Bring all offers and structure your deal your way. Opportunity is knocking—don't miss your chance to answer! Co-Listing Agent is owner of property and is a licensed real estate agent.
Active
Price cut: $500 (7/25)
$370,800
415 Lee St, Carson City, NV 89706
1beds
726sqft
Single Family Residence
Built in 1936
6,534 Square Feet Lot
$364,900 Zestimate®
$511/sqft
$-- HOA
What's special
Quiet cottage-style homeGenerously sized lot
- 189 days
- 838
- 33
Zillow last checked:
Listing updated:
Listed by:
Justina Petersen S.202769 775-544-7720,
Coldwell Banker Select RE CC
Source: NNRMLS,MLS#: 260003675
Facts & features
Interior
Bedrooms & bathrooms
- Bedrooms: 1
- Bathrooms: 1
- Full bathrooms: 1
Heating
- Forced Air, Natural Gas
Cooling
- Evaporative Cooling
Appliances
- Included: None
- Laundry: Common Area, Washer Hookup
Features
- Ceiling Fan(s), No Interior Steps, Master Downstairs, Walk-In Closet(s)
- Flooring: Ceramic Tile, Vinyl
- Windows: Single Pane Windows, Wood Frames
- Has fireplace: No
- Common walls with other units/homes: No Common Walls
Interior area
- Total structure area: 726
- Total interior livable area: 726 sqft
Property
Parking
- Total spaces: 3
- Parking features: Additional Parking, Detached, Garage, RV Access/Parking
- Garage spaces: 1
Features
- Levels: One
- Stories: 1
- Patio & porch: Porch, Covered, Deck
- Exterior features: None
- Spa features: None
- Fencing: Back Yard,Front Yard,Full
Lot
- Size: 6,534 Square Feet
- Features: Level, Sprinklers In Front, Sprinklers In Rear
Details
- Additional structures: Storage
- Parcel number: 00211203
- Zoning: Residential
- Special conditions: Agent Owned
Construction
Type & style
- Home type: SingleFamily
- Property subtype: Single Family Residence
Materials
- Asbestos
- Foundation: Concrete Perimeter, Crawl Space, Full Perimeter, Pillar/Post/Pier, Raised
- Roof: Composition
Condition
- New construction: No
- Year built: 1936
Utilities & green energy
- Sewer: Public Sewer
- Water: Public
- Utilities for property: Cable Available, Electricity Connected, Internet Available, Natural Gas Connected, Phone Available, Sewer Connected, Water Connected, Cellular Coverage, Underground Utilities, Water Meter Installed
Community & HOA
Community
- Security: Smoke Detector(s)
- Subdivision: Krenzer Addition
HOA
- Has HOA: No
Location
- Region: Carson City
Financial & listing details
- Price per square foot: $511/sqft
- Tax assessed value: $122,456
- Annual tax amount: $828
- Date on market: 3/31/2026
- Cumulative days on market: 190 days
- Listing terms: 1031 Exchange,Cash,Conventional,FHA,Owner May Carry,Relocation Property,USDA Loan,VA Loan
Estimated market value
$364,900
$347,000 - $383,000
$1,284/mo
Price history
| Date | Event | Price |
|---|---|---|
| 7/25/2026 | Price change | $370,800-0.1%$511/sqft |
Source:  NNRMLS #260003675 Report a problem NNRMLS #260003675 Report a problem | ||
| 7/18/2026 | Price change | $371,300-0.1%$511/sqft |
Source: NNRMLS #260003675 Report a problem | ||
| 5/16/2026 | Price change | $371,800-0.6%$512/sqft |
Source: NNRMLS #260003675 Report a problem | ||
| 5/9/2026 | Price change | $374,000-0.6%$515/sqft |
Source: NNRMLS #260003675 Report a problem | ||
| 5/2/2026 | Price change | $376,200-0.6%$518/sqft |
Source: NNRMLS #260003675 Report a problem | ||
| 4/25/2026 | Price change | $378,400-0.6%$521/sqft |
Source: NNRMLS #260003675 Report a problem | ||
| 4/18/2026 | Price change | $380,600-0.6%$524/sqft |
Source: NNRMLS #260003675 Report a problem | ||
| 4/11/2026 | Price change | $382,800-0.6%$527/sqft |
Source: NNRMLS #260003675 Report a problem | ||
| 3/31/2026 | Listed for sale | $385,000+71.1%$530/sqft |
Source: NNRMLS #260003675 Report a problem | ||
| 3/25/2026 | Sold | $225,000+21.6%$310/sqft |
Source: Public Record Report a problem | ||
| 3/24/2006 | Sold | $185,000$255/sqft |
Source: Public Record Report a problem | ||
Public tax history
| Year | Property taxes | Tax assessment |
|---|---|---|
| 2025 | $828 +7% | $42,860 +0.2% |
| 2024 | $774 +7.9% | $42,776 +13% |
| 2023 | $717 +8% | $37,866 +24.5% |
| 2022 | $664 +8% | $30,420 +11.1% |
| 2021 | $615 | $27,386 +21.8% |
| 2019 | $615 +7.7% | $22,487 +13% |
| 2018 | $571 +4.8% | $19,908 +6.7% |
| 2017 | $545 +3% | $18,664 +8.1% |
| 2016 | $529 +2.5% | $17,264 +4.3% |
| 2015 | $516 +3.6% | $16,547 +16.4% |
| 2014 | $498 -17.2% | $14,217 +4.6% |
| 2013 | $602 +1.9% | $13,589 -19.6% |
| 2012 | $591 +4.8% | $16,902 -19% |
| 2011 | $564 +6.6% | $20,859 -19.1% |
| 2010 | $529 +7.7% | $25,794 -4.3% |
| 2009 | $491 +8.1% | $26,948 +2.1% |
| 2008 | $454 +7.1% | $26,403 +34.9% |
| 2007 | $424 | $19,578 |
| 2006 | -- | $19,578 +24% |
| 2005 | -- | $15,793 +10.9% |
| 2004 | -- | $14,238 +0.8% |
| 2003 | -- | $14,121 -0.8% |
| 2002 | -- | $14,240 +0.5% |
| 2001 | $311 | $14,171 |
Find assessor info on the county website
Monthly payment
Est. payment
Payment breakdown
Explore the cost of this home by adjusting the details. Changes won't be saved.Climate risks
Neighborhood: 89706
Nearby schools
Schools provided by the listing agent
- Elementary: Bordewich-Bray
- Middle: Carson
- High: Carson
Source: NNRMLS. This data may not be complete. We recommend contacting the local school district to confirm school assignments for this home.
Similar homes
- $375,0002 bd1 ba868 sqft1803 N Nevada St, Carson City, NV 89703Active

 MLS ID #260011188, Jalon Woodard, Keller Williams Group One Inc.. NNRMLS
 - $410,0003 bd1 ba988 sqft2301 Michael Dr, Carson City, NV 89703Active
 MLS ID #260012018, Laurie VandeBrake, Bliss Realty LLC. NNRMLS
 - $330,0003 bd2 ba960 sqft2526 Catherine Cir, Carson City, NV 89706Active
 MLS ID #260011561, Claudia Duenas, RE/MAX Professionals-Carson. NNRMLS
 - $330,0003 bd2 ba1k sqft1029 Siskiyou Dr, Carson City, NV 89701Active
 MLS ID #260008663, A.J. Palomar, Coldwell Banker Select Reno. NNRMLS
 - $395,0003 bd2 ba1k sqft216 Garnet Cir, Carson City, NV 89706ActiveMLS ID #260011358, Mayra Garcia-Pacheco, Pioneer Real Estate Center. NNRMLS
- $330,0002 bd2 ba1k sqft121 Lake Glen Dr, Carson City, NV 89703ActiveMLS ID #260011080, Daniel Puz, New Dimensions, Inc.. NNRMLS
- $399,9993 bd2 ba1k sqft35 Rose Peak Rd, Dayton, NV 89403ActiveMLS ID #260012730, Victoria Hinder-Johnson, Excel Real Estate Consultants. NNRMLS
- $315,0003 bd2 ba1k sqft19 Stope Rd, Dayton, NV 89403ActiveMLS ID #260012695, Robert Bartshe, RE/MAX Professionals-Carson. NNRMLS
- $199,9992 bd1 ba860 sqft400 S Saliman Rd APT 86, Carson City, NV 89701ActiveMLS ID #260010076, Garrett Lepire, RE/MAX Gold-Carson City. NNRMLS
- $219,5002 bd1 ba860 sqft400 S Saliman Rd APT 146, Carson City, NV 89701ActiveMLS ID #260006606, Sharon Green, Pioneer Real Estate Center. NNRMLS
- $230,0002 bd1 ba800 sqft3400 Woodside Dr APT 24, Carson City, NV 89701ActiveMLS ID #260008780, Stephanie Klausner, Dickson Realty - Damonte Ranch. NNRMLS
- $219,9002 bd1 ba848 sqft1221 S Nevada St, Carson City, NV 89703ActiveMLS ID #260000787, Jeffrey Seyler, Nevada Premier Properties LLC. NNRMLS
- $220,0002 bd1 ba880 sqft3400 Woodside Dr APT 23, Carson City, NV 89701ActiveMLS ID #250002606, Isidro Luna, Reno Tahoe Home Group. NNRMLS
- $425,0003 bd2 ba1k sqft1317 Toiyabe Ave, Gardnerville, NV 89410ActiveMLS ID #260011589, Skye Schilling, Intero. NNRMLS
- $374,9001 bd1 ba1k sqft1325 S Meadows Pkwy APT 122, Reno, NV 89521ActiveMLS ID #260009206, Brenda Aucutt, RE/MAX Professionals-Sparks. NNRMLS
- $319,0002 bd2 ba986 sqft1349 El Dorado Dr APT F, Gardnerville, NV 89410ActiveMLS ID #260011673, Daniel Fisher, RE/MAX Realty Affiliates. NNRMLS
- $349,0002 bd2 ba960 sqft1488 Douglas Ave #3, Gardnerville, NV 89410ActiveMLS ID #260007235, Rachel Jones, Coldwell Banker Select ZC. NNRMLS
- $354,9991 bd1 ba608 sqft313 Tramway Dr #19, Stateline, NV 89449ActiveMLS ID #260011137, Sarah Benedict, Berkshire Hathaway HomeService. NNRMLS
