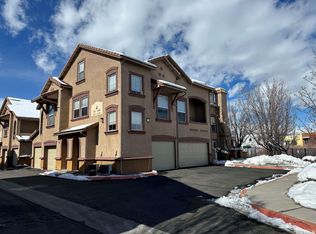
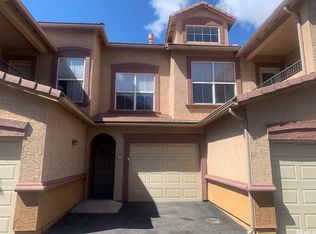
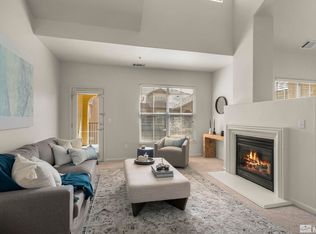
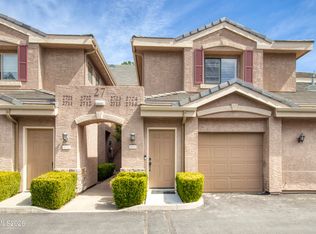
This versatile unit features a spacious open floor plan where the kitchen flows seamlessly into the living area, highlighted by a cozy gas fireplace and dual balconies. The main level hosts the primary suite, while the unique upper loft provides a flexible space for an office or guest area, all sitting above a convenient garage with extra storage. Close to schools, shopping, restaurants and easy freeway access.
Active
Price cut: $5K (8/26)
$374,900
1325 S Meadows Pkwy APT 122, Reno, NV 89521
1beds
1,033sqft
Condominium
Built in 2004
-- sqft lot
$-- Zestimate®
$363/sqft
$212/mo HOA
What's special
Cozy gas fireplaceSpacious open floor planDual balconies
- 81 days
- 408
- 26
Zillow last checked:
Listing updated:
Listed by:
Brenda Aucutt S.66743.LLC 775-287-5661,
RE/MAX Professionals-Sparks
Source: NNRMLS,MLS#: 260009206
Facts & features
Interior
Bedrooms & bathrooms
- Bedrooms: 1
- Bathrooms: 1
- Full bathrooms: 1
Heating
- Forced Air, Natural Gas
Cooling
- Central Air
Appliances
- Included: Dishwasher, Disposal, Dryer, Gas Range, Microwave, Refrigerator, Washer
- Laundry: Laundry Room, Washer Hookup
Features
- Breakfast Bar, Ceiling Fan(s), High Ceilings, Kitchen Island, Loft, Pantry, Vaulted Ceiling(s), Walk-In Closet(s)
- Flooring: Carpet, Laminate
- Windows: Double Pane Windows, Vinyl Frames
- Number of fireplaces: 1
- Fireplace features: Gas
- Common walls with other units/homes: 2+ Common Walls
Interior area
- Total structure area: 1,033
- Total interior livable area: 1,033 sqft
Property
Parking
- Total spaces: 2
- Parking features: Attached, Garage, Garage Door Opener, Tandem
- Attached garage spaces: 2
Features
- Levels: Two
- Stories: 2
- Patio & porch: Covered, Deck
- Exterior features: Rain Gutters
- Spa features: None
- Fencing: Full
- Has view: Yes
- View description: Mountain(s)
Lot
- Size: 435 Square Feet
- Features: Level
Details
- Additional structures: None
- Parcel number: 16304204
- Zoning: MF21
Construction
Type & style
- Home type: Condo
- Property subtype: Condominium
- Attached to another structure: Yes
Materials
- Stucco
- Foundation: Slab
- Roof: Tile
Condition
- New construction: No
- Year built: 2004
Utilities & green energy
- Sewer: Public Sewer
- Water: Public
- Utilities for property: Cable Connected, Electricity Connected, Internet Connected, Natural Gas Connected, Phone Connected, Sewer Connected, Water Connected, Cellular Coverage, Underground Utilities, Water Meter Installed
Community & HOA
Community
- Security: Smoke Detector(s)
- Subdivision: Palisades South Condominiums
HOA
- Has HOA: Yes
- Amenities included: Gated, Landscaping, Management, Parking
- Services included: Insurance, Maintenance Grounds, Maintenance Structure
- HOA fee: $212 monthly
- HOA name: Triana South HOA
Location
- Region: Reno
Financial & listing details
- Price per square foot: $363/sqft
- Annual tax amount: $1,453
- Date on market: 7/18/2026
- Cumulative days on market: 81 days
- Listing terms: 1031 Exchange,Cash,Conventional,FHA,VA Loan
Estimated market value
Not available
Estimated sales range
Not available
Not available
Price history
| Date | Event | Price |
|---|---|---|
| 8/26/2026 | Price change | $374,900-1.3%$363/sqft |
Source:  NNRMLS #260009206 Report a problem NNRMLS #260009206 Report a problem | ||
| 7/18/2026 | Listed for sale | $379,900+30.5%$368/sqft |
Source: NNRMLS #260009206 Report a problem | ||
| 8/27/2024 | Listing removed | $1,695$2/sqft |
Source: Zillow Rentals Report a problem | ||
| 8/14/2024 | Listed for rent | $1,695$2/sqft |
Source: Zillow Rentals Report a problem | ||
| 3/11/2021 | Sold | $291,000+11.1%$282/sqft |
Source: Agent Provided Report a problem | ||
| 3/9/2021 | Listed for sale | $262,000$254/sqft |
Source: Chase International #210000986 Report a problem | ||
| 2/2/2021 | Contingent | $262,000$254/sqft |
Source:  NNRMLS #210000986 Report a problem NNRMLS #210000986 Report a problem | ||
| 2/2/2021 | Pending sale | $262,000$254/sqft |
Source: Chase International-Sparks #210000986 Report a problem | ||
| 2/1/2021 | Contingent | $262,000$254/sqft |
Source: NNRMLS #210000986 Report a problem | ||
| 1/27/2021 | Listed for sale | $262,000$254/sqft |
Source: Chase International-Sparks #210000986 Report a problem | ||
Public tax history
Tax history is unavailable.
Monthly payment
Est. payment
Payment breakdown
Explore the cost of this home by adjusting the details. Changes won't be saved.Climate risks
Neighborhood: Double R
Nearby schools
Schools provided by the listing agent
- Elementary: Double Diamond
- Middle: Depoali
- High: Damonte
Source: NNRMLS. This data may not be complete. We recommend contacting the local school district to confirm school assignments for this home.
Similar homes
- $385,0002 bd2 ba1.1k sqft900 S Meadows Pkwy APT 3223, Reno, NV 89521Active

 MLS ID #260011108, Heidi Somhegyi, RE/MAX Gold-Midtown. NNRMLS
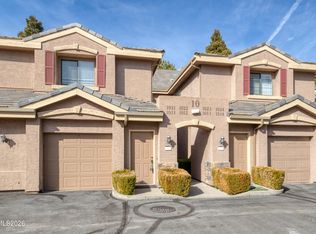
 - $390,0002 bd2 ba1.1k sqft900 S Meadows Pkwy APT 1022, Reno, NV 89521Active
 MLS ID #260002399, Michael Gay, Dickson Realty - Caughlin. NNRMLS
 - $399,0002 bd2 ba1.1k sqft900 S Meadows Pkwy APT 2723, Reno, NV 89521Active
 MLS ID #260003838, Robert Eisan, Dickson Realty - Damonte Ranch. NNRMLS
 - $380,0003 bd2 ba1.1k sqft8820 Dixon Ln, Reno, NV 89511Active
 MLS ID #260009570, Sarah Russell, Redfin. NNRMLS
 - $550,0003 bd2 ba1.5k sqft900 S Meadows Pkwy APT 3721, Reno, NV 89521ActiveMLS ID #260011996, Jaime Moore, Redfin. NNRMLS
- $429,5002 bd2 ba1.3k sqft1828 Wind Ranch Rd Unit C, Reno, NV 89521ActiveMLS ID #260009863, Louie Damonte III, Ferrari-Lund Real Estate South. NNRMLS
- $370,0002 bd2 ba930 sqft1450 Idlewild Dr Unit 933, Reno, NV 89509ActiveMLS ID #260010701, Marissa Phillips, Dickson Realty - Damonte Ranch. NNRMLS
- $284,9002 bd2 ba854 sqft5015 Reggie Rd, Reno, NV 89502ActiveMLS ID #260012673, Mike Currie, Jenuane Communities. NNRMLS
- $249,0002 bd2 ba936 sqft861 Nutmeg Pl APT 1, Reno, NV 89502ActiveMLS ID #260012686, Nancy Wagner, Ferrari-Lund Real Estate Reno. NNRMLS
- $409,5022 bd2 ba1.1k sqft3530 Herons Landing Dr, Reno, NV 89502ActiveMLS ID #260012038, Sean Burke, RE/MAX Professionals-Reno. NNRMLS
- $379,0003 bd2 ba1.1k sqft8690 Dixon Ln, Reno, NV 89511ActiveMLS ID #260011165, Meka Reade, Real Broker LLC. NNRMLS
- $415,0003 bd3 ba1.2k sqft2180 Stanton Ln, Reno, NV 89502ActiveMLS ID #260007998, Heather Foreman, Gauler Realty, LLC. NNRMLS
- $345,0002 bd3 ba1.1k sqft5650 El Paseo Dr APT 102, Sparks, NV 89436ActiveMLS ID #260012311, Kirsten Gardner, Dickson Realty - Downtown. NNRMLS
- $415,0002 bd2 ba1k sqft2875 Idlewild Dr APT 105, Reno, NV 89509ActiveMLS ID #260011702, Carrie Lipparelli, Dickson Realty - Caughlin. NNRMLS
- $389,0003 bd2 ba1.1k sqft128 Empire Rd, Dayton, NV 89403ActiveMLS ID #260012685, Cissie Popson, Estate Realty. NNRMLS
- $425,0002 bd2 ba1.2k sqft2845 Idlewild Dr APT 105, Reno, NV 89509ActiveMLS ID #260009395, Samantha Saquella, RE/MAX Professionals-Reno. NNRMLS
- $379,0002 bd3 ba1.2k sqft2150 Altamira Dr, Reno, NV 89523ActiveMLS ID #260003334, Tina Reed, Ferrari-Lund Real Estate Reno. NNRMLS
- $312,5002 bd2 ba930 sqft6850 Sharlands Ave Unit 1107, Reno, NV 89523ActiveMLS ID #260009931, Sara Sharkey, RE/MAX Professionals-Sparks. NNRMLS
- $260,0002 bd2 ba1k sqft1465 E Peckham Ln APT 34, Reno, NV 89502ActiveMLS ID #260011723, Mona Sanatgaran, Solid Source Realty. NNRMLS
- $229,5002 bd1 ba860 sqft1557 Delucchi Ln #I-135, Reno, NV 89502ActiveMLS ID #260011191, Lee Trefethen, Coldwell Banker Select Reno. NNRMLS
