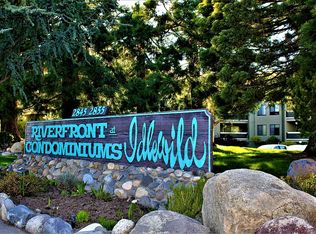
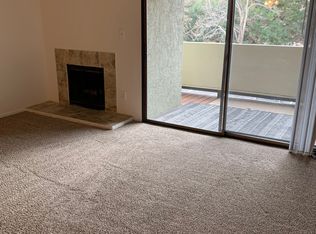
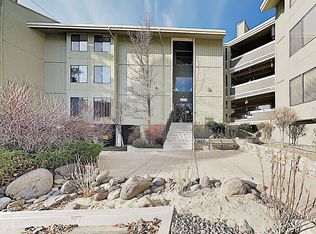
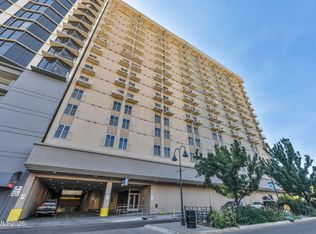
Spacious, updated, and ideally located, this Idlewild Riverfront condominium offers the largest floor plan in the community along with true single-level living, no interior stairs, a first-floor location, secure gated underground parking with elevator access, and only two shared walls. Natural morning light fills the home, while the spacious covered patio provides the perfect setting for morning coffee, entertaining, or cultivating a thriving collection of plants. Inside, the fully remodeled kitchen showcases soft-close cabinetry, granite countertops, and thoughtful finishes. Both bathrooms have been updated with custom tile and flooring, and the rare in-unit laundry adds everyday convenience that few homes in the community offer. Moments from the Truckee River, Idlewild Park, and miles of scenic trails, you'll enjoy one of Reno's most desirable outdoor lifestyles while remaining just minutes from Midtown and Downtown. The HOA offers exceptional value by covering heat, water, sewer, trash, a community pool, clubhouse, exterior maintenance, and beautifully maintained grounds, making ownership as practical as it is enjoyable. This is a rare opportunity to own one of the community's most desirable residences, offering the largest floor plan, single-level access, extensive updates, and an unbeatable riverfront location. These units do not come on market very often!
Active
Price cut: $25K (9/25)
$425,000
2845 Idlewild Dr APT 105, Reno, NV 89509
2beds
1,250sqft
Condominium
Built in 1981
-- sqft lot
$418,800 Zestimate®
$340/sqft
$541/mo HOA
What's special
Thoughtful finishesCommunity poolOnly two shared wallsTrue single-level livingUnbeatable riverfront locationFirst-floor locationSpacious covered patio
- 72 days
- 368
- 20
Zillow last checked:
Listing updated:
Listed by:
Samantha Saquella S.179961 775-771-1572,
RE/MAX Professionals-Reno
Source: NNRMLS,MLS#: 260009395
Facts & features
Interior
Bedrooms & bathrooms
- Bedrooms: 2
- Bathrooms: 2
- Full bathrooms: 2
Heating
- Forced Air, Hot Water
Cooling
- Central Air, Electric
Appliances
- Included: Dishwasher, Disposal, Dryer, Electric Cooktop, Electric Oven, Electric Range, Oven, Refrigerator, Washer
- Laundry: In Unit, Laundry Closet
Features
- Breakfast Bar, Ceiling Fan(s), Elevator, No Interior Steps, Pantry, Master Downstairs, Walk-In Closet(s)
- Flooring: Laminate, Tile
- Windows: Drapes, Rods, Single Pane Windows, Vinyl Frames
- Has fireplace: No
- Common walls with other units/homes: 2+ Common Walls,End Unit,No One Below
Interior area
- Total structure area: 1,250
- Total interior livable area: 1,250 sqft
Video & virtual tour
Property
Parking
- Total spaces: 1
- Parking features: Additional Parking, Under Building
Features
- Levels: Three Or More
- Stories: 1
- Patio & porch: Covered, Patio
- Exterior features: Multiple Entry Flat or Ramped, Rain Gutters
- Has private pool: Yes
- Pool features: Fenced, Heated, In Ground, Outdoor Pool
- Has spa: Yes
- Spa features: In Ground
- Fencing: None
- Has view: Yes
- View description: Trees/Woods
Lot
- Size: 4 Square Feet
- Features: Greenbelt, Landscaped, Level, Wooded
Details
- Additional structures: Storage
- Parcel number: 01053609
- Zoning: Mf30
Construction
Type & style
- Home type: Condo
- Property subtype: Condominium
- Attached to another structure: Yes
Materials
- Frame, Stucco
- Foundation: Concrete Perimeter, Full Perimeter
- Roof: Tile
Condition
- New construction: No
- Year built: 1981
Utilities & green energy
- Sewer: Public Sewer
- Water: Public
- Utilities for property: Electricity Connected, Internet Connected, Sewer Connected, Water Connected, Cellular Coverage
Community & HOA
Community
- Security: Smoke Detector(s)
- Subdivision: Idlewild Riverfront Condominiums
HOA
- Has HOA: Yes
- Amenities included: Clubhouse, Elevator(s), Landscaping, Parking, Pool, Spa/Hot Tub, Storage
- Services included: Heating, Insurance, Maintenance Grounds, Maintenance Structure, Sewer, Snow Removal, Trash, Water
- HOA fee: $541 monthly
- HOA name: Idlewild Riverfront Condominiums
Location
- Region: Reno
Financial & listing details
- Price per square foot: $340/sqft
- Annual tax amount: $1,267
- Date on market: 7/23/2026
- Cumulative days on market: 72 days
- Listing terms: 1031 Exchange,Cash,Conventional,FHA,Relocation Property,VA Loan
Estimated market value
$418,800
$398,000 - $440,000
$2,166/mo
Price history
| Date | Event | Price |
|---|---|---|
| 9/25/2026 | Price change | $425,000-5.6%$340/sqft |
Source:  NNRMLS #260009395 Report a problem NNRMLS #260009395 Report a problem | ||
| 7/23/2026 | Listed for sale | $450,000+12.5%$360/sqft |
Source: NNRMLS #260009395 Report a problem | ||
| 2/20/2022 | Pending sale | $400,000$320/sqft |
Source: NNRMLS #220001527 Report a problem | ||
| 2/9/2022 | Listed for sale | $400,000+46%$320/sqft |
Source: NNRMLS #220001527 Report a problem | ||
| 7/10/2020 | Sold | $274,000+1.9%$219/sqft |
Source: eXp Realty #179632767 Report a problem | ||
| 6/3/2020 | Pending sale | $268,995$215/sqft |
Source: Realty One Group Eminence #200004796 Report a problem | ||
| 5/15/2020 | Listed for sale | $268,995$215/sqft |
Source: Realty One Group Eminence #200004796 Report a problem | ||
| 5/15/2020 | Pending sale | $268,995$215/sqft |
Source: Realty One Group Eminence #200004796 Report a problem | ||
| 5/7/2020 | Price change | $268,995-0.4%$215/sqft |
Source: Realty One Group Eminence #200004796 Report a problem | ||
| 4/16/2020 | Listed for sale | $269,995$216/sqft |
Source: Realty One Group Eminence #200004796 Report a problem | ||
Public tax history
Tax history is unavailable.
Monthly payment
Est. payment
Payment breakdown
Explore the cost of this home by adjusting the details. Changes won't be saved.Climate risks
Neighborhood: Idlewild
Nearby schools
Schools provided by the listing agent
- Elementary: Hunter Lake
- Middle: Swope
- High: Reno
Source: NNRMLS. This data may not be complete. We recommend contacting the local school district to confirm school assignments for this home.

Similar homes
- $425,0002 bd2 ba1k sqft3199 Oakshire Ct, Reno, NV 89509Active

 MLS ID #260008807, Sarah Hughes, Dickson Realty - Caughlin. NNRMLS
 - $475,0003 bd3 ba1.8k sqft1529 Foster Dr, Reno, NV 89509Active
 MLS ID #260011826, Jodi Travis, Real Broker LLC. NNRMLS
 - $474,9992 bd2 ba1.8k sqft3910 Greenbriar Ct, Reno, NV 89509Active
 MLS ID #260011725, Paul Yohey, Chase International-Damonte. NNRMLS
 - $450,0002 bd3 ba1.5k sqft200 W 2nd St APT 1103, Reno, NV 89501Active
 MLS ID #260004400, Thuy Tran, Berkshire Hathaway HomeService. NNRMLS
 - $260,0002 bd2 ba1k sqft3095 Lakeside Dr APT 213, Reno, NV 89509ActiveMLS ID #260009412, Linda Christensen, RE/MAX Gold. NNRMLS
- $519,9002 bd2 ba1.4k sqft524 Island Ave, Reno, NV 89501ActiveMLS ID #260004061, Eric Gonzales, RE/MAX Professionals-Reno. NNRMLS
- $435,0003 bd2 ba1.2k sqft3576 Mashie Ct, Sparks, NV 89431ActiveMLS ID #260012705, Ivan Reyes, Haute Properties NV. NNRMLS
- $435,0002 bd2 ba1.1k sqft900 S Meadows Pkwy APT 1922, Reno, NV 89521ActiveMLS ID #260010710, Mignon Lagatta, Haven Collective Realty. NNRMLS
- $425,0004 bd2 ba1.1k sqft225 Palace Dr, Reno, NV 89506ActiveMLS ID #260011524, Paul Dunham, Elevate Realty. NNRMLS
- $380,0003 bd2 ba1.1k sqft8820 Dixon Ln, Reno, NV 89511ActiveMLS ID #260009570, Sarah Russell, Redfin. NNRMLS
- $440,0002 bd1 ba796 sqft545 Claremont St, Reno, NV 89502ActiveMLS ID #260009782, Aaron Warburton, RE/MAX Professionals-Reno. NNRMLS
- $410,0003 bd2 ba1.2k sqft4962 Newport Ct, Reno, NV 89506ActiveMLS ID #260011439, Jordon Waller, LPT Realty, LLC. NNRMLS
- $220,0001 bd1 ba909 sqft2955 Lakeside Dr Unit 319, Reno, NV 89509ActiveMLS ID #260010620, Laurie Masi, Sierra Nevada Properties-Reno. NNRMLS
- $519,0003 bd2 ba1.1k sqft1215 Colusa Dr, Reno, NV 89503ActiveMLS ID #260010250, Raymond Solorzano, RE/MAX Professionals-Reno. NNRMLS
- $385,0002 bd2 ba1.1k sqft900 S Meadows Pkwy APT 3223, Reno, NV 89521ActiveMLS ID #260011108, Heidi Somhegyi, RE/MAX Gold-Midtown. NNRMLS
- $399,0002 bd2 ba1.1k sqft900 S Meadows Pkwy APT 2723, Reno, NV 89521ActiveMLS ID #260003838, Robert Eisan, Dickson Realty - Damonte Ranch. NNRMLS
- $390,0002 bd2 ba1.1k sqft900 S Meadows Pkwy APT 1022, Reno, NV 89521ActiveMLS ID #260002399, Michael Gay, Dickson Realty - Caughlin. NNRMLS
- $429,9003 bd2 ba1.2k sqft1500 Breaker Way, Sparks, NV 89431ActiveMLS ID #260012065, Gumer Alvarez, Coldwell Banker Select Reno. NNRMLS
- $260,0002 bd2 ba1k sqft1465 E Peckham Ln APT 34, Reno, NV 89502ActiveMLS ID #260011723, Mona Sanatgaran, Solid Source Realty. NNRMLS
- $340,0002 bd2 ba1.2k sqft2151 Barberry Way, Reno, NV 89512ActiveMLS ID #260012209, Krisada Lue-amrung, RE/MAX Gold. NNRMLS
