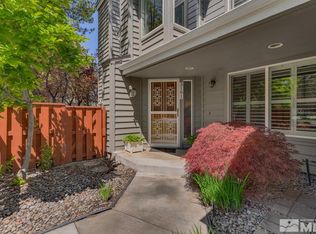

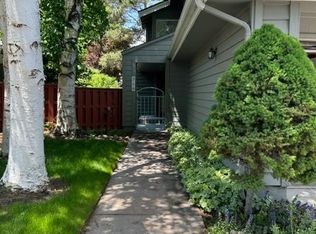
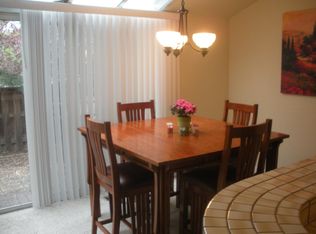
Rare top-floor, end-unit condo in the coveted River Run community at Caughlin Ranch! Fully remodeled and ready to go. This single-story 2BD/2BA gem offers 1,047 sf of light-filled living with no interior steps, vaulted ceilings, and a cozy wood-burning fireplace in the great room. The updated kitchen shines with soft-close cabinetry, sliding shelves, a breakfast bar, and ENERGY STAR smart appliances. The primary suite features a walk-in shower, double sinks, and a ceiling fan for comfort. Enjoy your morning coffee on the private balcony/patio with peaceful mountain and tree-lined views. Additional highlights include an attached 1-car garage with built-in shelving, smart thermostat, video doorbell, and low-maintenance luxury vinyl and tile flooring throughout. A wonderful lock-and-leave lifestyle in one of Reno's most desirable neighborhoods!
Active
Price cut: $25K (9/4)
$425,000
3199 Oakshire Ct, Reno, NV 89509
2beds
1,047sqft
Condominium
Built in 1985
-- sqft lot
$417,800 Zestimate®
$406/sqft
$650/mo HOA
What's special
Double sinksPrimary suiteEnergy star smart appliancesVaulted ceilingsUpdated kitchenBreakfast barWalk-in shower
- 75 days
- 744
- 34
Zillow last checked:
Listing updated:
Listed by:
Sarah Hughes S.177111 775-741-4011,
Dickson Realty - Caughlin
Source: NNRMLS,MLS#: 260008807
Facts & features
Interior
Bedrooms & bathrooms
- Bedrooms: 2
- Bathrooms: 2
- Full bathrooms: 2
Heating
- Forced Air, Natural Gas
Cooling
- Central Air
Appliances
- Included: Dishwasher, Disposal, Dryer, Electric Range, ENERGY STAR Qualified Appliances, Refrigerator, Self Cleaning Oven, Smart Appliance(s), Washer
- Laundry: Laundry Closet, Shelves, Washer Hookup
Features
- Breakfast Bar, Ceiling Fan(s), High Ceilings, No Interior Steps, Smart Thermostat, Vaulted Ceiling(s)
- Flooring: Ceramic Tile, Luxury Vinyl
- Windows: Double Pane Windows, ENERGY STAR Qualified Windows, Vinyl Frames
- Number of fireplaces: 1
- Fireplace features: Wood Burning
- Common walls with other units/homes: 1 Common Wall,End Unit,No One Above,No One Below
Interior area
- Total structure area: 1,047
- Total interior livable area: 1,047 sqft
Video & virtual tour
Property
Parking
- Total spaces: 1
- Parking features: Attached, Garage, Garage Door Opener
- Attached garage spaces: 1
Features
- Levels: One
- Stories: 1
- Patio & porch: Uncovered, Patio
- Exterior features: Balcony, Rain Gutters
- Spa features: None
- Fencing: None
- Has view: Yes
- View description: Mountain(s), Trees/Woods
Lot
- Features: Cul-De-Sac, Level
Details
- Additional structures: None
- Parcel number: 00948106
- Zoning: PD
Construction
Type & style
- Home type: Condo
- Property subtype: Condominium
- Attached to another structure: Yes
Materials
- Foundation: Other
- Roof: Asphalt,Composition
Condition
- New construction: No
- Year built: 1985
Utilities & green energy
- Sewer: Public Sewer
- Water: Public
- Utilities for property: Electricity Connected, Natural Gas Connected, Sewer Connected
Community & HOA
Community
- Security: Carbon Monoxide Detector(s), Smoke Detector(s)
- Subdivision: River Run 1
HOA
- Has HOA: Yes
- Amenities included: Landscaping, Pool, Security
- Services included: Maintenance Grounds, Security, Snow Removal, Water
- HOA fee: $550 monthly
- HOA name: River Run Condo Homeowners Association
- Second HOA fee: $301 quarterly
- Second HOA name: Caughiln Ranch HOA
Location
- Region: Reno
Financial & listing details
- Price per square foot: $406/sqft
- Tax assessed value: $198,322
- Annual tax amount: $1,573
- Date on market: 7/10/2026
- Cumulative days on market: 76 days
- Listing terms: 1031 Exchange,Cash,Conventional,VA Loan
Estimated market value
$417,800
$397,000 - $439,000
$2,129/mo
Price history
| Date | Event | Price |
|---|---|---|
| 9/4/2026 | Price change | $425,000-5.6%$406/sqft |
Source:  NNRMLS #260008807 Report a problem NNRMLS #260008807 Report a problem | ||
| 7/10/2026 | Listed for sale | $450,000+142.6%$430/sqft |
Source: NNRMLS #260008807 Report a problem | ||
| 11/30/2015 | Sold | $185,500-0.8%$177/sqft |
Source: Public Record Report a problem | ||
| 10/6/2015 | Price change | $187,000-2.6%$179/sqft |
Source: Ferrari-Lund Real Estate Reno #150008468 Report a problem | ||
| 9/9/2015 | Price change | $192,000-1.8%$183/sqft |
Source: Ferrari-Lund Real Estate Reno #150008468 Report a problem | ||
| 7/31/2015 | Price change | $195,500-2.2%$187/sqft |
Source: Ferrari-Lund Real Estate Reno #150008468 Report a problem | ||
| 6/22/2015 | Listed for sale | $199,900+68.7%$191/sqft |
Source: Ferrari-Lund Real Estate Reno #150008468 Report a problem | ||
| 5/28/1996 | Sold | $118,500$113/sqft |
Source: Public Record Report a problem | ||
Public tax history
| Year | Property taxes | Tax assessment |
|---|---|---|
| 2026 | $1,573 +3% | $69,413 -3.5% |
| 2025 | $1,528 +2.9% | $71,894 -6.4% |
| 2024 | $1,485 +2.9% | $76,834 +9.5% |
| 2023 | $1,442 +3% | $70,178 +24.5% |
| 2022 | $1,401 +3.4% | $56,364 +12.2% |
| 2021 | $1,355 +3% | $50,240 +1.5% |
| 2020 | $1,316 -2.9% | $49,484 |
| 2019 | $1,355 +3% | $49,484 +14.1% |
| 2018 | $1,316 +8.6% | $43,368 +2.9% |
| 2017 | $1,211 | $42,159 +4.7% |
| 2016 | $1,211 | $40,260 +1.8% |
| 2015 | $1,211 +0.1% | $39,536 +4.9% |
| 2014 | $1,210 +3.1% | $37,686 +21.7% |
| 2013 | $1,173 | $30,964 |
| 2012 | -- | $30,964 -11.6% |
| 2011 | -- | $35,028 -3.6% |
| 2010 | -- | $36,348 -16.4% |
| 2009 | -- | $43,464 -10% |
| 2008 | -- | $48,275 |
| 2007 | -- | $48,275 +21.1% |
| 2006 | -- | $39,872 +4.9% |
| 2005 | -- | $38,026 -1.3% |
| 2004 | -- | $38,513 +7.5% |
| 2003 | -- | $35,839 +0.7% |
| 2002 | -- | $35,596 |
| 2001 | -- | $35,596 |
Find assessor info on the county website
Monthly payment
Est. payment
Payment breakdown
Explore the cost of this home by adjusting the details. Changes won't be saved.Climate risks
Neighborhood: Idlewild
Nearby schools
Schools provided by the listing agent
- Elementary: Gomm
- Middle: Swope
- High: Reno
Source: NNRMLS. This data may not be complete. We recommend contacting the local school district to confirm school assignments for this home.
Similar homes
- $450,0002 bd2 ba1.2k sqft2845 Idlewild Dr APT 105, Reno, NV 89509Active
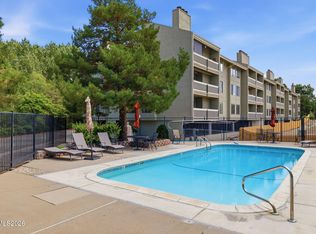
 MLS ID #260009395, Samantha Saquella, RE/MAX Professionals-Reno. NNRMLS
 - $380,0002 bd2 ba930 sqft1450 Idlewild Dr Unit 933, Reno, NV 89509Active
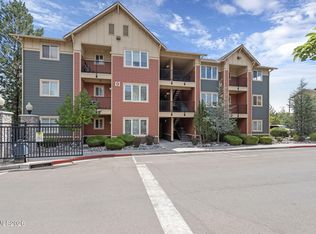 MLS ID #260010701, Marissa Phillips, Dickson Realty - Damonte Ranch. NNRMLS
 - $419,0002 bd3 ba1.1k sqft4062 Snowshoe Ln, Reno, NV 89502Active
 MLS ID #260011828, Kathy Wilson, Coldwell Banker Select Reno. NNRMLS
 - $220,0002 bd2 ba962 sqft2750 Plumas St APT 220, Reno, NV 89509Active
 MLS ID #260011822, Kyla Bevel, Key Collective. NNRMLS
 - $495,0003 bd2 ba1.2k sqft4799 Arbor Ridge Dr, Reno, NV 89523ActiveMLS ID #260011827, Laura Vinson, Dickson Realty - Caughlin. NNRMLS
- $440,0002 bd2 ba1.1k sqft900 S Meadows Pkwy APT 4923, Reno, NV 89521ActiveMLS ID #260008477, Karina Johnson, RE/MAX Gold. NNRMLS
- $425,0004 bd2 ba1.1k sqft225 Palace Dr, Reno, NV 89506ActiveMLS ID #260011524, Paul Dunham, Elevate Realty. NNRMLS
- $260,0002 bd2 ba1k sqft3095 Lakeside Dr APT 213, Reno, NV 89509ActiveMLS ID #260009412, Linda Christensen, RE/MAX Gold. NNRMLS
- $340,0002 bd2 ba1.2k sqft2151 Barberry Way, Reno, NV 89512ActiveMLS ID #260012209, Krisada Lue-amrung, RE/MAX Gold. NNRMLS
- $435,0002 bd2 ba1.1k sqft900 S Meadows Pkwy APT 1922, Reno, NV 89521ActiveMLS ID #260010710, Mignon Lagatta, Haven Collective Realty. NNRMLS
- $440,0002 bd1 ba796 sqft545 Claremont St, Reno, NV 89502ActiveMLS ID #260009782, Aaron Warburton, RE/MAX Professionals-Reno. NNRMLS
- $519,9002 bd2 ba1.4k sqft524 Island Ave, Reno, NV 89501ActiveMLS ID #260004061, Eric Gonzales, RE/MAX Professionals-Reno. NNRMLS
- $435,0003 bd2 ba1.2k sqft1500 Breaker Way, Sparks, NV 89431ActiveMLS ID #260012065, Gumer Alvarez, Coldwell Banker Select Reno. NNRMLS
- $395,0002 bd2 ba1k sqft3453 E Hidden Valley Dr, Reno, NV 89502ActiveMLS ID #260011468, Jeanene Raffanelli, RE/MAX Gold. NNRMLS
- $480,0002 bd1 ba871 sqft960 Ralston St, Reno, NV 89503ActiveMLS ID #260011693, Catherine Howard, Ferrari-Lund Real Estate Reno. NNRMLS
- $435,0004 bd2 ba1.1k sqft9350 Gremlin Way, Reno, NV 89506ActiveMLS ID #260005762, Jacob Eldridge, Realty One Group Eminence. NNRMLS
- $410,0003 bd2 ba1.2k sqft4962 Newport Ct, Reno, NV 89506ActiveMLS ID #260011439, Jordon Waller, LPT Realty, LLC. NNRMLS
- $385,0002 bd2 ba1.1k sqft900 S Meadows Pkwy APT 3223, Reno, NV 89521ActiveMLS ID #260011108, Heidi Somhegyi, RE/MAX Gold-Midtown. NNRMLS
- $380,0003 bd2 ba1.1k sqft8820 Dixon Ln, Reno, NV 89511ActiveMLS ID #260009570, Sarah Russell, Redfin. NNRMLS
- $519,0003 bd2 ba1.1k sqft1215 Colusa Dr, Reno, NV 89503ActiveMLS ID #260010250, Raymond Solorzano, RE/MAX Professionals-Reno. NNRMLS
