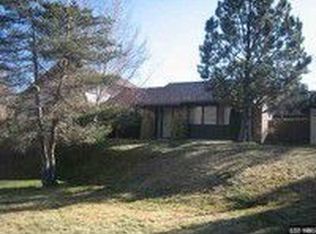
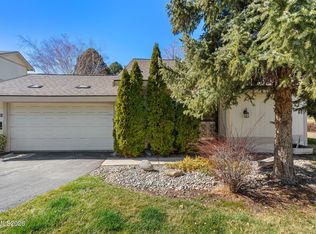
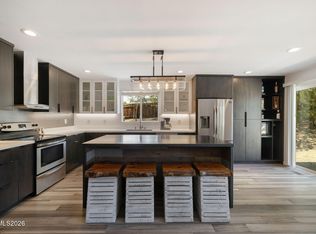
BEAUTIFULLY RENOVATED | LOW-MAINTENANCE LIVING | EXCEPTIONAL COMMUNITY AMENITIES! Welcome to 1249 Wagon Wheel Circle, a beautifully updated 3-bedroom, 2-bathroom home offering 1,343 square feet of comfortable living space, an attached two-car garage, and an incredible opportunity to enjoy low-maintenance living in Reno's desirable Sierra Loma community! Thoughtfully renovated throughout, this home showcases an extensive list of improvements, including updated flooring and carpeting, a beautifully remodeled kitchen, and two refreshed bathrooms. Additional upgrades include new windows, a new front entry door and sliding glass door, a front security door, updated central heating and air conditioning, a newer dishwasher, stove and oven, and a replaced garage door and opener. With so many significant improvements already completed, this home offers the comfort and convenience today's buyers appreciate. Enjoy your own private patio surrounded by mature landscaping and expansive community green spaces, creating a peaceful setting without the responsibility of maintaining a traditional yard. THE SIERRA LOMA LIFESTYLE! Residents enjoy an impressive collection of amenities, including TWO heated swimming pools, TWO gated RV storage areas with complimentary RV parking, TWO dog parks, a rentable clubhouse, and beautifully maintained common areas with abundant green space. The Sierra Loma HOA offers exceptional value at aprox $370 per month, covering roof maintenance, exterior painting, common-area landscaping, property insurance, and access to community amenities. Ideally situated near shopping, restaurants, schools, the University of Nevada, Reno, and downtown, this location provides convenient access to everything the Reno area has to offer. Beautifully updated, conveniently located, and designed for easy living—1249 Wagon Wheel Circle is ready to welcome you home!
Active
$409,900
1249 Wagon Wheel Cir, Reno, NV 89503
3beds
1,343sqft
Townhouse
Built in 1973
1,742 Square Feet Lot
$403,400 Zestimate®
$305/sqft
$378/mo HOA
What's special
Expansive community green spacesAttached two-car garageFront security doorBeautifully remodeled kitchenUpdated flooring and carpetingNew windowsTwo refreshed bathrooms
- 15 days
- 1,376
- 111
Likely to sell faster than
Zillow last checked:
Listing updated:
Listed by:
Paula Koger BS.147119 775-233-9699,
Chaffin Real Estate Services
Source: NNRMLS,MLS#: 260013593
Facts & features
Interior
Bedrooms & bathrooms
- Bedrooms: 3
- Bathrooms: 2
- Full bathrooms: 2
Heating
- Natural Gas
Cooling
- Central Air
Appliances
- Included: Dishwasher, Disposal, Electric Cooktop, Refrigerator
- Laundry: In Kitchen, Washer Hookup
Features
- Ceiling Fan(s), Smart Thermostat
- Flooring: Carpet, Luxury Vinyl, Tile
- Windows: Single Pane Windows, Window Coverings
- Has fireplace: No
- Common walls with other units/homes: No Common Walls
Interior area
- Total structure area: 1,343
- Total interior livable area: 1,343 sqft
Property
Parking
- Total spaces: 2
- Parking features: Attached, Garage, Garage Door Opener
- Attached garage spaces: 2
Features
- Levels: Two
- Stories: 2
- Patio & porch: Porch, Patio
- Spa features: None
- Fencing: Back Yard,Full
- Has view: Yes
- View description: Meadow, Mountain(s), Park/Greenbelt, Trees/Woods
Lot
- Size: 1,742 Square Feet
- Features: Corner Lot, Greenbelt, Landscaped, Meadow, Sloped Up
Details
- Additional structures: None
- Parcel number: 00132027
- Zoning: PUD
Construction
Type & style
- Home type: Townhouse
- Property subtype: Townhouse
Materials
- Brick, Brick Veneer
- Foundation: Crawl Space
- Roof: Composition,Pitched
Condition
- New construction: No
- Year built: 1973
Utilities & green energy
- Sewer: Public Sewer
- Water: Public
- Utilities for property: Cable Available, Electricity Available, Internet Available, Natural Gas Available, Sewer Connected, Water Available, Water Meter Installed
Community & HOA
Community
- Security: Keyless Entry, Smoke Detector(s)
- Subdivision: Sierra Loma 1
HOA
- Has HOA: Yes
- Amenities included: Clubhouse, Landscaping, Parking, Pool, Recreation Room
- Services included: Landscape Maintenance - Partial, Insurance, Snow Removal
- HOA fee: $378 monthly
- HOA name: Sierra Loma HOA
Location
- Region: Reno
Financial & listing details
- Price per square foot: $305/sqft
- Tax assessed value: $133,808
- Annual tax amount: $1,167
- Date on market: 10/28/2026
- Cumulative days on market: 14 days
- Listing terms: 1031 Exchange,Cash,Conventional,FHA,VA Loan
Estimated market value
$403,400
$383,000 - $424,000
$2,227/mo
Price history
| Date | Event | Price |
|---|---|---|
| 10/28/2026 | Listed for sale | $409,900+266%$305/sqft |
Source:  NNRMLS #260013593 Report a problem | ||
| 7/30/2013 | Sold | $112,000+1.8%$83/sqft |
Source: Public Record Report a problem | ||
| 6/2/2013 | Price change | $110,000-8.3%$82/sqft |
Source: Cal Neva Realty #130005242 Report a problem | ||
| 5/11/2013 | Listed for sale | $120,000+20.6%$89/sqft |
Source: Cal Neva Realty #130005242 Report a problem | ||
| 7/26/1999 | Sold | $99,500$74/sqft |
Source: Public Record Report a problem | ||
Public tax history
| Year | Property taxes | Tax assessment |
|---|---|---|
| 2026 | $1,082 +7.9% | $46,833 -1.1% |
| 2025 | $1,003 +2.9% | $47,350 +7.2% |
| 2024 | $975 +3% | $44,153 +3.9% |
| 2023 | $947 +3% | $42,480 +17.8% |
| 2022 | $920 +3.6% | $36,063 +13.9% |
| 2021 | $888 +3% | $31,661 +1.1% |
| 2020 | $862 -2.9% | $31,323 |
| 2019 | $888 +3% | $31,323 +16.9% |
| 2018 | $862 +8.8% | $26,791 +1.7% |
| 2017 | $792 | $26,333 +2.5% |
| 2016 | $792 | $25,696 +8.8% |
| 2015 | $792 +99.5% | $23,616 +0.6% |
| 2014 | $397 -48.3% | $23,469 +17.9% |
| 2013 | $769 | $19,911 |
| 2012 | -- | $19,911 +0.3% |
| 2011 | -- | $19,852 -16.1% |
| 2010 | -- | $23,667 -14.3% |
| 2009 | -- | $27,619 -33.2% |
| 2008 | -- | $41,333 |
| 2007 | -- | $41,333 +14.4% |
| 2006 | -- | $36,134 +34.3% |
| 2005 | -- | $26,901 +7.5% |
| 2004 | -- | $25,014 +0.6% |
| 2003 | -- | $24,869 +0.6% |
| 2002 | -- | $24,723 |
| 2001 | -- | $24,723 |
Find assessor info on the county website
Monthly payment
Est. payment
Payment breakdown
Explore the cost of this home by adjusting the details. Changes won't be saved.Climate risks
Neighborhood: Kings Row
Nearby schools
Schools provided by the listing agent
- Elementary: Towles
- Middle: Clayton
- High: McQueen
Source: NNRMLS. This data may not be complete. We recommend contacting the local school district to confirm school assignments for this home.

Similar homes
- $368,0003 bd3 ba1.2k sqft3425 Balboa Dr, Reno, NV 89503Active
 MLS ID #260012880, Stephanie Klausner, Dickson Realty - Damonte Ranch. NNRMLS
- $439,0003 bd3 ba1.8k sqft5055 Ciarra Kennedy Ln, Reno, NV 89503Active
 MLS ID #260003278, Lori Welsh, Dickson Realty - Caughlin. NNRMLS
- $610,0003 bd2 ba1.4k sqft4029 Kings Row, Reno, NV 89503Active
 MLS ID #260012075, Laurie VandeBrake, Bliss Realty LLC. NNRMLS
- $419,0002 bd2 ba1k sqft3199 Oakshire Ct, Reno, NV 89509Active
 MLS ID #260008807, Sarah Hughes, Dickson Realty - Caughlin. NNRMLS
- $433,9903 bd3 ba1.5k sqft8349 Violet Oak Dr, Reno, NV 89506ActiveMLS ID #260013893, Jeanette Maiss, D.R. Horton. NNRMLS
- $340,0002 bd2 ba1.3k sqft13031 Mount Anderson St, Reno, NV 89506ActiveMLS ID #260013410, Gina Thompsen, Chase International-Damonte. NNRMLS
- $320,0002 bd2 ba1.2k sqft3104 Eastshore Pl, Reno, NV 89509ActiveMLS ID #260013341, Stacey Berger, RE/MAX Gold. NNRMLS
- $324,9002 bd2 ba1.2k sqft424 Smithridge Park, Reno, NV 89502ActiveMLS ID #260013939, Wesley Pittman, TrueNest Properties. NNRMLS
- $420,0003 bd3 ba1.3k sqft624 Selene Moon St, Reno, NV 89506ActiveMLS ID #260007117, Donna Trischetti, Haute Properties NV. NNRMLS
- $374,0003 bd2 ba1.1k sqft8690 Dixon Ln, Reno, NV 89511ActiveMLS ID #260011165, Meka Reade, Real Broker LLC. NNRMLS
- $399,0001 bd1 ba1k sqft9050 Double R Blvd APT 1422, Reno, NV 89521ActiveMLS ID #260014128, Rose Teddy, RE/MAX Professionals-Reno. NNRMLS
- $396,5003 bd2 ba1.6k sqft17880 Blackbird Dr, Reno, NV 89508ActiveMLS ID #260010346, Allison Arevalo, Real Broker LLC. NNRMLS
- $539,5003 bd2 ba1.3k sqft2593 Bentley Dr, Reno, NV 89523ActiveMLS ID #260013316, David Morris, Chase International-Damonte. NNRMLS
- $366,0003 bd2 ba1.2k sqft14006 Mount Charleston St, Reno, NV 89506ActiveMLS ID #260011909, Lisa Niles, Realty One Group Eminence. NNRMLS
- $384,0002 bd2 ba1.1k sqft1294 Express St, Sparks, NV 89434ActiveMLS ID #260013737, Jenele Adams, Intero. NNRMLS
- $549,0003 bd3 ba1.8k sqft2010 Cradle Mountain Dr #3, Reno, NV 89523ActiveMLS ID #260013504, Laura Kirsch, Marmot Properties, LLC. NNRMLS
- $488,0002 bd3 ba1.8k sqft1974 Villa Way S, Reno, NV 89509ActiveMLS ID #260012254, Devin Scruggs, Dickson Realty - Caughlin. NNRMLS
- $479,5003 bd2 ba1.3k sqft530 Paradise Valley Rd, Reno, NV 89506ActiveMLS ID #260013508, Alfyn Gestoso, Hello Real Estate Center. NNRMLS
- $325,0002 bd3 ba1.4k sqft200 W 2nd St APT 707, Reno, NV 89501ActiveMLS ID #260010992, Laura Colpo, Coldwell Banker Select Mt Rose. NNRMLS
- $315,0002 bd1 ba988 sqft12003 Rocky Mountain St, Reno, NV 89506ActiveMLS ID #260011676, Felisa Cusimano-Martin, Dickson Realty - Sparks. NNRMLS
