Welcome to a beautifully cared-for home in Reno's North Valleys, offering 3 comfortable bedrooms, 1.5 bright bathrooms, a dedicated laundry room, RV Parking, including 2 outdoor storage closets, and a separate shed. Enjoy morning coffee on the spacious front porch, let pets roam freely in the dog run, and relax in the grassy, fully fenced backyard with a complete sprinkler system for easy upkeep. Nestled in a quiet, peaceful neighborhood, this home blends tranquility with convenience—just minutes from shopping, dining, schools, and major roadways. Outdoor recreation is right at your doorstep with North Valleys Regional Park, featuring sports fields, playgrounds, trails, a splash park, skate facilities, and picnic areas. Golfers and nature lovers will appreciate the close proximity to Sierra Sage Golf Course and the surrounding high-desert scenery.
Active
Price cut: $3K (9/29)
$366,000
14006 Mount Charleston St, Reno, NV 89506
3beds
1,204sqft
Single Family Residence
Built in 2012
7,840 Square Feet Lot
$366,300 Zestimate®
$304/sqft
$-- HOA
What's special
Rv parkingDedicated laundry roomSeparate shedSpacious front porchGrassy fully fenced backyardDog run
- 43 days
- 1,517
- 87
Likely to sell faster than
Zillow last checked:
Listing updated:
Listed by:
Lisa Niles S.174097 775-691-7216,
Realty One Group Eminence
Source: NNRMLS,MLS#: 260011909
Facts & features
Interior
Bedrooms & bathrooms
- Bedrooms: 3
- Bathrooms: 2
- Full bathrooms: 1
- 1/2 bathrooms: 1
Heating
- Forced Air, Natural Gas
Appliances
- Included: Dishwasher, Electric Range, Self Cleaning Oven
- Laundry: In Bathroom, Laundry Room, Washer Hookup
Features
- Ceiling Fan(s), High Ceilings, No Interior Steps, Master Downstairs, Vaulted Ceiling(s)
- Flooring: Carpet, Laminate
- Windows: Blinds, Double Pane Windows, Drapes, Rods, Vinyl Frames, Window Coverings
- Has fireplace: No
- Common walls with other units/homes: No Common Walls
Interior area
- Total structure area: 1,204
- Total interior livable area: 1,204 sqft
Property
Parking
- Total spaces: 2
- Parking features: RV Access/Parking
Features
- Levels: One
- Stories: 1
- Patio & porch: Uncovered, Patio
- Exterior features: Dog Run
- Spa features: None
- Fencing: Back Yard
- Has view: Yes
- View description: Mountain(s)
Lot
- Size: 7,840 Square Feet
- Features: Gentle Sloping, Landscaped, Level, Sprinklers In Rear
Details
- Additional structures: Shed(s)
- Parcel number: 08684113
- Zoning: residential mf14
Construction
Type & style
- Home type: SingleFamily
- Property subtype: Single Family Residence
Materials
- Insulation - Batts
- Foundation: Crawl Space
- Roof: Composition
Condition
- New construction: No
- Year built: 2012
Utilities & green energy
- Sewer: Public Sewer
- Water: Public
- Utilities for property: Cable Available, Electricity Available, Electricity Connected, Internet Available, Internet Connected, Natural Gas Connected, Phone Available, Sewer Connected, Water Available, Water Connected, Cellular Coverage, Underground Utilities, Water Meter Installed
Community & HOA
Community
- Security: Carbon Monoxide Detector(s), Smoke Detector(s)
- Subdivision: Mount Charleston Phase 1
HOA
- Has HOA: No
Location
- Region: Reno
Financial & listing details
- Price per square foot: $304/sqft
- Tax assessed value: $222,593
- Annual tax amount: $1,901
- Date on market: 9/15/2026
- Cumulative days on market: 43 days
- Listing terms: 1031 Exchange,Cash,Conventional,FHA,USDA Loan,VA Loan
Estimated market value
$366,300
$348,000 - $385,000
$2,259/mo
Price history
| Date | Event | Price |
|---|---|---|
| 9/29/2026 | Price change | $366,000-0.8%$304/sqft |
Source:  NNRMLS #260011909 Report a problem | ||
| 9/15/2026 | Listed for sale | $369,000+269%$306/sqft |
Source: NNRMLS #260011909 Report a problem | ||
| 1/30/2015 | Sold | $100,000$83/sqft |
Source: Public Record Report a problem | ||
Public tax history
| Year | Property taxes | Tax assessment |
|---|---|---|
| 2026 | $1,901 +2.9% | $77,908 -1.8% |
| 2025 | $1,847 +3% | $79,336 +1.5% |
| 2024 | $1,793 +4.3% | $78,169 +5% |
| 2023 | $1,719 +2.9% | $74,465 +22.3% |
| 2022 | $1,670 +3.2% | $60,868 +11.5% |
| 2021 | $1,619 +3% | $54,580 +3.2% |
| 2020 | $1,571 -2.9% | $52,864 |
| 2019 | $1,619 +3% | $52,864 +8.4% |
| 2018 | $1,571 +8.8% | $48,771 +3.4% |
| 2017 | $1,444 | $47,182 +13.8% |
| 2016 | $1,444 | $41,450 +0.9% |
| 2015 | $1,444 +43654.8% | $41,096 +7.1% |
| 2014 | $3 | $38,371 +59.6% |
| 2013 | $3 | $24,045 +808.7% |
| 2012 | -- | $2,646 +5% |
| 2011 | -- | $2,520 -36% |
| 2010 | -- | $3,937 -54.8% |
| 2009 | -- | $8,717 -15% |
| 2008 | -- | $10,255 -49.1% |
| 2007 | -- | $20,160 +92.2% |
| 2006 | -- | $10,489 +11% |
| 2005 | -- | $9,450 |
| 2004 | -- | -- |
Find assessor info on the county website
Monthly payment
Est. payment
Payment breakdown
Explore the cost of this home by adjusting the details. Changes won't be saved.Climate risks
Neighborhood: Stead
Nearby schools
Schools provided by the listing agent
- Elementary: Desert Heights
- Middle: OBrien
- High: North Valleys
Source: NNRMLS. This data may not be complete. We recommend contacting the local school district to confirm school assignments for this home.
- $413,9004 bd2 ba1.4k sqft14008 Mount Charleston St, Reno, NV 89506Off Market
- $399,3004 bd1 ba1.2k sqft14004 Mount Charleston St, Reno, NV 89506Off Market
- $384,5003 bd2 ba1.2k sqft14020 Mount Charleston St, Reno, NV 89506Off Market
- $419,7004 bd2 ba1.4k sqft14010 Mount Charleston St, Reno, NV 89506Off Market
Similar homes
- $349,0003 bd1 ba1.1k sqft11533 Andes St, Reno, NV 89506Active

 MLS ID #260010173, Milan Navarro, Ferrari-Lund Real Estate Reno. NNRMLS
- $349,9004 bd2 ba1.2k sqft12141 Mount Anderson St, Reno, NV 89506Active
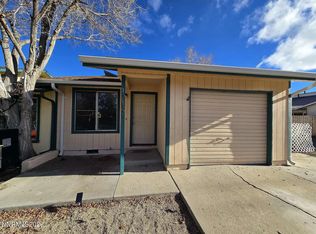 MLS ID #260011829, Jared English, Congress Realty, INC.. NNRMLS
- $435,0003 bd2 ba1.3k sqft11983 Kernite St, Reno, NV 89506Active
 MLS ID #260012646, Sage Ball, LPT Realty, LLC. NNRMLS
- $445,0003 bd2 ba1.4k sqft9040 Gilvarry St, Reno, NV 89506Active
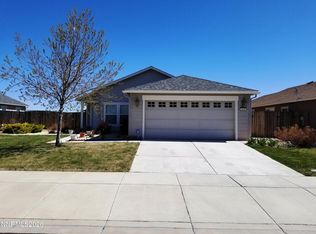 MLS ID #260010588, Heather Foreman, Gauler Realty, LLC. NNRMLS
- $445,0003 bd2 ba1.3k sqft7690 E Key Largo Ct, Reno, NV 89506ActiveMLS ID #260009249, Karen Greathouse, Greathouse Real Estate. NNRMLS
- $479,5003 bd2 ba1.3k sqft530 Paradise Valley Rd, Reno, NV 89506ActiveMLS ID #260013508, Alfyn Gestoso, Hello Real Estate Center. NNRMLS
- $370,0002 bd1 ba720 sqft1750 Collins Cir, Reno, NV 89506ActiveMLS ID #260011708, Gustavo Torres, Dickson Realty - Caughlin. NNRMLS
- $420,0003 bd3 ba1.3k sqft624 Selene Moon St, Reno, NV 89506ActiveMLS ID #260007117, Donna Trischetti, Haute Properties NV. NNRMLS
- $330,0002 bd2 ba1.1k sqft9229 Lone Wolf Cir, Reno, NV 89506ActiveMLS ID #260011438, Heather Foreman, Gauler Realty, LLC. NNRMLS
- $335,0003 bd3 ba1.3k sqft9851 Coastal Fog Dr Lot 67, Reno, NV 89506ActiveMLS ID #260006730, Bonnie Bobrick, Roberson Realty. NNRMLS
- $469,9003 bd1 ba1.2k sqft185 E Surge St, Reno, NV 89506ActiveMLS ID #260007874, Randita Mendez-Parra, Real Broker LLC. NNRMLS
- $392,0003 bd2 ba1.2k sqft3880 Toucan Ct, Reno, NV 89508ActiveMLS ID #260013357, Amy Lang, Haute Properties NV. NNRMLS
- $389,0003 bd2 ba1.2k sqft4025 Grouse Way, Reno, NV 89508ActiveMLS ID #260011507, James Nava, Keller Williams Group One Inc.. NNRMLS
- $479,9004 bd2 ba1.7k sqft8840 Silver Dawn Ct, Reno, NV 89506ActiveMLS ID #260011578, Lee Trefethen, Coldwell Banker Select Reno. NNRMLS
- $538,0003 bd3 ba1.4k sqft11725 Oregon Blvd, Reno, NV 89506ActiveMLS ID #260009718, Brian Kuykendall, Keller Williams Group One Inc.. NNRMLS
- $429,9003 bd2 ba1.1k sqft18230 Silverleaf Ct, Reno, NV 89508ActiveMLS ID #260011569, Angeles Wanco, Ferrari-Lund Real Estate Reno. NNRMLS
- $440,0003 bd2 ba1.6k sqft17743 Fossil Ct, Reno, NV 89508ActiveMLS ID #260012032, Miranda Vaulet, RE/MAX Professionals-Reno. NNRMLS
- $380,0003 bd2 ba1.3k sqft2060 S Mackenzie Cir, Sparks, NV 89431ActiveMLS ID #260010592, Alex Lopez-Garcia, Miner Realty of Nevada LLC. NNRMLS
- $530,0003 bd2 ba1.7k sqft7370 Overture Dr, Reno, NV 89506ActiveMLS ID #260009390, Chris Yochum, Dickson Realty - Caughlin. NNRMLS
- $450,0003 bd2 ba1.6k sqft17533 Javalina Ct, Reno, NV 89508ActiveMLS ID #260011124, Richard Berman, Dickson Realty - Damonte Ranch. NNRMLS
