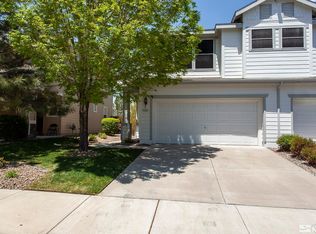
Bright and inviting townhome located in the desirable Sky Vista community, offering 2 bedrooms, 1.5 bathrooms, and 1120 square feet of comfortable living space. This home features an open-concept floorplan filled with abundant natural light, creating a warm and welcoming atmosphere. Upstairs includes a convenient laundry room and a spacious primary bedroom with a large walk in closet and Jack and Jill bathroom for added functionality. The layout is designed for both comfort and efficiency, making it ideal for a variety of lifestyles. Enjoy a low maintenance backyard with a large patio, perfect for relaxing or entertaining, Ideally located just minutes from North Valleys Regional Park and Sierra Sage Golf Course, with easy access to everyday conveniences, this home offers both lifestyle and location.
Active
$330,000
9229 Lone Wolf Cir, Reno, NV 89506
2beds
1,120sqft
Townhouse
Built in 2004
2,613 Square Feet Lot
$329,300 Zestimate®
$295/sqft
$288/mo HOA
What's special
Bright and inviting townhomeWarm and welcoming atmosphereLow maintenance backyardLarge patioSpacious primary bedroomAbundant natural lightJack and jill bathroom
- 30 days
- 746
- 43
Likely to sell faster than
Zillow last checked:
Listing updated:
Listed by:
Heather Foreman B.144278 775-240-0483,
Gauler Realty, LLC
Source: NNRMLS,MLS#: 260011438
Facts & features
Interior
Bedrooms & bathrooms
- Bedrooms: 2
- Bathrooms: 2
- Full bathrooms: 1
- 1/2 bathrooms: 1
Heating
- Forced Air, Natural Gas
Cooling
- Central Air
Appliances
- Included: Dishwasher, Disposal, Dryer, Electric Oven, Electric Range, Microwave, Refrigerator, Washer
- Laundry: Cabinets, Laundry Room, Shelves
Features
- Ceiling Fan(s), High Ceilings, Kitchen Island, Walk-In Closet(s)
- Flooring: Carpet, Wood
- Windows: Blinds, Double Pane Windows, Vinyl Frames
- Has fireplace: No
- Common walls with other units/homes: 1 Common Wall
Interior area
- Total structure area: 1,120
- Total interior livable area: 1,120 sqft
Property
Parking
- Total spaces: 1
- Parking features: Attached, Garage, Garage Door Opener
- Attached garage spaces: 1
Features
- Levels: Two
- Stories: 2
- Patio & porch: Uncovered, Patio
- Exterior features: None
- Spa features: None
- Fencing: Back Yard
- Has view: Yes
- View description: Mountain(s)
Lot
- Size: 2,613 Square Feet
- Features: Landscaped, Level, Sprinklers In Front, Sprinklers In Rear
Details
- Additional structures: None
- Parcel number: 55053109
- Zoning: PUD
Construction
Type & style
- Home type: Townhouse
- Property subtype: Townhouse
- Attached to another structure: Yes
Materials
- Foundation: Slab
- Roof: Composition,Pitched,Shingle
Condition
- New construction: No
- Year built: 2004
Utilities & green energy
- Sewer: Public Sewer
- Water: Public
- Utilities for property: Cable Available, Electricity Available, Electricity Connected, Natural Gas Available, Natural Gas Connected, Phone Available, Sewer Available, Sewer Connected, Water Available, Water Connected, Water Meter Installed
Community & HOA
Community
- Security: Smoke Detector(s)
- Subdivision: The Villas At Sky Vista Phase 1
HOA
- Has HOA: Yes
- Amenities included: Landscaping
- Services included: Landscape Maintenance - Partial, Maintenance Structure
- HOA fee: $255 monthly
- HOA name: The Villas at Sky Vista
- Second HOA fee: $100 quarterly
- Second HOA name: Sky Vista Association
Location
- Region: Reno
Financial & listing details
- Price per square foot: $295/sqft
- Tax assessed value: $175,434
- Annual tax amount: $1,367
- Date on market: 9/3/2026
- Listing terms: 1031 Exchange,Cash,Conventional,FHA,VA Loan
Estimated market value
$329,300
$313,000 - $346,000
$1,948/mo
Price history
| Date | Event | Price |
|---|---|---|
| 9/3/2026 | Listed for sale | $330,000+55.7%$295/sqft |
Source:  NNRMLS #260011438 Report a problem NNRMLS #260011438 Report a problem | ||
| 11/16/2025 | Listing removed | $1,795$2/sqft |
Source: Zillow Rentals Report a problem | ||
| 10/13/2025 | Price change | $1,795-10%$2/sqft |
Source: Zillow Rentals Report a problem | ||
| 9/15/2025 | Listed for rent | $1,995+25.1%$2/sqft |
Source: Zillow Rentals Report a problem | ||
| 9/13/2024 | Listing removed | $1,595$1/sqft |
Source: Zillow Rentals Report a problem | ||
| 8/5/2024 | Listed for rent | $1,595$1/sqft |
Source: Zillow Rentals Report a problem | ||
| 11/3/2021 | Listing removed | -- |
Source: Zillow Rental Manager Report a problem | ||
| 10/21/2021 | Price change | $1,595-3.3%$1/sqft |
Source: Zillow Rental Manager Report a problem | ||
| 10/11/2021 | Price change | $1,650-2.7%$1/sqft |
Source: Zillow Rental Manager Report a problem | ||
| 9/27/2021 | Price change | $1,695-3.1%$2/sqft |
Source: Zillow Rental Manager Report a problem | ||
| 9/20/2021 | Listed for rent | $1,750$2/sqft |
Source: Zillow Rental Manager Report a problem | ||
| 9/2/2021 | Listing removed | -- |
Source: Zillow Rental Manager Report a problem | ||
| 8/15/2021 | Price change | $1,750-5.4%$2/sqft |
Source: Zillow Rental Manager Report a problem | ||
| 8/11/2021 | Listed for rent | $1,850+42.3%$2/sqft |
Source: Zillow Rental Manager Report a problem | ||
| 4/19/2018 | Listing removed | $1,300$1/sqft |
Source: Gauler Realty Report a problem | ||
| 4/3/2018 | Price change | $1,300-13.3%$1/sqft |
Source: Gauler Realty Report a problem | ||
| 3/22/2018 | Listed for rent | $1,500+62.2%$1/sqft |
Source: Gauler Realty Report a problem | ||
| 3/15/2018 | Sold | $212,000+1%$189/sqft |
Source:  NNRMLS #180002215 Report a problem NNRMLS #180002215 Report a problem | ||
| 2/21/2018 | Listed for sale | $209,900+34.6%$187/sqft |
Source: Reno Realty #180002215 Report a problem | ||
| 8/1/2014 | Listing removed | $925$1/sqft |
Source: Ferrari-Lund Real Estate Reno #140009103 Report a problem | ||
| 7/4/2014 | Listed for rent | $925+3.4%$1/sqft |
Source: Ferrari-Lund Real Estate Reno #140009103 Report a problem | ||
| 5/11/2013 | Listing removed | $895$1/sqft |
Source: Ferrari-Lund Real Estate #130001621 Report a problem | ||
| 3/27/2013 | Listed for rent | $895$1/sqft |
Source: Ferrari-Lund Real Estate #130001621 Report a problem | ||
| 9/28/2004 | Sold | $156,000$139/sqft |
Source: Public Record Report a problem | ||
Public tax history
| Year | Property taxes | Tax assessment |
|---|---|---|
| 2026 | $1,367 +7.9% | $61,402 -1.2% |
| 2025 | $1,267 +7.8% | $62,173 +2.2% |
| 2024 | $1,175 +8.1% | $60,817 +7.5% |
| 2023 | $1,087 +7.8% | $56,562 +17.3% |
| 2022 | $1,008 +6.5% | $48,227 +8.1% |
| 2021 | $947 +5.1% | $44,626 +3.7% |
| 2020 | $901 -4.9% | $43,046 |
| 2019 | $947 +5.1% | $43,046 +11.2% |
| 2018 | $901 +12% | $38,703 +3.1% |
| 2017 | $805 | $37,543 +3.7% |
| 2016 | $805 | $36,210 -0.1% |
| 2015 | $805 +294.6% | $36,238 +42.3% |
| 2014 | $204 -73.8% | $25,464 +19.3% |
| 2013 | $779 | $21,348 |
| 2012 | -- | $21,348 +8.3% |
| 2011 | -- | $19,720 -26.7% |
| 2010 | -- | $26,904 -5.8% |
| 2009 | -- | $28,560 -31.4% |
| 2008 | -- | $41,603 -17.3% |
| 2007 | -- | $50,307 +24.8% |
| 2006 | -- | $40,310 +8.9% |
| 2005 | -- | $36,999 +210.9% |
| 2004 | -- | $11,900 |
Find assessor info on the county website
Monthly payment
Est. payment
Payment breakdown
Explore the cost of this home by adjusting the details. Changes won't be saved.Climate risks
Neighborhood: Stead
Nearby schools
Schools provided by the listing agent
- Elementary: Stead
- Middle: OBrien
- High: North Valleys
Source: NNRMLS. This data may not be complete. We recommend contacting the local school district to confirm school assignments for this home.
Similar homes
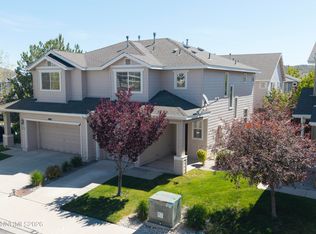
- $327,0002 bd2 ba1.1k sqft9248 Running Dog Cir, Reno, NV 89506Active
 MLS ID #260006046, Paul Williams, Coldwell Banker Select Mt Rose. NNRMLS
 - $350,0003 bd3 ba1.3k sqft9851 Coastal Fog Dr Lot 67, Reno, NV 89506Active
 MLS ID #260006730, Bonnie Bobrick, Roberson Realty. NNRMLS
 - $395,0003 bd3 ba1.2k sqft9294 Lone Wolf Cir, Reno, NV 89506Active
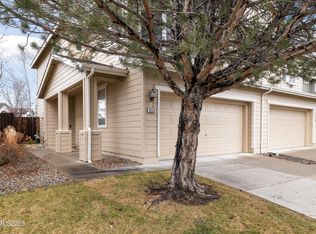 MLS ID #260010624, Tyler Barrette, Sierra Sotheby's International. NNRMLS
 - $359,9004 bd2 ba1.2k sqft12141 Mount Anderson St, Reno, NV 89506Active
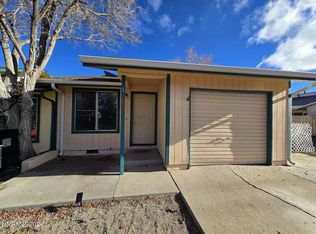 MLS ID #260011829, Jared English, Congress Realty, INC.. NNRMLS
 - $314,9002 bd2 ba1k sqft13850 Mount Babcock St, Reno, NV 89506ActiveMLS ID #260010621, Rebecca Smith, RidgeNV, LLC. NNRMLS
- $349,0003 bd1 ba1.1k sqft11533 Andes St, Reno, NV 89506ActiveMLS ID #260010173, Milan Navarro, Ferrari-Lund Real Estate Reno. NNRMLS
- $435,0003 bd2 ba1.3k sqft11983 Kernite St, Reno, NV 89506ActiveMLS ID #260012646, Sage Ball, LPT Realty, LLC. NNRMLS
- $366,0003 bd2 ba1.2k sqft14006 Mount Charleston St, Reno, NV 89506ActiveMLS ID #260011909, Lisa Niles, Realty One Group Eminence. NNRMLS
- $394,9992 bd2 ba1k sqft7465 Deveron Dr, Reno, NV 89506ActiveMLS ID #260010299, Ruth Aguirre, Ferrari-Lund R.E. Sparks. NNRMLS
- $370,0002 bd1 ba720 sqft1750 Collins Cir, Reno, NV 89506ActiveMLS ID #260011708, Gustavo Torres, Dickson Realty - Caughlin. NNRMLS
- $260,0002 bd2 ba1.1k sqft13914 Lear Blvd, Reno, NV 89506ActiveMLS ID #260010468, Heather Foreman, Gauler Realty, LLC. NNRMLS
- $450,0003 bd3 ba1.6k sqft8879 Gazing Star Dr, Reno, NV 89506ActiveMLS ID #260011964, Johanna Summersett, BHG Drakulich Realty. NNRMLS
- $445,0003 bd2 ba1.4k sqft9040 Gilvarry St, Reno, NV 89506ActiveMLS ID #260010588, Heather Foreman, Gauler Realty, LLC. NNRMLS
- $420,0003 bd3 ba1.3k sqft624 Selene Moon St, Reno, NV 89506ActiveMLS ID #260007117, Donna Trischetti, Haute Properties NV. NNRMLS
- $335,0002 bd2 ba1k sqft6305 Blackwood Rd, Sun Valley, NV 89433ActiveMLS ID #260004323, Sherrie Cartinella, Ferrari-Lund Real Estate Reno. NNRMLS
- $340,0002 bd2 ba1.2k sqft2151 Barberry Way, Reno, NV 89512ActiveMLS ID #260012209, Krisada Lue-amrung, RE/MAX Gold. NNRMLS
- $489,0003 bd2 ba1.5k sqft9830 Crystalline Dr, Reno, NV 89506ActiveMLS ID #260009048, Trinette Borgen, Coldwell Banker Select Mt Rose. NNRMLS
- $410,0003 bd2 ba1.2k sqft4962 Newport Ct, Reno, NV 89506ActiveMLS ID #260011439, Jordon Waller, LPT Realty, LLC. NNRMLS
- $425,0004 bd2 ba1.1k sqft225 Palace Dr, Reno, NV 89506ActiveMLS ID #260011524, Paul Dunham, Elevate Realty. NNRMLS
- $435,0004 bd2 ba1.1k sqft9350 Gremlin Way, Reno, NV 89506ActiveMLS ID #260005762, Jacob Eldridge, Realty One Group Eminence. NNRMLS
