Welcome to this beautifully maintained Silver Shores Cottage, offering 2 bedrooms and 2 bathrooms with a bright, open-concept floor plan that feels warm and inviting from the moment you walk in. The home features newer A/C, dual-pane windows, flooring, and a beautifully remodeled primary bathroom. The kitchen is equipped with newer appliances, all of which stay with the home, along with the washer and dryer for added convenience. Newer French steel doors open to a low-maintenance backyard, creating the perfect space for BBQs, relaxing, entertaining, or simply enjoying the outdoors. The backyard is also equipped with electrical service ready for a future hot tub, making it easy to create your own private retreat. Conveniently located near shopping, dining, and everyday amenities, with easy access to both Reno and Sparks. Well maintained, move-in ready, beautifully updated, and NO HOA! Don't miss this opportunity to make this charming Silver Shores Cottage your new home!
Active
$399,999
7465 Deveron Dr, Reno, NV 89506
2beds
1,082sqft
Single Family Residence
Built in 2001
4,356 Square Feet Lot
$-- Zestimate®
$370/sqft
$-- HOA
What's special
Low-maintenance backyardDual-pane windowsNewer french steel doorsBright open-concept floor planWarm and invitingBeautifully remodeled primary bathroom
- 48 days
- 1,013
- 75
Likely to sell faster than
Zillow last checked:
Listing updated:
Listed by:
Ruth Aguirre S.194245 775-741-0147,
Ferrari-Lund R.E. Sparks
Source: NNRMLS,MLS#: 260010299
Facts & features
Interior
Bedrooms & bathrooms
- Bedrooms: 2
- Bathrooms: 2
- Full bathrooms: 2
Heating
- Forced Air, Natural Gas
Cooling
- Central Air
Appliances
- Included: Dishwasher, Disposal, Dryer, Electric Cooktop, Electric Oven, Electric Range, ENERGY STAR Qualified Appliances, Microwave, Oven, Refrigerator, Washer
- Laundry: Laundry Room, Shelves
Features
- Ceiling Fan(s), Pantry, Walk-In Closet(s)
- Flooring: Ceramic Tile, Laminate, Tile, Vinyl
- Windows: Blinds, Double Pane Windows
- Has fireplace: No
- Common walls with other units/homes: No Common Walls
Interior area
- Total structure area: 1,082
- Total interior livable area: 1,082 sqft
Property
Parking
- Total spaces: 2
- Parking features: Attached, Garage, Garage Door Opener
- Attached garage spaces: 2
Features
- Levels: One
- Stories: 1
- Patio & porch: Uncovered, Patio
- Exterior features: None
- Spa features: None
- Fencing: Back Yard
Lot
- Size: 4,356 Square Feet
- Features: Landscaped, Level, Sprinklers In Front, Sprinklers In Rear
Details
- Additional structures: None
- Parcel number: 55411317
- Zoning: Sfll
Construction
Type & style
- Home type: SingleFamily
- Property subtype: Single Family Residence
Materials
- Foundation: Crawl Space
- Roof: Composition,Pitched,Shingle
Condition
- New construction: No
- Year built: 2001
Utilities & green energy
- Sewer: Public Sewer
- Water: Public
- Utilities for property: Electricity Available, Natural Gas Available, Sewer Available, Water Available
Community & HOA
Community
- Security: Smoke Detector(s)
- Subdivision: Silver Shores 32
HOA
- Has HOA: No
Location
- Region: Reno
Financial & listing details
- Price per square foot: $370/sqft
- Tax assessed value: $215,252
- Annual tax amount: $1,555
- Date on market: 8/10/2026
- Listing terms: 1031 Exchange,Cash,Conventional,FHA,VA Loan
Estimated market value
Not available
Estimated sales range
Not available
Not available
Price history
| Date | Event | Price |
|---|---|---|
| 8/10/2026 | Listed for sale | $399,999+3.9%$370/sqft |
Source:  NNRMLS #260010299 Report a problem NNRMLS #260010299 Report a problem | ||
| 9/30/2022 | Sold | $385,000+2.7%$356/sqft |
Source: Public Record Report a problem | ||
| 9/2/2022 | Pending sale | $375,000$347/sqft |
Source: NNRMLS #220010031 Report a problem | ||
| 8/29/2022 | Price change | $375,000-1.1%$347/sqft |
Source: NNRMLS #220010031 Report a problem | ||
| 8/8/2022 | Price change | $379,000-5%$350/sqft |
Source: NNRMLS #220010031 Report a problem | ||
| 7/27/2022 | Pending sale | $399,000$369/sqft |
Source: NNRMLS #220010031 Report a problem | ||
| 7/6/2022 | Listed for sale | $399,000+27.7%$369/sqft |
Source: NNRMLS #220010031 Report a problem | ||
| 2/12/2021 | Sold | $312,500+152%$289/sqft |
Source:  NNRMLS #210000400 Report a problem NNRMLS #210000400 Report a problem | ||
| 1/31/2014 | Sold | $124,000-3.9%$115/sqft |
Source: Public Record Report a problem | ||
| 12/10/2013 | Price change | $129,000-4.4%$119/sqft |
Source: Chase International #130013445 Report a problem | ||
| 11/21/2013 | Price change | $135,000-3.5%$125/sqft |
Source: Chase International #130013445 Report a problem | ||
| 10/23/2013 | Listed for sale | $139,900+64.6%$129/sqft |
Source: Chase International #130013445 Report a problem | ||
| 3/30/2013 | Listing removed | $85,000$79/sqft |
Source: Chase International - Reno #120001758 Report a problem | ||
| 10/16/2012 | Price change | $85,000+7.6%$79/sqft |
Source: Chase International - Reno #120001758 Report a problem | ||
| 7/2/2012 | Price change | $79,000-8.1%$73/sqft |
Source: Chase International - Reno #120001758 Report a problem | ||
| 2/10/2012 | Listed for sale | $86,000-9.5%$79/sqft |
Source: Chase International - Reno #120001758 Report a problem | ||
| 2/10/2010 | Sold | $95,000-26.9%$88/sqft |
Source: Public Record Report a problem | ||
| 1/31/2003 | Sold | $130,000+12.1%$120/sqft |
Source: Public Record Report a problem | ||
| 11/9/2001 | Sold | $116,000$107/sqft |
Source: Public Record Report a problem | ||
Public tax history
| Year | Property taxes | Tax assessment |
|---|---|---|
| 2026 | $1,556 +7.9% | $75,338 -0.4% |
| 2025 | $1,442 +8% | $75,638 +3.7% |
| 2024 | $1,335 +7.9% | $72,910 +5.1% |
| 2023 | $1,237 +3% | $69,356 +17.8% |
| 2022 | $1,201 +3.1% | $58,898 +9.5% |
| 2021 | $1,165 +0.2% | $53,774 +3.4% |
| 2020 | $1,163 -0.2% | $52,000 |
| 2019 | $1,165 +0.2% | $52,000 +15.1% |
| 2018 | $1,163 +15.5% | $45,159 +1.8% |
| 2017 | $1,006 | $44,375 +1.3% |
| 2016 | $1,006 | $43,806 +3.9% |
| 2015 | $1,006 +3.4% | $42,142 +17.3% |
| 2014 | $974 | $35,937 +39.3% |
| 2013 | $974 | $25,799 |
| 2012 | -- | $25,799 -7.2% |
| 2011 | -- | $27,793 +8.6% |
| 2010 | -- | $25,597 -43.2% |
| 2009 | -- | $45,043 -5% |
| 2008 | -- | $47,405 -14.9% |
| 2007 | -- | $55,710 +27.6% |
| 2006 | -- | $43,673 +11.1% |
| 2005 | -- | $39,296 +4% |
| 2004 | -- | $37,771 -1.1% |
| 2003 | -- | $38,196 |
Find assessor info on the county website
Monthly payment
Est. payment
Payment breakdown
Explore the cost of this home by adjusting the details. Changes won't be saved.Climate risks
Neighborhood: Stead
Nearby schools
Schools provided by the listing agent
- Elementary: Silver Lake
- Middle: Cold Springs
- High: North Valleys
Source: NNRMLS. This data may not be complete. We recommend contacting the local school district to confirm school assignments for this home.
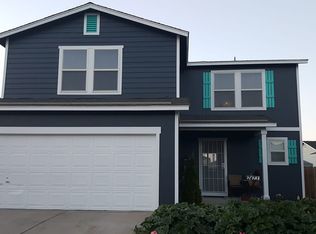
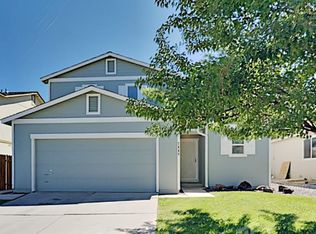
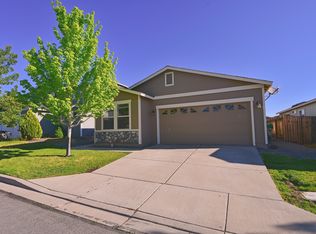
Similar homes
- $395,0003 bd3 ba1.2k sqft9294 Lone Wolf Cir, Reno, NV 89506Active
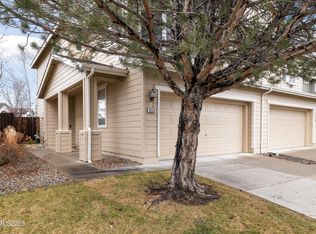
 MLS ID #260010624, Tyler Barrette, Sierra Sotheby's International. NNRMLS
 - $425,0004 bd2 ba1.1k sqft225 Palace Dr, Reno, NV 89506Active
 MLS ID #260011524, Paul Dunham, Elevate Realty. NNRMLS
 - $397,5003 bd2 ba1k sqft17685 Alexandria Ct, Reno, NV 89508Active
 MLS ID #260011711, Sean Burke, RE/MAX Professionals-Reno. NNRMLS
 - $360,0002 bd1 ba1.2k sqft11483 Andes St, Reno, NV 89506Active
 MLS ID #260008859, Rodney Lee, Coldwell Banker Select Mt Rose. NNRMLS
 - $435,0004 bd2 ba1.1k sqft9350 Gremlin Way, Reno, NV 89506ActiveMLS ID #260005762, Jacob Eldridge, Realty One Group Eminence. NNRMLS
- $489,0003 bd2 ba1.5k sqft9830 Crystalline Dr, Reno, NV 89506ActiveMLS ID #260009048, Trinette Borgen, Coldwell Banker Select Mt Rose. NNRMLS
- $410,0003 bd2 ba1.2k sqft4962 Newport Ct, Reno, NV 89506ActiveMLS ID #260011439, Jordon Waller, LPT Realty, LLC. NNRMLS
- $437,5003 bd2 ba1.5k sqft736 Valmy Dr, Reno, NV 89506ActiveMLS ID #260009785, Jasson Mendoza, AMRE. NNRMLS
- $434,9003 bd2 ba1.1k sqft18230 Silverleaf Ct, Reno, NV 89508ActiveMLS ID #260011569, Angeles Wanco, Ferrari-Lund Real Estate Reno. NNRMLS
- $399,0003 bd2 ba1.2k sqft4025 Grouse Way, Reno, NV 89508ActiveMLS ID #260011507, James Nava, Keller Williams Group One Inc.. NNRMLS
- $327,0002 bd2 ba1.1k sqft9248 Running Dog Cir, Reno, NV 89506ActiveMLS ID #260006046, Paul Williams, Coldwell Banker Select Mt Rose. NNRMLS
- $475,5003 bd2 ba1.3k sqft10600 Aldebaran Dr, Reno, NV 89508ActiveMLS ID #260007430, Beatrice Lefanto, RE/MAX Gold. NNRMLS
- $485,0003 bd1 ba1.2k sqft185 E Surge St, Reno, NV 89506ActiveMLS ID #260007874, Randita Mendez-Parra, Real Broker LLC. NNRMLS
- $399,0003 bd2 ba904 sqft5637 Ranch Ct, Sun Valley, NV 89433ActiveMLS ID #260011039, Sandra Gabrielli, RE/MAX Professionals-Sparks. NNRMLS
- $438,9004 bd2 ba1.5k sqft17240 Desert Lake Ct, Reno, NV 89508ActiveMLS ID #260009765, Brittany Smith, Real Broker LLC. NNRMLS
- $315,0002 bd1 ba988 sqft12003 Rocky Mountain St, Reno, NV 89506ActiveMLS ID #260011676, Felisa Cusimano-Martin, Dickson Realty - Sparks. NNRMLS
- $485,0003 bd2 ba1.6k sqft17855 Thunder Ridge Ct, Reno, NV 89508ActiveMLS ID #260011908, Zaira Villanueva, Dickson Realty - Caughlin. NNRMLS
- $455,0004 bd2 ba1.4k sqft3590 Siskin Ln, Reno, NV 89508ActiveMLS ID #260004315, Randita Mendez-Parra, Real Broker LLC. NNRMLS
- $340,0002 bd2 ba1.2k sqft2151 Barberry Way, Reno, NV 89512ActiveMLS ID #260012209, Krisada Lue-amrung, RE/MAX Gold. NNRMLS
- $370,0002 bd2 ba816 sqft1016 Prater Way, Sparks, NV 89431ActiveMLS ID #260012394, Jared English, Congress Realty, INC.. NNRMLS
