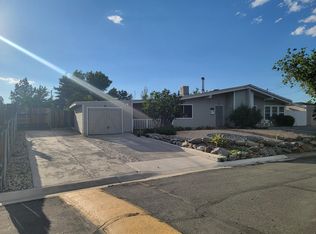
Remarkably updated home with expanded permitted living area and open kitchen with amazing natural light via skylights. Included are all kitchen appliances, washer, and dryer making the home move in ready. The expanded living area, open kitchen, cathedral ceiling, large lot and deck make this home comfortable for entertainment. The two bedrooms with a shared bath is located to the rear of the home providing extra privacy. Attached single car garage with entry direct into the home. The large lot and driveway provides ample parking to include plenty of space for RV, boat, cars, and all the toys. The backyard has a separate area for entainment and plenty of extra space beyond to include a shed. Many of the major home systems (HVAC, Roof, appliances) been replaced.
Active
Price cut: $10K (7/23)
$365,000
11483 Andes St, Reno, NV 89506
2beds
1,276sqft
Townhouse
Built in 1950
10,018 Square Feet Lot
$364,300 Zestimate®
$286/sqft
$70/mo HOA
What's special
Large lotCathedral ceilingRemarkably updated home
- 70 days
- 730
- 32
Zillow last checked:
Listing updated:
Listed by:
Rodney Lee BS.143230 775-745-2348,
Coldwell Banker Select Mt Rose
Source: NNRMLS,MLS#: 260008859
Facts & features
Interior
Bedrooms & bathrooms
- Bedrooms: 2
- Bathrooms: 1
- Full bathrooms: 1
Heating
- Forced Air, Natural Gas
Cooling
- Central Air
Appliances
- Included: Dishwasher, Disposal, Dryer, Gas Range, Oven, Refrigerator, Washer
- Laundry: In Kitchen, Laundry Closet, Washer Hookup
Features
- Breakfast Bar, Cathedral Ceiling(s), High Ceilings, Master Downstairs
- Flooring: Carpet, Ceramic Tile, Wood
- Windows: Blinds, Double Pane Windows, Skylight(s), Vinyl Frames
- Has fireplace: No
- Common walls with other units/homes: 1 Common Wall
Interior area
- Total structure area: 1,276
- Total interior livable area: 1,276 sqft
Property
Parking
- Total spaces: 4
- Parking features: Attached, Garage
- Attached garage spaces: 1
Features
- Levels: One
- Stories: 1
- Patio & porch: Uncovered, Covered, Patio
- Exterior features: None
- Spa features: None
- Fencing: Back Yard
- Has view: Yes
- View description: Mountain(s)
Lot
- Size: 10,018 Square Feet
- Features: Landscaped, Level
Details
- Additional structures: Shed(s)
- Parcel number: 08678305
- Zoning: MF30
Construction
Type & style
- Home type: Townhouse
- Property subtype: Townhouse
- Attached to another structure: Yes
Materials
- Asbestos, Brick
- Foundation: Slab
- Roof: Composition,Pitched,Shingle
Condition
- New construction: No
- Year built: 1950
Utilities & green energy
- Sewer: Public Sewer
- Water: Public
- Utilities for property: Cable Available, Electricity Connected, Internet Available, Natural Gas Connected, Phone Available, Sewer Connected, Water Connected, Water Meter Installed
Community & HOA
Community
- Security: Smoke Detector(s)
- Subdivision: Peavine Estate
HOA
- Has HOA: Yes
- Amenities included: None
- HOA fee: $70 monthly
- HOA name: Western Nevada
Location
- Region: Reno
Financial & listing details
- Price per square foot: $286/sqft
- Tax assessed value: $118,358
- Annual tax amount: $617
- Date on market: 7/10/2026
- Cumulative days on market: 71 days
- Listing terms: 1031 Exchange,Cash,Conventional,FHA,VA Loan
Estimated market value
$364,300
$346,000 - $383,000
$2,019/mo
Price history
| Date | Event | Price |
|---|---|---|
| 7/23/2026 | Price change | $365,000-2.7%$286/sqft |
Source:  NNRMLS #260008859 Report a problem NNRMLS #260008859 Report a problem | ||
| 7/10/2026 | Listed for sale | $375,000+11.9%$294/sqft |
Source: NNRMLS #260008859 Report a problem | ||
| 6/30/2023 | Sold | $335,000+3.7%$263/sqft |
Source: Public Record Report a problem | ||
| 6/2/2023 | Pending sale | $323,000$253/sqft |
Source: NNRMLS #230005474 Report a problem | ||
| 5/26/2023 | Listed for sale | $323,000+67.4%$253/sqft |
Source: NNRMLS #230005474 Report a problem | ||
| 8/10/2018 | Sold | $193,000$151/sqft |
Source: Public Record Report a problem | ||
| 7/9/2018 | Pending sale | $193,000$151/sqft |
Source: RE/MAX Realty Affiliates-Reno #180009617 Report a problem | ||
| 7/6/2018 | Listed for sale | $193,000+221.7%$151/sqft |
Source: RE/MAX Realty Affiliates-Reno #180009617 Report a problem | ||
| 1/22/2013 | Sold | $60,000+0.2%$47/sqft |
Source: Public Record Report a problem | ||
| 11/6/2012 | Listed for sale | $59,900+139.6%$47/sqft |
Source: NRES LLC, DBA as Harcourts NV1 #120013278 Report a problem | ||
| 10/19/2012 | Sold | $25,000-83.9%$20/sqft |
Source: Public Record Report a problem | ||
| 7/29/2005 | Sold | $155,000$121/sqft |
Source: Public Record Report a problem | ||
Public tax history
| Year | Property taxes | Tax assessment |
|---|---|---|
| 2026 | $617 -1.9% | $41,425 -1.4% |
| 2025 | $629 +7.8% | $42,000 +2.9% |
| 2024 | $583 +7.9% | $40,835 +9.2% |
| 2023 | $541 +28.4% | $37,382 +28.4% |
| 2022 | $421 +6.8% | $29,105 +29.4% |
| 2021 | $394 +5% | $22,484 +6.2% |
| 2020 | $376 -4.8% | $21,171 |
| 2019 | $394 +5% | $21,171 +34.8% |
| 2018 | $376 | $15,705 +6.3% |
| 2017 | -- | $14,781 +12.3% |
| 2016 | -- | $13,162 +17.9% |
| 2015 | -- | $11,163 +13% |
| 2014 | $4 +4.4% | $9,879 +14.3% |
| 2013 | $4 | $8,643 |
| 2012 | -- | $8,643 +1.3% |
| 2011 | -- | $8,530 -11.1% |
| 2010 | -- | $9,596 -35% |
| 2009 | -- | $14,755 -9.1% |
| 2008 | -- | $16,230 -31.7% |
| 2007 | -- | $23,751 +55% |
| 2006 | -- | $15,321 +11.1% |
| 2005 | -- | $13,788 +10.9% |
| 2004 | -- | $12,437 -0.6% |
| 2003 | -- | $12,511 +17.6% |
| 2002 | -- | $10,640 |
| 2001 | -- | $10,640 |
Find assessor info on the county website
Monthly payment
Est. payment
Payment breakdown
Explore the cost of this home by adjusting the details. Changes won't be saved.Climate risks
Neighborhood: Stead
Nearby schools
Schools provided by the listing agent
- Elementary: Stead
- Middle: OBrien
- High: North Valleys
Source: NNRMLS. This data may not be complete. We recommend contacting the local school district to confirm school assignments for this home.

Similar homes
- $315,0002 bd1 ba988 sqft12003 Rocky Mountain St, Reno, NV 89506Active

 MLS ID #260011676, Felisa Cusimano-Martin, Dickson Realty - Sparks. NNRMLS
 - $310,0002 bd1 ba988 sqft12101 Rocky Mountain St, Reno, NV 89506Active
 MLS ID #260010704, Felisa Cusimano-Martin, Dickson Realty - Sparks. NNRMLS
 - $395,0003 bd3 ba1.2k sqft9294 Lone Wolf Cir, Reno, NV 89506Active
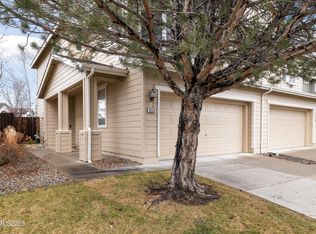 MLS ID #260010624, Tyler Barrette, Sierra Sotheby's International. NNRMLS
 - $327,0002 bd2 ba1.1k sqft9248 Running Dog Cir, Reno, NV 89506Active
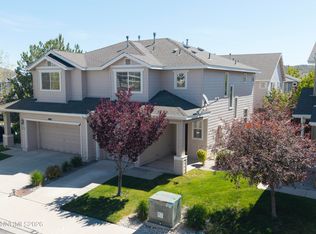 MLS ID #260006046, Paul Williams, Coldwell Banker Select Mt Rose. NNRMLS
 - $399,9992 bd2 ba1k sqft7465 Deveron Dr, Reno, NV 89506ActiveMLS ID #260010299, Ruth Aguirre, Ferrari-Lund R.E. Sparks. NNRMLS
- $435,0003 bd2 ba1.3k sqft7465 Findhorn Dr, Reno, NV 89506ActiveMLS ID #260011206, Sam Stout, LPT Realty, LLC. NNRMLS
- $425,0004 bd2 ba1.1k sqft225 Palace Dr, Reno, NV 89506ActiveMLS ID #260011524, Paul Dunham, Elevate Realty. NNRMLS
- $489,0003 bd2 ba1.5k sqft9830 Crystalline Dr, Reno, NV 89506ActiveMLS ID #260009048, Trinette Borgen, Coldwell Banker Select Mt Rose. NNRMLS
- $485,0003 bd1 ba1.2k sqft185 E Surge St, Reno, NV 89506ActiveMLS ID #260007874, Randita Mendez-Parra, Real Broker LLC. NNRMLS
- $410,0003 bd2 ba1.2k sqft4962 Newport Ct, Reno, NV 89506ActiveMLS ID #260011439, Jordon Waller, LPT Realty, LLC. NNRMLS
- $460,0004 bd3 ba1.9k sqft8486 Piper Pl, Reno, NV 89506ActiveMLS ID #260006712, Tamara Fegert, Sierra Sotheby's International. NNRMLS
- $399,9003 bd2 ba1k sqft17685 Alexandria Ct, Reno, NV 89508ActiveMLS ID #260011711, Sean Burke, RE/MAX Professionals-Reno. NNRMLS
- $380,0003 bd2 ba1.6k sqft4075 Bobolink Cir, Reno, NV 89508ActiveMLS ID #260010239, Sara Sharkey, RE/MAX Professionals-Sparks. NNRMLS
- $399,0003 bd2 ba1.6k sqft17880 Blackbird Dr, Reno, NV 89508ActiveMLS ID #260010346, Allison Arevalo, Real Broker LLC. NNRMLS
- $400,0002 bd3 ba1.6k sqft18671 Village Center Dr, Reno, NV 89508ActiveMLS ID #260011111, Laura Colpo, Coldwell Banker Select Mt Rose. NNRMLS
- $349,9502 bd2 ba1.3k sqft280 Island Ave APT 1403, Reno, NV 89501ActiveMLS ID #260011483, Arturo Rangel, Epique Realty. NNRMLS
- $415,0003 bd2 ba1.4k sqft3160 Comstock Dr, Reno, NV 89512ActiveMLS ID #260007911, James Nava, Keller Williams Group One Inc.. NNRMLS
- $424,9993 bd2 ba1.1k sqft17522 Javalina Ct, Reno, NV 89508ActiveMLS ID #260011270, Kristina Thyer, Jenuane Communities. NNRMLS
- $329,5003 bd3 ba1.4k sqft5670 Lupin Dr, Sun Valley, NV 89433ActiveMLS ID #260007688, Andrea Villarreal, RE/MAX Professionals-Reno. NNRMLS
- $475,5003 bd2 ba1.3k sqft10600 Aldebaran Dr, Reno, NV 89508ActiveMLS ID #260007430, Beatrice Lefanto, RE/MAX Gold. NNRMLS
