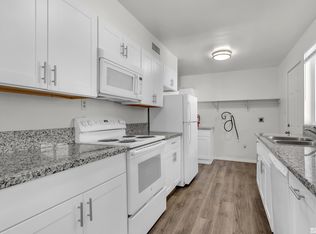
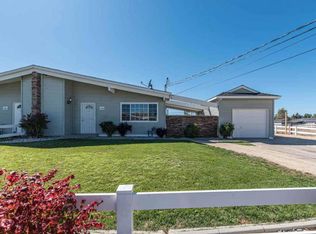
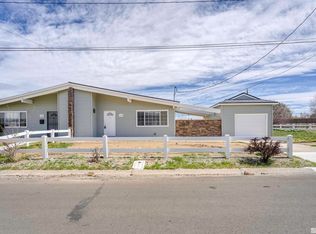
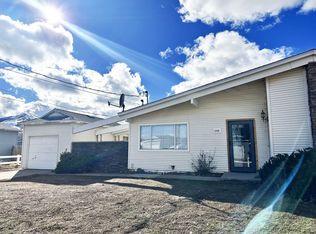
Welcome home! This inviting 2 bedroom 1 bathroom home features fresh interior paint and a tastefully updated kitchen, creating a clean and welcoming feel throughout. Enjoy a convenient location near the community park, dining, shopping, and easy freeway access. With thoughtful updates and everyday amenities close by, this home is ready for its next owner.
Active
$310,000
12101 Rocky Mountain St, Reno, NV 89506
2beds
988sqft
Townhouse
Built in 1950
2,178 Square Feet Lot
$-- Zestimate®
$314/sqft
$150/mo HOA
What's special
Tastefully updated kitchenFresh interior paintThoughtful updates
- 24 days
- 864
- 65
Zillow last checked:
Listing updated:
Listed by:
Felisa Cusimano-Martin S.67423 775-250-8033,
Dickson Realty - Sparks
Source: NNRMLS,MLS#: 260010704
Facts & features
Interior
Bedrooms & bathrooms
- Bedrooms: 2
- Bathrooms: 1
- Full bathrooms: 1
Heating
- Forced Air
Cooling
- Central Air
Appliances
- Included: Dishwasher
- Laundry: In Kitchen, Washer Hookup
Features
- Ceiling Fan(s), High Ceilings, Vaulted Ceiling(s)
- Flooring: Luxury Vinyl
- Windows: Double Pane Windows, Metal Frames, Single Pane Windows, Vinyl Frames
- Has fireplace: No
- Common walls with other units/homes: 2+ Common Walls
Interior area
- Total structure area: 988
- Total interior livable area: 988 sqft
Property
Parking
- Total spaces: 2
- Parking features: Detached, Garage
- Garage spaces: 1
Features
- Levels: One
- Stories: 1
- Patio & porch: Uncovered
- Exterior features: None
- Spa features: None
- Fencing: Back Yard,Partial
Lot
- Size: 2,178 Square Feet
Details
- Additional structures: None
- Parcel number: 08647214
- Zoning: MF30
Construction
Type & style
- Home type: Townhouse
- Property subtype: Townhouse
- Attached to another structure: Yes
Materials
- Foundation: Slab
- Roof: Composition,Pitched,Shingle
Condition
- New construction: No
- Year built: 1950
Utilities & green energy
- Sewer: Public Sewer
- Water: Public
- Utilities for property: Electricity Available, Natural Gas Available, Sewer Available, Water Available
Community & HOA
Community
- Security: Carbon Monoxide Detector(s), Smoke Detector(s)
HOA
- Has HOA: Yes
- Amenities included: None
- HOA fee: $150 monthly
- HOA name: High Sierra
Location
- Region: Reno
Financial & listing details
- Price per square foot: $314/sqft
- Tax assessed value: $111,054
- Annual tax amount: $622
- Date on market: 9/3/2026
- Cumulative days on market: 26 days
- Listing terms: 1031 Exchange,Cash,Conventional,FHA,VA Loan
Estimated market value
Not available
Estimated sales range
Not available
Not available
Price history
| Date | Event | Price |
|---|---|---|
| 9/3/2026 | Listed for sale | $310,000$314/sqft |
Source:  NNRMLS #260010704 Report a problem NNRMLS #260010704 Report a problem | ||
| 8/8/2019 | Listing removed | $1,295$1/sqft |
Source: Dickson Realty #190009868 Report a problem | ||
| 6/28/2019 | Listed for rent | $1,295$1/sqft |
Source: Dickson Realty, Inc. Report a problem | ||
Public tax history
| Year | Property taxes | Tax assessment |
|---|---|---|
| 2026 | $623 +7.9% | $38,869 +0.2% |
| 2025 | $577 +7.9% | $38,800 +4.1% |
| 2024 | $535 +7.9% | $37,285 +4.5% |
| 2023 | $496 +7.9% | $35,683 +23.8% |
| 2022 | $459 +6.6% | $28,812 +28.1% |
| 2021 | $431 +5% | $22,497 +10.7% |
| 2020 | $410 -4.8% | $20,331 |
| 2019 | $431 +5% | $20,331 +26.7% |
| 2018 | $410 +11.8% | $16,052 +9.7% |
| 2017 | $367 | $14,636 +19.6% |
| 2016 | $367 | $12,240 +7.8% |
| 2015 | $367 +0.1% | $11,357 +1.2% |
| 2014 | $366 +3.1% | $11,221 +20.4% |
| 2013 | $355 | $9,323 |
| 2012 | -- | $9,323 -0.6% |
| 2011 | -- | $9,382 -7.4% |
| 2010 | -- | $10,127 -53.8% |
| 2009 | -- | $21,916 -27.2% |
| 2008 | -- | $30,095 +0.7% |
| 2007 | -- | $29,891 +224.7% |
| 2006 | -- | $9,205 +11.2% |
| 2005 | -- | $8,280 +8.9% |
| 2004 | -- | $7,603 -1% |
| 2003 | -- | $7,676 +11.9% |
| 2002 | -- | $6,858 |
| 2001 | -- | $6,858 |
Find assessor info on the county website
Monthly payment
Est. payment
Payment breakdown
Explore the cost of this home by adjusting the details. Changes won't be saved.Climate risks
Neighborhood: Stead
Nearby schools
Schools provided by the listing agent
- Elementary: Desert Heights
- Middle: OBrien
- High: North Valleys
Source: NNRMLS. This data may not be complete. We recommend contacting the local school district to confirm school assignments for this home.
Similar homes
- $315,0002 bd1 ba988 sqft12003 Rocky Mountain St, Reno, NV 89506Active

 MLS ID #260011676, Felisa Cusimano-Martin, Dickson Realty - Sparks. NNRMLS
 - $314,9002 bd2 ba1k sqft13850 Mount Babcock St, Reno, NV 89506Active
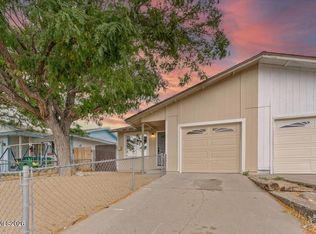 MLS ID #260010621, Rebecca Smith, RidgeNV, LLC. NNRMLS
 - $360,0002 bd1 ba1.2k sqft11483 Andes St, Reno, NV 89506Active
 MLS ID #260008859, Rodney Lee, Coldwell Banker Select Mt Rose. NNRMLS
 - $327,0002 bd2 ba1.1k sqft9248 Running Dog Cir, Reno, NV 89506Active
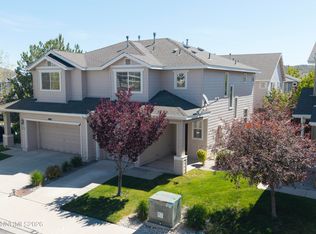 MLS ID #260006046, Paul Williams, Coldwell Banker Select Mt Rose. NNRMLS
 - $395,0003 bd3 ba1.2k sqft9294 Lone Wolf Cir, Reno, NV 89506ActiveMLS ID #260010624, Tyler Barrette, Sierra Sotheby's International. NNRMLS
- $399,9992 bd2 ba1k sqft7465 Deveron Dr, Reno, NV 89506ActiveMLS ID #260010299, Ruth Aguirre, Ferrari-Lund R.E. Sparks. NNRMLS
- $425,0004 bd2 ba1.1k sqft225 Palace Dr, Reno, NV 89506ActiveMLS ID #260011524, Paul Dunham, Elevate Realty. NNRMLS
- $315,0002 bd2 ba1k sqft3230 Wedekind Rd APT 97, Sparks, NV 89431ActiveMLS ID #260008725, Jasson Mendoza, AMRE. NNRMLS
- $269,9992 bd1 ba960 sqft3865 E Leonesio Dr APT F2, Reno, NV 89512ActiveMLS ID #260012437, Alma Chilson, Solid Source Realty. NNRMLS
- $340,0002 bd2 ba1.2k sqft2151 Barberry Way, Reno, NV 89512ActiveMLS ID #260012209, Krisada Lue-amrung, RE/MAX Gold. NNRMLS
- $345,0002 bd3 ba1.1k sqft5650 El Paseo Dr APT 102, Sparks, NV 89436ActiveMLS ID #260012311, Kirsten Gardner, Dickson Realty - Downtown. NNRMLS
- $435,0004 bd2 ba1.1k sqft9350 Gremlin Way, Reno, NV 89506ActiveMLS ID #260005762, Jacob Eldridge, Realty One Group Eminence. NNRMLS
- $312,5002 bd2 ba930 sqft6850 Sharlands Ave Unit 1107, Reno, NV 89523ActiveMLS ID #260009931, Sara Sharkey, RE/MAX Professionals-Sparks. NNRMLS
- $410,0003 bd2 ba1.2k sqft4962 Newport Ct, Reno, NV 89506ActiveMLS ID #260011439, Jordon Waller, LPT Realty, LLC. NNRMLS
- $299,0002 bd2 ba930 sqft6850 Sharlands Ave Unit U1120, Reno, NV 89523ActiveMLS ID #260011145, Aaron Clark, Edge Realty. NNRMLS
- $455,5002 bd1 ba1.2k sqft304 Limber Pine Dr, Reno, NV 89506ActiveMLS ID #260009617, Karen Walker-Hill, Ferrari-Lund Real Estate Reno. NNRMLS
- $379,9003 bd2 ba1.2k sqft17945 Blackbird Dr, Reno, NV 89508ActiveMLS ID #260011394, Luz Maria Lonato-Arias, Hello Real Estate Center. NNRMLS
- $315,0002 bd1 ba1k sqft1725 C St, Sparks, NV 89431ActiveMLS ID #260011627, Elizabeth Wilcox, Dickson Realty - Caughlin. NNRMLS
- $329,5003 bd3 ba1.4k sqft5670 Lupin Dr, Sun Valley, NV 89433ActiveMLS ID #260007688, Andrea Villarreal, RE/MAX Professionals-Reno. NNRMLS
