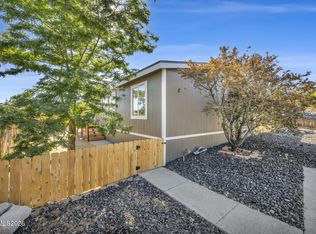
Reno Views & Room to Dream! Beautifully renovated with new appliances, doors and trim! Enjoy the peace of mind of new exterior siding and a new roof on both the garage and house, and all set on a generous half-acre lot with some of the best views of the surrounding mountains.
This property also includes a 40' x 28' garage/shop which makes this property a dream for car collectors, mechanics, hobbyists, or anyone needing extra workspace.
Beautiful updates, views and room for all your toys!
Active
$429,900
5015 Sagehen Ln, Reno, NV 89506
3beds
1,320sqft
Manufactured Home
Built in 1978
0.5 Acres Lot
$-- Zestimate®
$326/sqft
$-- HOA
What's special
New exterior sidingGenerous half-acre lotBeautifully renovatedBeautiful updatesExtra workspaceNew appliances
- 6 days
- 484
- 47
Likely to sell faster than
Zillow last checked:
Listing updated:
Listed by:
Antonio Pimentel S.185181 775-378-6568,
Realty One Group Eminence
Source: NNRMLS,MLS#: 260013972
Facts & features
Interior
Bedrooms & bathrooms
- Bedrooms: 3
- Bathrooms: 2
- Full bathrooms: 2
Heating
- Electric
Cooling
- Central Air
Appliances
- Included: Dishwasher, Electric Cooktop, Oven
- Laundry: Laundry Closet
Features
- Master Downstairs
- Flooring: Carpet, Laminate
- Windows: Double Pane Windows
- Has fireplace: No
- Common walls with other units/homes: No Common Walls
Interior area
- Total structure area: 1,320
- Total interior livable area: 1,320 sqft
Property
Parking
- Total spaces: 2
- Parking features: Detached, Garage
- Garage spaces: 2
Features
- Levels: One
- Stories: 1
- Patio & porch: None
- Exterior features: None
- Spa features: None
- Fencing: None
- Has view: Yes
- View description: Mountain(s)
Lot
- Size: 0.5 Acres
- Features: Corner Lot, Gentle Sloping
Details
- Additional structures: None
- Parcel number: 08261509
- Zoning: sfr
Construction
Type & style
- Home type: MobileManufactured
- Property subtype: Manufactured Home
Materials
- Foundation: Pillar/Post/Pier
- Roof: Composition,Shingle
Condition
- New construction: No
- Year built: 1978
Utilities & green energy
- Sewer: Septic Tank
- Water: Public
- Utilities for property: Electricity Connected, Sewer Connected, Water Connected, Cellular Coverage
Community & HOA
Community
- Security: Smoke Detector(s)
HOA
- Has HOA: No
Location
- Region: Reno
Financial & listing details
- Price per square foot: $326/sqft
- Tax assessed value: $154,030
- Annual tax amount: $747
- Date on market: 11/6/2026
- Listing terms: 1031 Exchange,Cash,Conventional,FHA,VA Loan
- Body type: Double Wide
Estimated market value
Not available
Estimated sales range
Not available
Not available
Price history
| Date | Event | Price |
|---|---|---|
| 11/6/2026 | Listed for sale | $429,900+73%$326/sqft |
Source:  NNRMLS #260013972 Report a problem | ||
| 8/14/2026 | Sold | $248,500+380.2%$188/sqft |
Source: Public Record Report a problem | ||
| 3/25/2013 | Sold | $51,750+15%$39/sqft |
Source: Public Record Report a problem | ||
| 2/22/2013 | Listed for sale | $45,000-80.6%$34/sqft |
Source: Keller Williams Realty Report a problem | ||
| 9/1/2010 | Sold | $232,198+10.6%$176/sqft |
Source: Public Record Report a problem | ||
| 4/26/2006 | Sold | $210,000$159/sqft |
Source: Public Record Report a problem | ||
Public tax history
| Year | Property taxes | Tax assessment |
|---|---|---|
| 2026 | $724 +2.9% | $53,911 +1.8% |
| 2025 | $703 +2.9% | $52,954 -4.8% |
| 2024 | $684 +2.9% | $55,601 -4.7% |
| 2023 | $665 +2.6% | $58,320 +23.7% |
| 2022 | $647 +3.1% | $47,157 +13.6% |
| 2021 | $628 +3% | $41,523 +6.1% |
| 2020 | $610 -2.9% | $39,146 |
| 2019 | $628 +3% | $39,146 +26.7% |
| 2018 | $610 +9.1% | $30,901 +3.1% |
| 2017 | $559 | $29,970 +18.5% |
| 2016 | $559 | $25,291 +4.9% |
| 2015 | $559 +0.7% | $24,114 +24.2% |
| 2014 | $555 | $19,411 +20.8% |
| 2013 | $555 | $16,064 |
| 2012 | -- | $16,064 -42.8% |
| 2011 | -- | $28,096 |
| 2010 | -- | $28,096 -33% |
| 2009 | -- | $41,922 -8.9% |
| 2008 | -- | $46,017 -2.7% |
| 2007 | -- | $47,299 +18.9% |
| 2006 | -- | $39,765 +62.6% |
| 2005 | -- | $24,450 +14.9% |
| 2004 | -- | $21,282 +7.4% |
| 2003 | -- | $19,810 +0.1% |
| 2002 | -- | $19,784 |
| 2001 | -- | $19,784 |
Find assessor info on the county website
Monthly payment
Climate risks
Neighborhood: Panther Valley
Nearby schools
Schools provided by the listing agent
- Elementary: Bennet
- Middle: Desert Skies
- High: Hug
Source: NNRMLS. This data may not be complete. We recommend contacting the local school district to confirm school assignments for this home.

Similar homes
- $410,0003 bd2 ba1.2k sqft4962 Newport Ct, Reno, NV 89506Active
 MLS ID #260011439, Jordon Waller, LPT Realty, LLC. NNRMLS
- $339,9002 bd2 ba924 sqft390 Medgar Ave, Reno, NV 89506Active
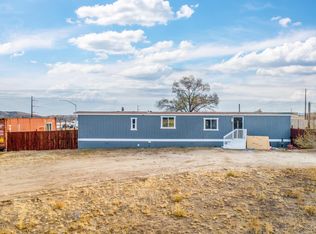 MLS ID #260014010, Michael Stuck, RE/MAX Gold. NNRMLS
- $440,0004 bd2 ba1.4k sqft8540 Red Baron Blvd, Reno, NV 89506Active
 MLS ID #260013325, Sam Stout, LPT Realty, LLC. NNRMLS
- $519,9003 bd2 ba1.6k sqft7117 Mustengo Dr, Reno, NV 89506Active
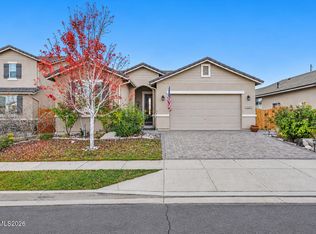 MLS ID #260013954, Chris Yochum, Dickson Realty - Caughlin. NNRMLS
- $464,9004 bd2 ba1.7k sqft215 Britton Ln, Sun Valley, NV 89433ActiveMLS ID #260006249, Dawn McCarthy, The House of Realty LLC. NNRMLS
- $455,0003 bd2 ba1.8k sqft3835 Moorpark Ct, Sun Valley, NV 89433ActiveMLS ID #260013438, Sandra Gabrielli, RE/MAX Professionals-Sparks. NNRMLS
- $270,0003 bd1 ba924 sqft381 W Patrician Dr, Reno, NV 89506ActiveMLS ID #260013828, Miranda Vaulet, RE/MAX Professionals-Reno. NNRMLS
- $450,0003 bd2 ba1.3k sqft812 Alena Way, Sparks, NV 89441ActiveMLS ID #260013988, Dan Berg, Sierra Nevada Properties-Reno. NNRMLS
- $420,0003 bd3 ba1.2k sqft3518 Mashie Dr, Sparks, NV 89431ActiveMLS ID #260013968, Nicholas Abe, RE/MAX Professionals-Reno. NNRMLS
- $479,5003 bd2 ba1.3k sqft530 Paradise Valley Rd, Reno, NV 89506ActiveMLS ID #260013508, Alfyn Gestoso, Hello Real Estate Center. NNRMLS
- $499,0002 bd2 ba1k sqft1835 Peavine Rd, Reno, NV 89503ActiveMLS ID #260013946, Laurie Herring, Solid Source Realty. NNRMLS
- $510,0004 bd3 ba1.6k sqft383 Orrcrest Dr, Reno, NV 89506ActiveMLS ID #260010229, Joya Machabee, RE/MAX Gold. NNRMLS
- $368,0003 bd3 ba1.2k sqft3425 Balboa Dr, Reno, NV 89503ActiveMLS ID #260012880, Stephanie Klausner, Dickson Realty - Damonte Ranch. NNRMLS
- $437,0002 bd2 ba1k sqft235 Danforth Dr, Sun Valley, NV 89433ActiveMLS ID #260011629, Jasson Mendoza, AMRE. NNRMLS
- $396,5003 bd2 ba1.6k sqft17880 Blackbird Dr, Reno, NV 89508ActiveMLS ID #260010346, Allison Arevalo, Real Broker LLC. NNRMLS
- $389,0003 bd2 ba1.2k sqft4025 Grouse Way, Reno, NV 89508ActiveMLS ID #260011507, James Nava, Keller Williams Group One Inc.. NNRMLS
- $395,0003 bd3 ba1.2k sqft9294 Lone Wolf Cir, Reno, NV 89506ActiveMLS ID #260010624, Tyler Barrette, Sierra Sotheby's International. NNRMLS
- $332,5003 bd2 ba1.4k sqft5605 Charjene Way, Sun Valley, NV 89433ActiveMLS ID #260012640, Lauren Allen, Key Collective. NNRMLS
- $540,0003 bd2 ba1.2k sqft1990 Marlette Ave, Reno, NV 89503ActiveMLS ID #260013883, Jaime Moore, Redfin. NNRMLS
- $430,0002 bd1 ba900 sqft1072 Ambassador Dr, Reno, NV 89523ActiveMLS ID #260013907, Heather Keenan, Dickson Realty - Caughlin. NNRMLS
