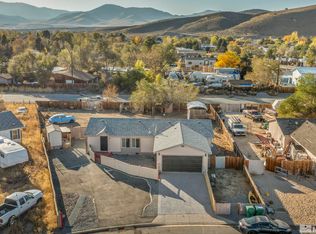
Spacious 3-bedroom, 2-bath double-wide manufactured home on full perimeter foundation offering 1,296 sq. ft. of living space. The home features a functional floor plan with a comfortable living room and ample space throughout. This home has been well maintained, with many recent upgrades including fresh interior paint and fascia, and brand new carpet and padding. There is plenty of space for RV parking, and the attached 2-car garage provides convenient parking and additional storage.The backyard includes sheds for added storage and workspace. A great opportunity to own a well-sized home with plenty of practical living and storage space.
Active
$399,000
4025 Grouse Way, Reno, NV 89508
3beds
1,296sqft
Manufactured Home
Built in 2003
0.35 Acres Lot
$-- Zestimate®
$308/sqft
$-- HOA
What's special
Functional floor planFresh interior paint
- 18 days
- 894
- 37
Likely to sell faster than
Zillow last checked:
Listing updated:
Listed by:
James Nava S.180112 775-527-2015,
Keller Williams Group One Inc.
Source: NNRMLS,MLS#: 260011507
Facts & features
Interior
Bedrooms & bathrooms
- Bedrooms: 3
- Bathrooms: 2
- Full bathrooms: 2
Heating
- Forced Air, Propane
Cooling
- Central Air
Appliances
- Included: Dishwasher, Gas Cooktop, Oven, Refrigerator
- Laundry: Cabinets, In Hall, Washer Hookup
Features
- Ceiling Fan(s), Kitchen Island, Master Downstairs
- Flooring: Carpet, Vinyl
- Windows: Blinds, Double Pane Windows
- Has fireplace: No
- Common walls with other units/homes: No Common Walls
Interior area
- Total structure area: 1,296
- Total interior livable area: 1,296 sqft
Property
Parking
- Total spaces: 2
- Parking features: Attached, Garage, RV Access/Parking
- Attached garage spaces: 2
Features
- Stories: 1
- Exterior features: None
- Spa features: None
- Fencing: Back Yard,Front Yard
Lot
- Size: 0.35 Acres
- Features: Level
Details
- Additional structures: Shed(s)
- Parcel number: 08745305
- Zoning: MDS
Construction
Type & style
- Home type: MobileManufactured
- Property subtype: Manufactured Home
Materials
- Foundation: Concrete Perimeter, Crawl Space, Full Perimeter
- Roof: Composition,Pitched,Shingle
Condition
- New construction: No
- Year built: 2003
Utilities & green energy
- Sewer: Septic Tank
- Water: Public
- Utilities for property: Electricity Connected, Water Connected, Cellular Coverage, Water Meter Installed
Community & HOA
Community
- Security: Carbon Monoxide Detector(s), Fire Alarm, Smoke Detector(s)
- Subdivision: Reno Park Estates 2B-9
HOA
- Has HOA: No
Location
- Region: Reno
Financial & listing details
- Price per square foot: $308/sqft
- Tax assessed value: $203,078
- Annual tax amount: $1,255
- Date on market: 9/4/2026
- Cumulative days on market: 19 days
- Listing terms: 1031 Exchange,Cash,Conventional,FHA,VA Loan
- Body type: Double Wide
Estimated market value
Not available
Estimated sales range
Not available
Not available
Price history
| Date | Event | Price |
|---|---|---|
| 9/4/2026 | Listed for sale | $399,000+943.1%$308/sqft |
Source:  NNRMLS #260011507 Report a problem NNRMLS #260011507 Report a problem | ||
| 6/5/2003 | Sold | $38,250$30/sqft |
Source: Public Record Report a problem | ||
Public tax history
| Year | Property taxes | Tax assessment |
|---|---|---|
| 2026 | $1,255 +2.9% | $71,077 -0.6% |
| 2025 | $1,219 +3% | $71,510 +6.6% |
| 2024 | $1,184 +3% | $67,077 -1% |
| 2023 | $1,149 +3% | $67,723 +11.4% |
| 2022 | $1,116 +3.1% | $60,766 +22% |
| 2021 | $1,082 +3.1% | $49,812 +7.1% |
| 2020 | $1,050 -3% | $46,518 |
| 2019 | $1,082 +3.1% | $46,518 +12.5% |
| 2018 | $1,050 +8.8% | $41,348 +1.4% |
| 2017 | $966 | $40,791 -0.6% |
| 2016 | $966 | $41,052 +4.5% |
| 2015 | $966 +301.1% | $39,271 +12.3% |
| 2014 | $241 -74.3% | $34,957 +24.8% |
| 2013 | $935 | $28,008 |
| 2012 | -- | $28,008 +0.7% |
| 2011 | -- | $27,818 -12.1% |
| 2010 | -- | $31,636 -22.3% |
| 2009 | -- | $40,736 -4.3% |
| 2008 | -- | $42,558 -23% |
| 2007 | -- | $55,237 +22.1% |
| 2006 | -- | $45,228 +8.6% |
| 2005 | -- | $41,635 +9.8% |
| 2004 | -- | $37,906 +261% |
| 2003 | -- | $10,500 -6.5% |
| 2002 | -- | $11,235 |
| 2001 | -- | $11,235 |
Find assessor info on the county website
Monthly payment
Climate risks
Neighborhood: Cold Springs
Nearby schools
Schools provided by the listing agent
- Elementary: Michael Inskeep
- Middle: Cold Springs
- High: North Valleys
Source: NNRMLS. This data may not be complete. We recommend contacting the local school district to confirm school assignments for this home.
Similar homes
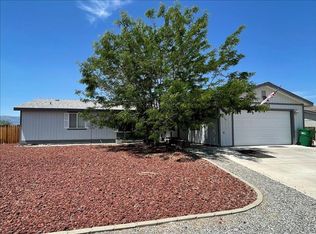
- $399,0003 bd2 ba1.6k sqft17880 Blackbird Dr, Reno, NV 89508Active

 MLS ID #260010346, Allison Arevalo, Real Broker LLC. NNRMLS
 - $399,9003 bd2 ba1k sqft17685 Alexandria Ct, Reno, NV 89508Active
 MLS ID #260011711, Sean Burke, RE/MAX Professionals-Reno. NNRMLS
 - $465,0003 bd2 ba1.6k sqft17704 Georgetown Dr, Reno, NV 89508Active
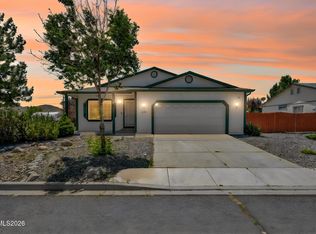 MLS ID #260008441, Shelby Mangum, Redfin. NNRMLS
 - $465,0003 bd2 ba1.6k sqft17533 Javalina Ct, Reno, NV 89508Active
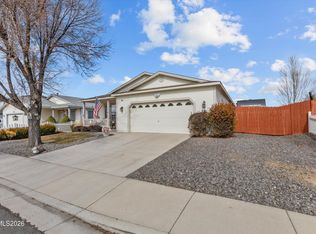 MLS ID #260011124, Richard Berman, Dickson Realty - Damonte Ranch. NNRMLS
 - $438,9004 bd2 ba1.5k sqft17240 Desert Lake Ct, Reno, NV 89508ActiveMLS ID #260009765, Brittany Smith, Real Broker LLC. NNRMLS
- $459,9993 bd2 ba1.6k sqft17410 Desert Lake Dr, Reno, NV 89508ActiveMLS ID #260011177, Kristina Thyer, Jenuane Communities. NNRMLS
- $455,0004 bd2 ba1.4k sqft3590 Siskin Ln, Reno, NV 89508ActiveMLS ID #260004315, Randita Mendez-Parra, Real Broker LLC. NNRMLS
- $475,5003 bd2 ba1.3k sqft10600 Aldebaran Dr, Reno, NV 89508ActiveMLS ID #260007430, Beatrice Lefanto, RE/MAX Gold. NNRMLS
- $410,0003 bd2 ba1.2k sqft4962 Newport Ct, Reno, NV 89506ActiveMLS ID #260011439, Jordon Waller, LPT Realty, LLC. NNRMLS
- $575,0003 bd2 ba1.6k sqft10705 Santa Fe Rd, Reno, NV 89508ActiveMLS ID #260004064, Shauna Ganes, Chase International-Damonte. NNRMLS
- $499,5004 bd2 ba1.7k sqft18673 Ginny Creek Ct, Reno, NV 89508ActiveMLS ID #260006241, Hong Ying Sidley, Sidley Real Estate Int'l. LLC. NNRMLS
- $395,0003 bd3 ba1.2k sqft9294 Lone Wolf Cir, Reno, NV 89506ActiveMLS ID #260010624, Tyler Barrette, Sierra Sotheby's International. NNRMLS
- $399,9992 bd2 ba1k sqft7465 Deveron Dr, Reno, NV 89506ActiveMLS ID #260010299, Ruth Aguirre, Ferrari-Lund R.E. Sparks. NNRMLS
- $425,0004 bd2 ba1.1k sqft225 Palace Dr, Reno, NV 89506ActiveMLS ID #260011524, Paul Dunham, Elevate Realty. NNRMLS
- $340,0002 bd2 ba1.2k sqft2151 Barberry Way, Reno, NV 89512ActiveMLS ID #260012209, Krisada Lue-amrung, RE/MAX Gold. NNRMLS
- $435,0004 bd2 ba1.1k sqft9350 Gremlin Way, Reno, NV 89506ActiveMLS ID #260005762, Jacob Eldridge, Realty One Group Eminence. NNRMLS
- $489,0003 bd2 ba1.5k sqft9830 Crystalline Dr, Reno, NV 89506ActiveMLS ID #260009048, Trinette Borgen, Coldwell Banker Select Mt Rose. NNRMLS
- $435,0003 bd2 ba1.2k sqft1500 Breaker Way, Sparks, NV 89431ActiveMLS ID #260012065, Gumer Alvarez, Coldwell Banker Select Reno. NNRMLS
- $538,0003 bd3 ba1.4k sqft11725 Oregon Blvd, Reno, NV 89506ActiveMLS ID #260009718, Brian Kuykendall, Keller Williams Group One Inc.. NNRMLS
- $405,0003 bd2 ba904 sqft5637 Ranch Ct, Sun Valley, NV 89433ActiveMLS ID #260011039, Sandra Gabrielli, RE/MAX Professionals-Sparks. NNRMLS
