Views, privacy, and usable land come together at 11725 Oregon Blvd in Reno. This 3-bedroom, 2.5-bath home sits on 1.66 acres with no HOA and backs directly to BLM land, offering a rare setting with wide-open space and sweeping mountain views. The property is designed for both everyday living and outdoor enjoyment. A private dog run, multiple outbuildings for storage, hobbies, or animals, and a clean, fully finished garage with workshop potential add versatility and convenience. Additional updates include an upgraded electrical panel, and the home also features leased solar. If you're looking for room to spread out, beautiful scenery, and a property with real utility, this one delivers. Enjoy the feel of country living with easy access to Reno amenities, all in a setting that captures the best of Northern Nevada's natural landscape.
Active
$538,000
11725 Oregon Blvd, Reno, NV 89506
3beds
1,400sqft
Single Family Residence
Built in 1986
1.66 Acres Lot
$-- Zestimate®
$384/sqft
$-- HOA
What's special
Sweeping mountain viewsClean fully finished garageWide-open spacePrivate dog runLeased solarUpgraded electrical panelBeautiful scenery
- 51 days
- 1,152
- 74
Likely to sell faster than
Zillow last checked:
Listing updated:
Listed by:
Brian Kuykendall BS.25835 775-745-9888,
Keller Williams Group One Inc.
Source: NNRMLS,MLS#: 260009718
Facts & features
Interior
Bedrooms & bathrooms
- Bedrooms: 3
- Bathrooms: 3
- Full bathrooms: 2
- 1/2 bathrooms: 1
Heating
- Forced Air, Propane
Cooling
- Evaporative Cooling
Appliances
- Included: Dishwasher, Disposal, Electric Oven, Electric Range
- Laundry: In Hall, Shelves, Washer Hookup
Features
- Breakfast Bar, Entrance Foyer
- Flooring: Carpet, Ceramic Tile, Tile, Varies, Vinyl
- Windows: Blinds, Double Pane Windows, Vinyl Frames
- Has fireplace: No
- Common walls with other units/homes: No Common Walls
Interior area
- Total structure area: 1,400
- Total interior livable area: 1,400 sqft
Property
Parking
- Total spaces: 4
- Parking features: Attached, Garage, Garage Door Opener
- Attached garage spaces: 2
Features
- Levels: Two
- Stories: 2
- Patio & porch: Uncovered, Patio
- Exterior features: Dog Run, Rain Gutters
- Spa features: None
- Fencing: Back Yard,Full
- Has view: Yes
- View description: Desert, Mountain(s)
Lot
- Size: 1.66 Acres
- Features: Adjoins BLM/BIA Land, Gentle Sloping, Landscaped, Level, Sprinklers In Front, Sprinklers In Rear
Details
- Additional structures: Shed(s)
- Parcel number: 08041518
- Zoning: LDS
- Horses can be raised: Yes
Construction
Type & style
- Home type: SingleFamily
- Property subtype: Single Family Residence
Materials
- Unknown
- Foundation: Crawl Space
- Roof: Composition,Pitched,Shingle
Condition
- New construction: No
- Year built: 1986
Utilities & green energy
- Sewer: Septic Tank
- Water: Private, Well
- Utilities for property: Cable Available, Electricity Connected, Internet Available, Sewer Connected, Water Connected, Cellular Coverage
Green energy
- Energy generation: Solar
Community & HOA
Community
- Security: Smoke Detector(s)
- Subdivision: Heppner 4
HOA
- Has HOA: No
Location
- Region: Reno
Financial & listing details
- Price per square foot: $384/sqft
- Tax assessed value: $230,936
- Annual tax amount: $1,866
- Date on market: 7/29/2026
- Cumulative days on market: 52 days
- Listing terms: 1031 Exchange,Cash,Conventional,FHA,USDA Loan,VA Loan
Estimated market value
Not available
Estimated sales range
Not available
Not available
Price history
| Date | Event | Price |
|---|---|---|
| 7/29/2026 | Listed for sale | $538,000+14.5%$384/sqft |
Source:  NNRMLS #260009718 Report a problem NNRMLS #260009718 Report a problem | ||
| 2/1/2024 | Sold | $470,000+2.2%$336/sqft |
Source: NNRMLS #230013797 Report a problem | ||
| 1/1/2024 | Pending sale | $460,000$329/sqft |
Source: NNRMLS #230013797 Report a problem | ||
| 12/20/2023 | Price change | $460,000-1.1%$329/sqft |
Source: NNRMLS #230013797 Report a problem | ||
| 12/18/2023 | Price change | $465,000-1.1%$332/sqft |
Source: NNRMLS #230013797 Report a problem | ||
| 12/8/2023 | Listed for sale | $470,000+61%$336/sqft |
Source: NNRMLS #230013797 Report a problem | ||
| 9/16/2016 | Listing removed | $292,000$209/sqft |
Source: Ferrari-Lund Real Estate Reno #160009061 Report a problem | ||
| 7/28/2016 | Pending sale | $292,000$209/sqft |
Source: Ferrari-Lund Real Estate Reno #160009061 Report a problem | ||
| 6/20/2016 | Listed for sale | $292,000+46.1%$209/sqft |
Source: Ferrari-Lund Real Estate Reno #160009061 Report a problem | ||
| 7/20/2013 | Listing removed | $199,900$143/sqft |
Source: Ferrari-Lund Real Estate #130008583 Report a problem | ||
| 7/14/2013 | Listed for sale | $199,900$143/sqft |
Source: Ferrari-Lund Real Estate #130008583 Report a problem | ||
Public tax history
| Year | Property taxes | Tax assessment |
|---|---|---|
| 2026 | $1,866 +8% | $80,828 +1.7% |
| 2025 | $1,729 +8% | $79,473 +4.8% |
| 2024 | $1,601 +3% | $75,817 +5.6% |
| 2023 | $1,555 +3% | $71,822 +14.9% |
| 2022 | $1,510 +3.1% | $62,530 +18.6% |
| 2021 | $1,464 +3% | $52,732 +2.5% |
| 2020 | $1,421 -2.9% | $51,447 |
| 2019 | $1,464 +3% | $51,447 +12.7% |
| 2018 | $1,421 +8.8% | $45,659 +0.6% |
| 2017 | $1,306 | $45,386 +5.2% |
| 2016 | $1,306 | $43,126 +0.7% |
| 2015 | $1,306 +0.2% | $42,826 +11.1% |
| 2014 | $1,303 +6.6% | $38,563 +5.3% |
| 2013 | $1,222 | $36,612 |
| 2012 | -- | $36,612 -2% |
| 2011 | -- | $37,341 -2.5% |
| 2010 | -- | $38,304 -32.2% |
| 2009 | -- | $56,518 -7.1% |
| 2008 | -- | $60,849 +1.1% |
| 2007 | -- | $60,159 +28.1% |
| 2006 | -- | $46,969 +9.3% |
| 2005 | -- | $42,979 +4.8% |
| 2004 | -- | $40,997 +2% |
| 2003 | -- | $40,195 +7.6% |
| 2002 | -- | $37,373 |
| 2001 | -- | $37,373 |
Find assessor info on the county website
Monthly payment
Est. payment
Payment breakdown
Explore the cost of this home by adjusting the details. Changes won't be saved.Climate risks
Neighborhood: Lemmon Valley
Nearby schools
Schools provided by the listing agent
- Elementary: Lemmon Valley
- Middle: OBrien
- High: North Valleys
Source: NNRMLS. This data may not be complete. We recommend contacting the local school district to confirm school assignments for this home.
Similar homes
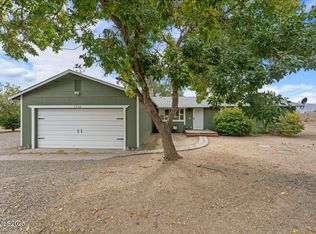
- $599,0003 bd2 ba2k sqft10810 Chesapeake Dr, Reno, NV 89506Active

 MLS ID #260011987, Sam Stout, LPT Realty, LLC. NNRMLS
 - $575,0003 bd2 ba1.6k sqft10705 Santa Fe Rd, Reno, NV 89508Active
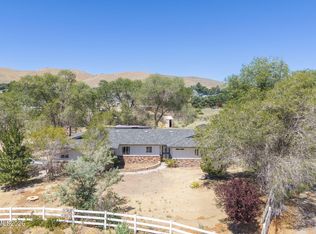 MLS ID #260004064, Shauna Ganes, Chase International-Damonte. NNRMLS
 - $520,0004 bd2 ba1.9k sqft9090 Convair Way, Reno, NV 89506Active
 MLS ID #260011420, Cheryl Largen, Ferrari-Lund Real Estate Reno. NNRMLS
 - $509,0003 bd3 ba2k sqft9490 Autumn Leaf Way, Reno, NV 89506Active
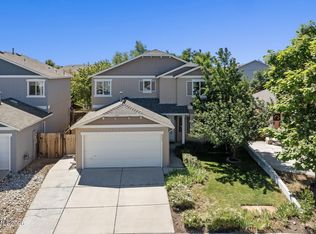 MLS ID #260008421, Jennifer Heinrichs, BHG Drakulich Realty. NNRMLS
 - $500,0003 bd2 ba1.4k sqft905 Estuary Cir, Reno, NV 89506ActiveMLS ID #260009506, Dan Smith, Dickson Realty - Sparks. NNRMLS
- $525,0004 bd3 ba2k sqft7880 Monterey Shores Dr, Reno, NV 89506ActiveMLS ID #260009040, Amber Klingensmith, Keller Williams Group One Inc.. NNRMLS
- $530,0003 bd2 ba1.7k sqft7370 Overture Dr, Reno, NV 89506ActiveMLS ID #260009390, Chris Yochum, Dickson Realty - Caughlin. NNRMLS
- $519,9003 bd2 ba2k sqft160 South Ave, Reno, NV 89508ActiveMLS ID #260011415, Kayla Dalton, Dickson Realty - Sparks. NNRMLS
- $543,0003 bd2 ba1.5k sqft3989 Regal Dr, Reno, NV 89503ActiveMLS ID #260010977, Alicia Gardner, Redfin. NNRMLS
- $475,5003 bd2 ba1.3k sqft10600 Aldebaran Dr, Reno, NV 89508ActiveMLS ID #260007430, Beatrice Lefanto, RE/MAX Gold. NNRMLS
- $439,0004 bd2 ba1.5k sqft643 Osino Dr, Reno, NV 89506ActiveMLS ID #260009866, A.J. Palomar, Coldwell Banker Select Reno. NNRMLS
- $520,0003 bd3 ba1.9k sqft8972 Elk Ravine Dr, Reno, NV 89506ActiveMLS ID #260011120, Sreeneetha Gorla, Haute Properties NV. NNRMLS
- $525,0003 bd2 ba1.3k sqft1660 Billow Dr, Sparks, NV 89441ActiveMLS ID #260009959, Christy Kuzmik, Chase International-Damonte. NNRMLS
- $560,0003 bd2 ba1.2k sqft6500 David James Blvd, Sparks, NV 89436ActiveMLS ID #260011078, Natalie Richardson, Dickson Realty - Damonte Ranch. NNRMLS
- $455,5002 bd1 ba1.2k sqft304 Limber Pine Dr, Reno, NV 89506ActiveMLS ID #260009617, Karen Walker-Hill, Ferrari-Lund Real Estate Reno. NNRMLS
- $675,0003 bd3 ba1.8k sqft1510 Mayberry Dr, Reno, NV 89509ActiveMLS ID #260012077, Karen Walker-Hill, Ferrari-Lund Real Estate Reno. NNRMLS
- $550,0003 bd3 ba1.4k sqft4325 Tuscany Cir, Reno, NV 89523ActiveMLS ID #260011686, Michael Gay, Dickson Realty - Caughlin. NNRMLS
- $574,9003 bd2 ba1.5k sqft145 Carlene Dr, Sparks, NV 89436ActiveMLS ID #260008848, Skylar Mattison, eXp Realty, LLC. NNRMLS
- $724,0003 bd2 ba1.8k sqft3880 Piccadilly Dr, Reno, NV 89509ActiveMLS ID #250058206, Jesse Morales, RE/MAX Professionals-Reno. NNRMLS
- $530,0003 bd2 ba1.3k sqft1930 Quail Run Rd, Reno, NV 89523ActiveMLS ID #260011099, Nicholas Abe, RE/MAX Professionals-Reno. NNRMLS
