Light and bright home with impressive vaulted ceilings and windows everywhere! Be wowed by the stunning architectural details as you enter the home, with a flowing floorplan including separate living, family, and dining rooms. The family room features a gas fireplace and is adjacent to the large, eat-in kitchen - the perfect setup for entertaining or relaxing! This home features three spacious bedrooms and two full baths, including the roomy primary suite with double closets and dual vanities. The backyard features an oversized, decorative concrete patio, a dog run, and so much space to personalize and create your own private oasis! The finished garage is perfect for projects, boasting extra lighting, utility sink, and attic access. Enjoy unobstructed mountain and valley views from the porch and front windows, with no across-the-street neighbors! Other features include new interior paint and upgraded baseboards, recessed lighting and upgraded light fixtures, and stainless steel appliances. Conveniently located near multiple parks and trailheads, shopping, dining, downtown and midtown amenities.
Active
Price cut: $17K (9/10)
$543,000
3989 Regal Dr, Reno, NV 89503
3beds
1,544sqft
Single Family Residence
Built in 1991
10,018 Square Feet Lot
$539,700 Zestimate®
$352/sqft
$-- HOA
What's special
Stunning architectural detailsLarge eat-in kitchenWindows everywhereDog runImpressive vaulted ceilingsStainless steel appliancesThree spacious bedrooms
- 31 days
- 1,509
- 138
Likely to sell faster than
Zillow last checked:
Listing updated:
Listed by:
Alicia Gardner S.188797 775-250-8915,
Redfin
Source: NNRMLS,MLS#: 260010977
Facts & features
Interior
Bedrooms & bathrooms
- Bedrooms: 3
- Bathrooms: 2
- Full bathrooms: 2
Heating
- Fireplace(s), Forced Air, Natural Gas
Cooling
- Central Air
Appliances
- Included: Dishwasher, Disposal, Electric Range, Microwave
- Laundry: Cabinets, Laundry Room, Washer Hookup
Features
- Breakfast Bar, High Ceilings, No Interior Steps, Pantry, Master Downstairs, Vaulted Ceiling(s)
- Flooring: Carpet, Luxury Vinyl
- Windows: Double Pane Windows
- Number of fireplaces: 1
- Fireplace features: Gas
- Common walls with other units/homes: No Common Walls
Interior area
- Total structure area: 1,544
- Total interior livable area: 1,544 sqft
Property
Parking
- Total spaces: 2
- Parking features: Attached, Garage, Garage Door Opener
- Attached garage spaces: 2
Features
- Levels: One
- Stories: 1
- Patio & porch: Uncovered, Patio
- Exterior features: Dog Run, Rain Gutters
- Spa features: None
- Fencing: Back Yard
- Has view: Yes
- View description: City, Mountain(s), Peek, Trees/Woods
Lot
- Size: 10,018 Square Feet
- Features: Landscaped, Level, Sprinklers In Front, Sprinklers In Rear
Details
- Additional structures: Shed(s)
- Parcel number: 00112344
- Zoning: SF8
Construction
Type & style
- Home type: SingleFamily
- Property subtype: Single Family Residence
Materials
- Masonite
- Foundation: Crawl Space
- Roof: Composition,Pitched,Shingle
Condition
- New construction: No
- Year built: 1991
Utilities & green energy
- Sewer: Public Sewer
- Water: Public
- Utilities for property: Electricity Connected, Internet Available, Natural Gas Connected, Phone Available, Sewer Connected, Water Connected, Cellular Coverage
Community & HOA
Community
- Security: Smoke Detector(s)
- Subdivision: King`S View Estates 1
HOA
- Has HOA: No
Location
- Region: Reno
Financial & listing details
- Price per square foot: $352/sqft
- Tax assessed value: $271,034
- Annual tax amount: $2,721
- Date on market: 8/24/2026
- Cumulative days on market: 31 days
- Listing terms: 1031 Exchange,Cash,Conventional,FHA
Estimated market value
$539,700
$513,000 - $567,000
$2,595/mo
Price history
| Date | Event | Price |
|---|---|---|
| 9/10/2026 | Price change | $543,000-3%$352/sqft |
Source:  NNRMLS #260010977 Report a problem NNRMLS #260010977 Report a problem | ||
| 8/24/2026 | Listed for sale | $560,000+9.5%$363/sqft |
Source: NNRMLS #260010977 Report a problem | ||
| 5/14/2026 | Sold | $511,400+108.7%$331/sqft |
Source: Public Record Report a problem | ||
| 5/12/2016 | Listing removed | $1,450+16.5%$1/sqft |
Source: Britt Management Group Report a problem | ||
| 6/7/2014 | Listing removed | $1,245$1/sqft |
Source: Britt Management Group Report a problem | ||
| 5/30/2014 | Listed for rent | $1,245$1/sqft |
Source: Britt Management Group Report a problem | ||
| 3/22/2004 | Sold | $245,000+41.2%$159/sqft |
Source: Public Record Report a problem | ||
| 5/22/2001 | Sold | $173,500+7.4%$112/sqft |
Source: Public Record Report a problem | ||
| 4/28/1994 | Sold | $161,500$105/sqft |
Source: Public Record Report a problem | ||
Public tax history
| Year | Property taxes | Tax assessment |
|---|---|---|
| 2026 | $2,721 +7.9% | $94,862 +1.1% |
| 2025 | $2,521 +2.9% | $93,848 +6.3% |
| 2024 | $2,449 +3% | $88,253 +0.4% |
| 2023 | $2,378 +7.9% | $87,914 +21.4% |
| 2022 | $2,203 +3.1% | $72,388 +10.8% |
| 2021 | $2,137 +4.9% | $65,304 -2.8% |
| 2020 | $2,036 -4.7% | $67,191 |
| 2019 | $2,137 +4.9% | $67,191 +17.3% |
| 2018 | $2,036 +12.1% | $57,271 +1.6% |
| 2017 | $1,817 | $56,361 +2.1% |
| 2016 | $1,817 | $55,225 +3% |
| 2015 | $1,817 +4.3% | $53,614 +6% |
| 2014 | $1,742 | $50,593 +9.9% |
| 2013 | $1,742 | $46,041 |
| 2012 | -- | $46,041 -1.4% |
| 2011 | -- | $46,672 -6.9% |
| 2010 | -- | $50,147 -17.4% |
| 2009 | -- | $60,715 -6.4% |
| 2008 | -- | $64,836 -0.4% |
| 2007 | -- | $65,074 +10.8% |
| 2006 | -- | $58,719 +13.5% |
| 2005 | -- | $51,722 +9% |
| 2004 | -- | $47,435 +0.2% |
| 2003 | -- | $47,352 +0.7% |
| 2002 | -- | $47,041 -4.3% |
| 2001 | -- | $49,141 |
Find assessor info on the county website
Monthly payment
Est. payment
Payment breakdown
Explore the cost of this home by adjusting the details. Changes won't be saved.Climate risks
Neighborhood: Northwest
Nearby schools
Schools provided by the listing agent
- Elementary: Towles
- Middle: Clayton
- High: McQueen
Source: NNRMLS. This data may not be complete. We recommend contacting the local school district to confirm school assignments for this home.
Similar homes
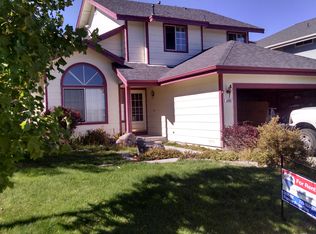
- $545,0003 bd2 ba1.9k sqft3365 Bowie Rd, Reno, NV 89503Active

 MLS ID #260009905, Christopher Williams, Epique Realty. NNRMLS
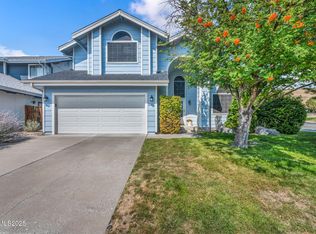
 - $549,9003 bd2 ba1.1k sqft3860 Allen Glen Dr, Reno, NV 89503Active
 MLS ID #260007071, Charles Johns, Dickson Realty - Sparks. NNRMLS
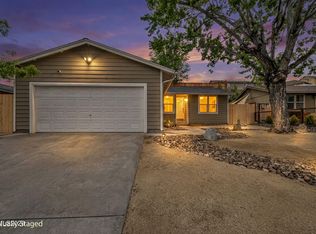
 - $519,0003 bd2 ba1.1k sqft1215 Colusa Dr, Reno, NV 89503Active
 MLS ID #260010250, Raymond Solorzano, RE/MAX Professionals-Reno. NNRMLS
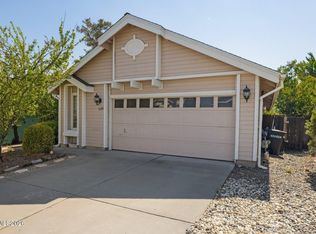
 - $535,0003 bd2 ba1.2k sqft5120 Greystone Dr, Reno, NV 89523Active
 MLS ID #260010247, John Ruddy, Sierra Sotheby's International. NNRMLS
 - $469,0003 bd1 ba1.1k sqft1075 University Ter, Reno, NV 89503ActiveMLS ID #260011412, Adele Senft, RE/MAX Gold. NNRMLS
- $575,0003 bd3 ba1.5k sqft5840 Starcrest Ave, Reno, NV 89523ActiveMLS ID #260009378, Cynthia Stuart, Compass. NNRMLS
- $585,0003 bd2 ba1.3k sqft1115 Crosswater Dr, Reno, NV 89523ActiveMLS ID #260011572, Amber Cerfoglio, Ferrari-Lund R.E. Sparks. NNRMLS
- $589,0003 bd2 ba1.3k sqft1535 Springfield Park Dr, Reno, NV 89523ActiveMLS ID #260011896, Michael Zeno, RE/MAX Professionals-Reno. NNRMLS
- $619,0003 bd3 ba1.6k sqft6749 Alicante Ct, Reno, NV 89523ActiveMLS ID #260012012, Diana Renfroe, Dickson Realty - Caughlin. NNRMLS
- $540,0003 bd1 ba1k sqft1379 Westfield Ave, Reno, NV 89509ActiveMLS ID #260011093, Brie Forrester, Dickson Realty - Downtown. NNRMLS
- $599,0003 bd2 ba2k sqft10810 Chesapeake Dr, Reno, NV 89506ActiveMLS ID #260011987, Sam Stout, LPT Realty, LLC. NNRMLS
- $521,0004 bd3 ba1.6k sqft383 Orrcrest Dr, Reno, NV 89506ActiveMLS ID #260010229, Joya Machabee, RE/MAX Gold. NNRMLS
- $599,9004 bd2 ba1.8k sqft889 S University Park Loop, Reno, NV 89512ActiveMLS ID #260008222, Nicolle Gust, Chase International-Damonte. NNRMLS
- $509,0003 bd3 ba2k sqft9490 Autumn Leaf Way, Reno, NV 89506ActiveMLS ID #260008421, Jennifer Heinrichs, BHG Drakulich Realty. NNRMLS
- $530,0003 bd2 ba1.7k sqft7370 Overture Dr, Reno, NV 89506ActiveMLS ID #260009390, Chris Yochum, Dickson Realty - Caughlin. NNRMLS
- $525,0004 bd2 ba2k sqft4125 Edrie Dr, Reno, NV 89502ActiveMLS ID #260011847, Wendy McPhail, Dickson Realty - Caughlin. NNRMLS
- $515,0005 bd3 ba2.2k sqft11560 Claim Stake Dr, Reno, NV 89506ActiveMLS ID #260011009, Michael Jackson, Keller Williams Group One Inc.. NNRMLS
- $489,0003 bd2 ba1.5k sqft9830 Crystalline Dr, Reno, NV 89506ActiveMLS ID #260009048, Trinette Borgen, Coldwell Banker Select Mt Rose. NNRMLS
- $485,0003 bd2 ba1.6k sqft17855 Thunder Ridge Ct, Reno, NV 89508ActiveMLS ID #260011908, Zaira Villanueva, Dickson Realty - Caughlin. NNRMLS
- $550,0003 bd3 ba1.6k sqft90 Firestone Dr, Sparks, NV 89441ActiveMLS ID #260011522, Sandra Gabrielli, RE/MAX Professionals-Sparks. NNRMLS
