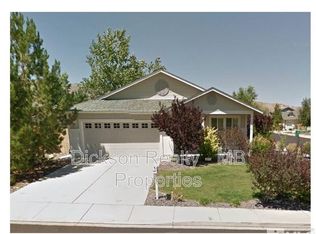
Welcome home to this beautifully updated 3 bedroom, 2 bath residence featuring a spacious 2-car garage, NO HOA and a large backyard ready for entertaining, gardening, play, or simply enjoying the outdoors. Step inside to discover a bright and inviting floor plan highlighted by vaulted ceilings in the formal living and dining room, creating an open and airy atmosphere. The kitchen is designed for both functionality and connection, offering a convenient breakfast bar that opens seamlessly to the expansive family room- perfect for everyday living and hosting gatherings. The private primary suite provides a relaxing retreat with a walk-in closet, dual sinks set in a raised vanity, a comfort-height toilet, and a walk-in shower. Recent 2025 updates include a newly installed HVAC system, new carpet in all bedrooms, luxury plank vinyl flooring throughout the main living areas, and upgraded blinds throughout the home. The fully finished garage offers valuable additional storage with built-in shelving, making organization easy and maximizing usable space. With its thoughtful layout, modern updates, generous backyard, and move-in-ready condition, this home combines comfort, style, and functionality in one exceptional package. Another shout out to NO HOA for this fantastic home!
Active
Price cut: $10K (9/25)
$575,000
1115 Crosswater Dr, Reno, NV 89523
3beds
1,362sqft
Single Family Residence
Built in 2001
7,840 Square Feet Lot
$-- Zestimate®
$422/sqft
$-- HOA
What's special
Thoughtful layoutGenerous backyardComfort-height toiletWalk-in showerWalk-in closetOpen and airy atmosphere
- 26 days
- 1,840
- 145
Likely to sell faster than
Zillow last checked:
Listing updated:
Listed by:
Amber Cerfoglio S.59046 775-843-9872,
Ferrari-Lund R.E. Sparks
Source: NNRMLS,MLS#: 260011572
Facts & features
Interior
Bedrooms & bathrooms
- Bedrooms: 3
- Bathrooms: 2
- Full bathrooms: 2
Heating
- Forced Air, Natural Gas
Cooling
- Central Air
Appliances
- Included: Dishwasher, Disposal, Electric Range, Refrigerator
- Laundry: Cabinets, In Hall, Laundry Closet, Washer Hookup
Features
- Breakfast Bar, High Ceilings, Kitchen Island, No Interior Steps, Pantry, Master Downstairs, Vaulted Ceiling(s), Walk-In Closet(s)
- Flooring: Carpet, Laminate
- Windows: Blinds, Double Pane Windows, Vinyl Frames
- Has fireplace: No
- Common walls with other units/homes: No Common Walls
Interior area
- Total structure area: 1,362
- Total interior livable area: 1,362 sqft
Property
Parking
- Total spaces: 2
- Parking features: Attached, Garage, Garage Door Opener
- Attached garage spaces: 2
Features
- Levels: One
- Stories: 1
- Patio & porch: Uncovered, Patio
- Exterior features: None
- Spa features: None
- Fencing: Back Yard,Full
Lot
- Size: 7,840 Square Feet
- Features: Gentle Sloping, Landscaped, Sprinklers In Front, Sprinklers In Rear
Details
- Additional structures: None
- Parcel number: 20835229
- Zoning: sf11
Construction
Type & style
- Home type: SingleFamily
- Property subtype: Single Family Residence
Materials
- Foundation: Crawl Space
- Roof: Composition,Pitched
Condition
- New construction: No
- Year built: 2001
Utilities & green energy
- Sewer: Public Sewer
- Water: Public
- Utilities for property: Electricity Connected, Internet Available, Natural Gas Connected, Phone Available, Sewer Connected, Water Connected, Cellular Coverage, Water Meter Installed
Community & HOA
Community
- Security: Smoke Detector(s)
- Subdivision: Northgate 16D
HOA
- Has HOA: No
Location
- Region: Reno
Financial & listing details
- Price per square foot: $422/sqft
- Tax assessed value: $275,052
- Annual tax amount: $2,671
- Date on market: 9/6/2026
- Cumulative days on market: 27 days
- Listing terms: 1031 Exchange,Cash,Conventional,FHA,Relocation Property,VA Loan
Estimated market value
Not available
Estimated sales range
Not available
Not available
Price history
| Date | Event | Price |
|---|---|---|
| 9/25/2026 | Price change | $575,000-1.7%$422/sqft |
Source:  NNRMLS #260011572 Report a problem NNRMLS #260011572 Report a problem | ||
| 9/6/2026 | Listed for sale | $585,000+93.7%$430/sqft |
Source: NNRMLS #260011572 Report a problem | ||
| 8/5/2016 | Listing removed | $1,600+33.3%$1/sqft |
Source: Owner Report a problem | ||
| 9/28/2012 | Listing removed | $1,200$1/sqft |
Source: Reno Rental Finders Report a problem | ||
| 8/31/2012 | Listed for rent | $1,200$1/sqft |
Source: Reno Rental Finders Report a problem | ||
| 2/4/2011 | Listing removed | $1,200$1/sqft |
Source: Reno Rental Finders Report a problem | ||
| 1/10/2011 | Listed for rent | $1,200$1/sqft |
Source: Reno Rental Finders Report a problem | ||
| 6/16/2005 | Sold | $302,000+42.5%$222/sqft |
Source: Public Record Report a problem | ||
| 9/23/2003 | Sold | $212,000+39.5%$156/sqft |
Source: Public Record Report a problem | ||
| 4/27/2001 | Sold | $152,000$112/sqft |
Source: Public Record Report a problem | ||
Public tax history
| Year | Property taxes | Tax assessment |
|---|---|---|
| 2026 | $2,672 +3% | $96,268 +2% |
| 2025 | $2,593 +3% | $94,398 +5.5% |
| 2024 | $2,518 +3% | $89,512 -1.4% |
| 2023 | $2,444 +3% | $90,810 +21% |
| 2022 | $2,373 +3% | $75,028 +7.5% |
| 2021 | $2,303 +5% | $69,763 +4.5% |
| 2020 | $2,194 -4.8% | $66,761 |
| 2019 | $2,303 +5% | $66,761 +10.9% |
| 2018 | $2,194 +12% | $60,196 +1.8% |
| 2017 | $1,959 | $59,147 +2.5% |
| 2016 | $1,959 | $57,687 +2.5% |
| 2015 | $1,959 +3.2% | $56,273 +8% |
| 2014 | $1,899 | $52,108 +3.8% |
| 2013 | $1,899 | $50,198 |
| 2012 | -- | $50,198 +0.8% |
| 2011 | -- | $49,804 -3.9% |
| 2010 | -- | $51,819 -14% |
| 2009 | -- | $60,278 -5.2% |
| 2008 | -- | $63,554 -12.9% |
| 2007 | -- | $72,954 +25.7% |
| 2006 | -- | $58,019 +8.8% |
| 2005 | -- | $53,324 +1.2% |
| 2004 | -- | $52,711 +4.4% |
| 2003 | -- | $50,510 |
Find assessor info on the county website
Monthly payment
Est. payment
Payment breakdown
Explore the cost of this home by adjusting the details. Changes won't be saved.Climate risks
Neighborhood: Northwest
Nearby schools
Schools provided by the listing agent
- Elementary: Westergard
- Middle: Billinghurst
- High: McQueen
Source: NNRMLS. This data may not be complete. We recommend contacting the local school district to confirm school assignments for this home.
Similar homes
- $589,0003 bd2 ba1.3k sqft1535 Springfield Park Dr, Reno, NV 89523Active

 MLS ID #260011896, Michael Zeno, RE/MAX Professionals-Reno. NNRMLS
 - $565,0003 bd3 ba1.5k sqft5840 Starcrest Ave, Reno, NV 89523Active
 MLS ID #260009378, Cynthia Stuart, Compass. NNRMLS
 - $505,9503 bd3 ba1.4k sqft1433 Ambassador Dr, Reno, NV 89523Active
 MLS ID #260011644, Kristin Gandolfo, Clark Real Estate & Inv.. NNRMLS
 - $535,0003 bd2 ba1.2k sqft5120 Greystone Dr, Reno, NV 89523Active
 MLS ID #260010247, John Ruddy, Sierra Sotheby's International. NNRMLS
 - $615,0003 bd2 ba1.6k sqft1490 Orchard Park Trl, Reno, NV 89523ActiveMLS ID #260009944, Sally Baldecchi, Solid Source Realty. NNRMLS
- $615,0004 bd3 ba1.7k sqft2555 Glen Eagles Dr, Reno, NV 89523ActiveMLS ID #260008056, Henry Abts V, Sierra Sotheby's International. NNRMLS
- $539,0002 bd2 ba1.2k sqft1020 Del Webb Pkwy W, Reno, NV 89523ActiveMLS ID #260010999, Terina Metoyer, RE/MAX Professionals-Reno. NNRMLS
- $543,0003 bd2 ba1.5k sqft3989 Regal Dr, Reno, NV 89503ActiveMLS ID #260010977, Alicia Gardner, Redfin. NNRMLS
- $644,9003 bd3 ba1.7k sqft7233 Heatherwood Dr, Reno, NV 89523ActiveMLS ID #260009437, Marissa Phillips, Dickson Realty - Damonte Ranch. NNRMLS
- $725,0003 bd2 ba1.8k sqft2951 Moose Ridge Dr, Reno, NV 89523ActiveMLS ID #260008041, Erin Albright, Chase International-Damonte. NNRMLS
- $559,9993 bd3 ba1.6k sqft2357 Melody Ln, Reno, NV 89512ActiveMLS ID #260011820, Claudia Guerrero Lopez, Century 21 Green Valley Realty. NNRMLS
- $549,9003 bd2 ba1.1k sqft3860 Allen Glen Dr, Reno, NV 89503ActiveMLS ID #260007071, Charles Johns, Dickson Realty - Sparks. NNRMLS
- $589,9004 bd2 ba1.8k sqft889 S University Park Loop, Reno, NV 89512ActiveMLS ID #260008222, Nicolle Gust, Chase International-Damonte. NNRMLS
- $519,0003 bd2 ba1.1k sqft1215 Colusa Dr, Reno, NV 89503ActiveMLS ID #260010250, Raymond Solorzano, RE/MAX Professionals-Reno. NNRMLS
- $599,0003 bd2 ba2k sqft10810 Chesapeake Dr, Reno, NV 89506ActiveMLS ID #260011987, Sam Stout, LPT Realty, LLC. NNRMLS
- $469,0003 bd1 ba1.1k sqft1075 University Ter, Reno, NV 89503ActiveMLS ID #260011412, Adele Senft, RE/MAX Gold. NNRMLS
- $595,0003 bd2 ba1.8k sqft690 Matterhorn Blvd, Reno, NV 89506ActiveMLS ID #260011510, Erica Evans-Howey, Coldwell Banker Select Fernley. NNRMLS
- $565,8883 bd3 ba1.5k sqft1910 Black Sand Dr, Reno, NV 89521ActiveMLS ID #260009801, Jamie Slough, Realty Of America LLC. NNRMLS
- $595,0004 bd2 ba1.6k sqft2204 Big Trail Cir, Reno, NV 89521ActiveMLS ID #260011834, Amber McDade, Realty Boulevard. NNRMLS
- $514,0003 bd3 ba1.5k sqft7467 Wheeldale Cir, Reno, NV 89511ActiveMLS ID #260012659, Brenda Sweet, Charles Kitchen Realty. NNRMLS
