Welcome to 5120 Greystone Dr, a well-maintained 3-bedroom, 2-full-bath home offering an excellent opportunity for a first-time buyer or investor in a convenient Reno location. Just minutes from the University of Nevada, Reno, this 1,292-square-foot home offers both comfortable living and strong rental potential. The main living area features cathedral ceilings and a unique pass-through fireplace connecting the living room to Bedroom 2. Recent updates include a 2019 roof, 2020 water heater, 2024 Rheem furnace, new carpet in May 2025, and a new primary bath toilet in 2025. Outside, enjoy mature landscaping with a cherry tree, peach tree, two varieties of plum trees, and established rose bushes, adding character and seasonal beauty to the property. With its proximity to UNR, downtown Reno, shopping and dining, this is an appealing opportunity for an owner occupant or investor looking for an accessible property in a highly convenient location. Whether you're ready to make your first purchase or add a well-positioned rental to your portfolio, don't miss the opportunity to see what 5120 Greystone Dr has to offer—schedule your showing today!
Active
$535,000
5120 Greystone Dr, Reno, NV 89523
3beds
1,292sqft
Single Family Residence
Built in 1990
4,791 Square Feet Lot
$-- Zestimate®
$414/sqft
$-- HOA
What's special
Cathedral ceilings
- 45 days
- 716
- 44
Likely to sell faster than
Zillow last checked:
Listing updated:
Listed by:
John Ruddy BS.145794 303-718-6017,
Sierra Sotheby's International
Source: NNRMLS,MLS#: 260010247
Facts & features
Interior
Bedrooms & bathrooms
- Bedrooms: 3
- Bathrooms: 2
- Full bathrooms: 2
Heating
- Fireplace(s), Forced Air, Natural Gas
Cooling
- Central Air
Appliances
- Included: Dishwasher, Disposal, Dryer, Electric Cooktop, Microwave, Oven, Washer
- Laundry: In Garage, Washer Hookup
Features
- Cathedral Ceiling(s), Entrance Foyer, High Ceilings, No Interior Steps, Pantry, Master Downstairs, Smart Thermostat
- Flooring: Carpet, Laminate
- Windows: Aluminum Frames, Blinds, Double Pane Windows
- Number of fireplaces: 1
- Fireplace features: Gas
- Common walls with other units/homes: No Common Walls
Interior area
- Total structure area: 1,292
- Total interior livable area: 1,292 sqft
Property
Parking
- Total spaces: 2
- Parking features: Attached, Garage
- Attached garage spaces: 2
Features
- Levels: One
- Stories: 1
- Patio & porch: Uncovered, Patio, Deck
- Exterior features: Rain Gutters
- Spa features: None
- Fencing: Back Yard
Lot
- Size: 4,791 Square Feet
- Features: Landscaped, Level, Sprinklers In Front
Details
- Additional structures: None
- Parcel number: 03956315
- Zoning: SF8
Construction
Type & style
- Home type: SingleFamily
- Property subtype: Single Family Residence
Materials
- Foundation: Crawl Space
- Roof: Composition,Shingle
Condition
- New construction: No
- Year built: 1990
Utilities & green energy
- Sewer: Public Sewer
- Water: Public
- Utilities for property: Cable Available, Electricity Available, Electricity Connected, Natural Gas Available, Natural Gas Connected, Phone Available, Sewer Connected, Water Available, Water Connected, Cellular Coverage, Water Meter Installed
Community & HOA
Community
- Security: Carbon Monoxide Detector(s), Smoke Detector(s)
- Subdivision: Coit Heights 4C
HOA
- Has HOA: No
Location
- Region: Reno
Financial & listing details
- Price per square foot: $414/sqft
- Tax assessed value: $234,016
- Annual tax amount: $2,445
- Date on market: 8/8/2026
- Listing terms: 1031 Exchange,Cash,Conventional,FHA,VA Loan
Estimated market value
Not available
Estimated sales range
Not available
Not available
Price history
| Date | Event | Price |
|---|---|---|
| 8/8/2026 | Listed for sale | $535,000+57.4%$414/sqft |
Source:  NNRMLS #260010247 Report a problem NNRMLS #260010247 Report a problem | ||
| 7/17/2018 | Sold | $340,000-1.4%$263/sqft |
Source: Public Record Report a problem | ||
| 6/8/2018 | Pending sale | $344,900$267/sqft |
Source: Redfin #180006635 Report a problem | ||
| 6/1/2018 | Price change | $344,900-1.4%$267/sqft |
Source: Redfin #180006635 Report a problem | ||
| 5/16/2018 | Listed for sale | $349,900+2.2%$271/sqft |
Source: Redfin #180006635 Report a problem | ||
| 4/8/2005 | Sold | $342,500+76.1%$265/sqft |
Source: Public Record Report a problem | ||
| 8/29/2003 | Sold | $194,500+50.2%$151/sqft |
Source: Public Record Report a problem | ||
| 10/14/1994 | Sold | $129,500$100/sqft |
Source: Public Record Report a problem | ||
Public tax history
| Year | Property taxes | Tax assessment |
|---|---|---|
| 2026 | $2,375 +2.9% | $81,906 -1.7% |
| 2025 | $2,307 +3% | $83,283 +2.6% |
| 2024 | $2,241 +8% | $81,153 -0.6% |
| 2023 | $2,075 +4.6% | $81,613 +20.2% |
| 2022 | $1,984 +4.4% | $67,909 +18.9% |
| 2021 | $1,901 +5.9% | $57,116 +2.8% |
| 2020 | $1,794 -5.6% | $55,556 |
| 2019 | $1,901 +5.9% | $55,556 +13.5% |
| 2018 | $1,794 +10.7% | $48,969 +1.8% |
| 2017 | $1,621 | $48,121 -1% |
| 2016 | $1,621 | $48,613 +3.7% |
| 2015 | $1,621 +3% | $46,861 +7.1% |
| 2014 | $1,574 | $43,766 +5.4% |
| 2013 | $1,574 | $41,534 |
| 2012 | -- | $41,534 +0.3% |
| 2011 | -- | $41,401 -4.8% |
| 2010 | -- | $43,468 -16.2% |
| 2009 | -- | $51,896 -6% |
| 2008 | -- | $55,203 -9.8% |
| 2007 | -- | $61,192 +26.7% |
| 2006 | -- | $48,296 +8% |
| 2005 | -- | $44,721 -0.5% |
| 2004 | -- | $44,966 +8% |
| 2003 | -- | $41,623 +0.7% |
| 2002 | -- | $41,353 |
| 2001 | -- | $41,353 |
Find assessor info on the county website
Monthly payment
Est. payment
Payment breakdown
Explore the cost of this home by adjusting the details. Changes won't be saved.Climate risks
Neighborhood: Northwest
Nearby schools
Schools provided by the listing agent
- Elementary: Winnemucca, Sarah
- Middle: Billinghurst
- High: McQueen
Source: NNRMLS. This data may not be complete. We recommend contacting the local school district to confirm school assignments for this home.
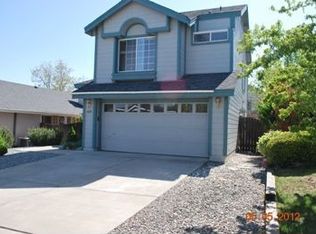
Similar homes
- $550,0003 bd3 ba1.4k sqft4325 Tuscany Cir, Reno, NV 89523Active

 MLS ID #260011686, Michael Gay, Dickson Realty - Caughlin. NNRMLS
 - $495,0003 bd2 ba1.2k sqft4799 Arbor Ridge Dr, Reno, NV 89523Active
 MLS ID #260011827, Laura Vinson, Dickson Realty - Caughlin. NNRMLS
 - $543,0003 bd2 ba1.5k sqft3989 Regal Dr, Reno, NV 89503Active
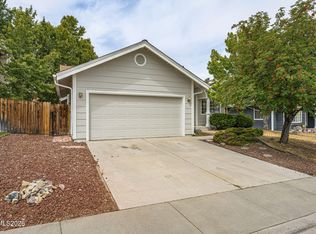 MLS ID #260010977, Alicia Gardner, Redfin. NNRMLS
 - $499,9993 bd3 ba1.4k sqft5787 Golden Eagle Dr, Reno, NV 89523Active
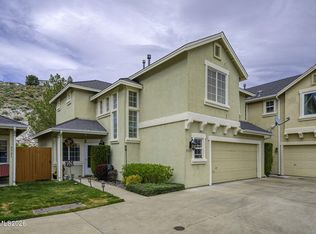 MLS ID #260004632, Yolanda Pruitt, LPT Realty, LLC. NNRMLS
 - $575,0003 bd3 ba1.5k sqft5840 Starcrest Ave, Reno, NV 89523ActiveMLS ID #260009378, Cynthia Stuart, Compass. NNRMLS
- $619,0003 bd3 ba1.6k sqft6749 Alicante Ct, Reno, NV 89523ActiveMLS ID #260012012, Diana Renfroe, Dickson Realty - Caughlin. NNRMLS
- $519,0003 bd2 ba1.1k sqft1215 Colusa Dr, Reno, NV 89503ActiveMLS ID #260010250, Raymond Solorzano, RE/MAX Professionals-Reno. NNRMLS
- $560,0003 bd3 ba1.8k sqft7695 Pebblestone Way, Reno, NV 89523ActiveMLS ID #260011445, Allison Arevalo, Real Broker LLC. NNRMLS
- $555,0002 bd2 ba1.4k sqft1760 Trailcreek Way, Reno, NV 89523ActiveMLS ID #260011475, David Hughes, Dickson Realty - Caughlin. NNRMLS
- $539,0002 bd2 ba1.2k sqft1020 Del Webb Pkwy W, Reno, NV 89523ActiveMLS ID #260010999, Terina Metoyer, RE/MAX Professionals-Reno. NNRMLS
- $644,9003 bd3 ba1.7k sqft7233 Heatherwood Dr, Reno, NV 89523ActiveMLS ID #260009437, Marissa Phillips, Dickson Realty - Damonte Ranch. NNRMLS
- $625,0004 bd3 ba1.7k sqft2555 Glen Eagles Dr, Reno, NV 89523ActiveMLS ID #260008056, Henry Abts V, Sierra Sotheby's International. NNRMLS
- $600,0003 bd2 ba1.6k sqft850 Pennsylvania Dr, Reno, NV 89503ActiveMLS ID #260011695, Devin Scruggs, Dickson Realty - Caughlin. NNRMLS
- $615,0003 bd2 ba1.6k sqft1490 Orchard Park Trl, Reno, NV 89523ActiveMLS ID #260009944, Sally Baldecchi, Solid Source Realty. NNRMLS
- $521,0004 bd3 ba1.6k sqft383 Orrcrest Dr, Reno, NV 89506ActiveMLS ID #260010229, Joya Machabee, RE/MAX Gold. NNRMLS
- $599,9004 bd2 ba1.8k sqft889 S University Park Loop, Reno, NV 89512ActiveMLS ID #260008222, Nicolle Gust, Chase International-Damonte. NNRMLS
- $530,0003 bd2 ba1.7k sqft7370 Overture Dr, Reno, NV 89506ActiveMLS ID #260009390, Chris Yochum, Dickson Realty - Caughlin. NNRMLS
- $575,0003 bd2 ba1.6k sqft10705 Santa Fe Rd, Reno, NV 89508ActiveMLS ID #260004064, Shauna Ganes, Chase International-Damonte. NNRMLS
- $725,0003 bd2 ba1.8k sqft2951 Moose Ridge Dr, Reno, NV 89523ActiveMLS ID #260008041, Erin Albright, Chase International-Damonte. NNRMLS
- $515,0003 bd3 ba1.7k sqft2736 Caballo Dr, Reno, NV 89502ActiveMLS ID #260008584, Michael Wood, RE/MAX Professionals-Reno. NNRMLS
