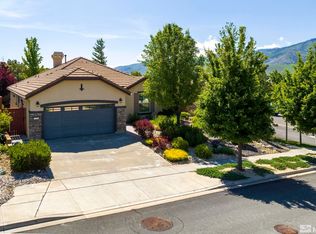
This is a beautiful "Northstar model in Sierra Canyon. It is located on a large .17 acre corner lot with only one neighbor! Interior features include extensive cherry hardwood floors, slab granite counters, whirlpool tub in guest bath, brand new kitchen refrigerator, under counter lighting and all new interior paint. Enjoy the covered rear patio plus extended and finished garage. This home is Move In Ready!
Active
$615,000
1490 Orchard Park Trl, Reno, NV 89523
3beds
1,626sqft
Single Family Residence
Built in 2006
7,405 Square Feet Lot
$602,800 Zestimate®
$378/sqft
$265/mo HOA
What's special
Extended and finished garageCovered rear patioSlab granite countersOnly one neighborBrand new kitchen refrigeratorUnder counter lightingExtensive cherry hardwood floors
- 59 days
- 990
- 43
Likely to sell faster than
Zillow last checked:
Listing updated:
Listed by:
Sally Baldecchi S.53421 775-741-9552,
Solid Source Realty
Source: NNRMLS,MLS#: 260009944
Facts & features
Interior
Bedrooms & bathrooms
- Bedrooms: 3
- Bathrooms: 2
- Full bathrooms: 2
Heating
- Forced Air, Natural Gas
Cooling
- Central Air
Appliances
- Included: Dishwasher, Disposal, Dryer, Gas Cooktop, Microwave, Oven, Refrigerator, Washer
- Laundry: Cabinets, Laundry Room
Features
- Breakfast Bar, Entrance Foyer, Pantry, Master Downstairs, Smart Thermostat, Walk-In Closet(s)
- Flooring: Carpet, Laminate, Tile, Wood
- Windows: Double Pane Windows, Vinyl Frames
- Has fireplace: No
- Common walls with other units/homes: No Common Walls
Interior area
- Total structure area: 1,626
- Total interior livable area: 1,626 sqft
Video & virtual tour
Property
Parking
- Total spaces: 2
- Parking features: Attached, Garage, Garage Door Opener
- Attached garage spaces: 2
Features
- Levels: One
- Stories: 1
- Patio & porch: Covered, Patio
- Exterior features: Rain Gutters
- Spa features: None
- Fencing: Back Yard
- Has view: Yes
- View description: Mountain(s), Trees/Woods
Lot
- Size: 7,405 Square Feet
- Features: Common Area, Corner Lot, Sloped Down, Sprinklers In Front, Sprinklers In Rear
Details
- Additional structures: None
- Parcel number: 23434209
- Zoning: PUD
Construction
Type & style
- Home type: SingleFamily
- Property subtype: Single Family Residence
Materials
- Stucco
- Foundation: Slab
- Roof: Pitched,Tile
Condition
- New construction: No
- Year built: 2006
Utilities & green energy
- Sewer: Public Sewer
- Water: Public
- Utilities for property: Cable Available, Cable Connected, Electricity Available, Electricity Connected, Internet Available, Internet Connected, Natural Gas Available, Natural Gas Connected, Phone Available, Sewer Available, Sewer Connected, Water Available, Water Connected, Cellular Coverage, Water Meter Installed
Community & HOA
Community
- Features: Pickleball Court
- Security: Smoke Detector(s)
- Senior community: Yes
- Subdivision: Sierra Canyon At Somersett Village 5
HOA
- Has HOA: Yes
- Amenities included: Clubhouse, Fitness Center, Golf Course, Nordic Trails, Pool, Recreation Room, Spa/Hot Tub, Tennis Court(s)
- HOA fee: $151 monthly
- HOA name: Sierra Canyon Homeowner's Association
- Second HOA fee: $114 monthly
- Second HOA name: Somersett Owner's Association
Location
- Region: Reno
Financial & listing details
- Price per square foot: $378/sqft
- Tax assessed value: $365,596
- Annual tax amount: $3,380
- Date on market: 8/1/2026
- Cumulative days on market: 60 days
- Listing terms: 1031 Exchange,Cash,Conventional
Estimated market value
$602,800
$573,000 - $633,000
$2,685/mo
Price history
| Date | Event | Price |
|---|---|---|
| 8/1/2026 | Listed for sale | $615,000+65.8%$378/sqft |
Source:  NNRMLS #260009944 Report a problem NNRMLS #260009944 Report a problem | ||
| 5/31/2006 | Sold | $371,000$228/sqft |
Source: Public Record Report a problem | ||
Public tax history
| Year | Property taxes | Tax assessment |
|---|---|---|
| 2026 | $3,381 +3% | $127,959 +1.1% |
| 2025 | $3,283 +44.5% | $126,515 +4.6% |
| 2024 | $2,272 +0.8% | $121,000 -1.4% |
| 2023 | $2,254 +2.2% | $122,697 +22.8% |
| 2022 | $2,205 +3.8% | $99,952 +8.7% |
| 2021 | $2,125 +3% | $91,937 -1.1% |
| 2020 | $2,064 -2.9% | $92,913 |
| 2019 | $2,125 +3% | $92,913 +13.2% |
| 2018 | $2,064 -20.7% | $82,089 +1.5% |
| 2017 | $2,601 | $80,878 +0.4% |
| 2016 | $2,601 | $80,568 +3.6% |
| 2015 | $2,601 +3.2% | $77,804 +3.6% |
| 2014 | $2,521 | $75,119 +12.6% |
| 2013 | $2,521 | $66,689 |
| 2012 | -- | $66,689 -5.4% |
| 2011 | -- | $70,497 -2.2% |
| 2010 | -- | $72,049 -6.6% |
| 2009 | -- | $77,109 -3.5% |
| 2008 | -- | $79,871 -15.9% |
| 2007 | -- | $94,976 +12.2% |
| 2006 | -- | $84,668 +272.2% |
| 2005 | -- | $22,750 |
Find assessor info on the county website
Monthly payment
Est. payment
Payment breakdown
Explore the cost of this home by adjusting the details. Changes won't be saved.Climate risks
Neighborhood: Somersett
Nearby schools
Schools provided by the listing agent
- Elementary: Westergard
- Middle: Billinghurst
- High: McQueen
Source: NNRMLS. This data may not be complete. We recommend contacting the local school district to confirm school assignments for this home.
Similar homes
- $650,0003 bd2 ba1.7k sqft1143 Callaway Trl, Reno, NV 89523Active

 MLS ID #260007403, Brittany Smith, Real Broker LLC. NNRMLS
 - $619,0003 bd3 ba1.6k sqft6749 Alicante Ct, Reno, NV 89523Active
 MLS ID #260012012, Diana Renfroe, Dickson Realty - Caughlin. NNRMLS
 - $589,0003 bd2 ba1.3k sqft1535 Springfield Park Dr, Reno, NV 89523Active
 MLS ID #260011896, Michael Zeno, RE/MAX Professionals-Reno. NNRMLS
 - $639,0004 bd4 ba2.4k sqft2305 Tara Ridge Trl, Reno, NV 89523Active
 MLS ID #260009993, Alex Militante, Ferrari-Lund R.E. Sparks. NNRMLS
 - $650,0004 bd4 ba2.4k sqft1625 Painted Rock Trl, Reno, NV 89523For Sale
 MLS ID #20261545, Kristina Mattson, Real Estate Tahoe. TSMLS
 - $549,0003 bd3 ba1.8k sqft7695 Pebblestone Way, Reno, NV 89523ActiveMLS ID #260011445, Allison Arevalo, Real Broker LLC. NNRMLS
- $569,9004 bd3 ba2k sqft1642 Spring Hill Dr, Reno, NV 89523ActiveMLS ID #260004570, Amanda Gunter, Dickson Realty - Caughlin. NNRMLS
- $725,0003 bd2 ba1.8k sqft2951 Moose Ridge Dr, Reno, NV 89523ActiveMLS ID #260008041, Erin Albright, Chase International-Damonte. NNRMLS
- $599,9004 bd2 ba1.8k sqft889 S University Park Loop, Reno, NV 89512ActiveMLS ID #260008222, Nicolle Gust, Chase International-Damonte. NNRMLS
- $700,0004 bd3 ba1.8k sqft2954 Glenview Dr, Reno, NV 89503ActiveMLS ID #260011521, Tawny Garrick, Sierra Sotheby's International. NNRMLS
- $675,0003 bd2 ba1.8k sqft3495 Tee Pee Ln, Reno, NV 89506ActiveMLS ID #260009767, Jamie Rosaia, Dickson Realty - Caughlin. NNRMLS
- $609,9003 bd3 ba1.7k sqft2180 Hope Valley Dr, Reno, NV 89521ActiveMLS ID #260011089, Gumer Alvarez, Coldwell Banker Select Reno. NNRMLS
- $584,0003 bd2 ba1.9k sqft1472 Gaucho Ln, Reno, NV 89521ActiveMLS ID #260010023, Louie Damonte III, Ferrari-Lund Real Estate South. NNRMLS
- $659,0003 bd2 ba1.8k sqft9530 Oakley Ln, Reno, NV 89521ActiveMLS ID #260009777, Lisa Williams, Berkshire Hathaway HomeService. NNRMLS
- $685,0002 bd2 ba1.3k sqft730 Caughlin Gln, Reno, NV 89519ActiveMLS ID #260011586, Kathie Bartlett, Dickson Realty - Caughlin. NNRMLS
- $565,8883 bd3 ba1.5k sqft1910 Black Sand Dr, Reno, NV 89521ActiveMLS ID #260009801, Jamie Slough, Realty Of America LLC. NNRMLS
- $619,0003 bd2 ba1.9k sqft7495 Ash Peak Dr, Sparks, NV 89436ActiveMLS ID #260009469, Chante Hargrove, RE/MAX Professionals-Reno. NNRMLS
- $623,9004 bd2 ba1.8k sqft330 Sparrow Hawk Dr, Sparks, NV 89436ActiveMLS ID #260010582, Amanda Figoni, Ferrari-Lund Real Estate South. NNRMLS
- $555,0004 bd2 ba2.1k sqft17745 Thunder River Dr, Reno, NV 89508ActiveMLS ID #260011218, Angeles Wanco, Ferrari-Lund Real Estate Reno. NNRMLS
- $535,0003 bd2 ba1.6k sqft7116 Mustengo Dr, Reno, NV 89506ActiveMLS ID #260011631, Diane Macdonald, Dickson Realty - Caughlin. NNRMLS
