Open views, no rear neighbors and trails just beyond the backyard give this Northwest Reno home a setting that is hard to find. Inside, separate living and family rooms provide plenty of room to spread out, with the dining area flowing naturally between the family room and kitchen. Vaulted ceilings and natural light keep the main level feeling open, while the kitchen features granite countertops, a gas range, generous cabinetry and an island with bar seating. A unique dual-sink setup includes an island sink with foot-pedal controls, and French doors off the kitchen lead directly to the deck and backyard. Upstairs, new carpet runs throughout the bedroom level. The primary suite looks out over the open backdrop and includes a walk-in closet, jetted tub and separate shower. Outside, enjoy the deck, fenced yard, garden beds with drip irrigation and storage shed, with walking and biking trails just beyond the property. During the Great Reno Balloon Race, hot-air balloons can even be seen from the backyard and primary bedroom. With no HOA and convenient access to McCarran, UNR, TMCC and Downtown Reno, the home offers privacy, outdoor access and a setting that is difficult to duplicate.
Active
$617,000
3080 Severn Dr, Reno, NV 89503
3beds
1,815sqft
Single Family Residence
Built in 1996
8,276 Square Feet Lot
$-- Zestimate®
$340/sqft
$-- HOA
What's special
Open viewsStorage shedFenced yardVaulted ceilingsIsland with bar seatingGas rangeGenerous cabinetry
- 13 days
- 558
- 27
Zillow last checked:
Listing updated:
Listed by:
Garrett Stewart S.179908 775-636-8250,
Keller Williams Group One Inc.
Source: NNRMLS,MLS#: 260013671
Facts & features
Interior
Bedrooms & bathrooms
- Bedrooms: 3
- Bathrooms: 3
- Full bathrooms: 2
- 1/2 bathrooms: 1
Heating
- Forced Air, Natural Gas
Cooling
- Central Air, Electric
Appliances
- Included: Dishwasher, Disposal, Gas Cooktop, Microwave, Refrigerator, Washer
- Laundry: Cabinets, Laundry Room
Features
- Breakfast Bar, Cathedral Ceiling(s), Ceiling Fan(s), High Ceilings, Kitchen Island, Smart Thermostat, Vaulted Ceiling(s), Walk-In Closet(s)
- Flooring: Carpet, Ceramic Tile, Luxury Vinyl
- Windows: Blinds, Double Pane Windows, Drapes, Rods, Vinyl Frames
- Has fireplace: No
- Common walls with other units/homes: No Common Walls
Interior area
- Total structure area: 1,815
- Total interior livable area: 1,815 sqft
Property
Parking
- Total spaces: 4
- Parking features: Attached, Garage
- Attached garage spaces: 2
Features
- Stories: 2
- Patio & porch: Uncovered, Porch, Deck
- Exterior features: Rain Gutters
- Spa features: None
- Fencing: Back Yard,Full
- Has view: Yes
- View description: City, Meadow, Mountain(s), Valley
Lot
- Size: 8,276 Square Feet
- Features: Landscaped, Sloped Down, Sprinklers In Front, Sprinklers In Rear
Details
- Additional structures: Shed(s)
- Parcel number: 00147108
- Zoning: SF6
Construction
Type & style
- Home type: SingleFamily
- Property subtype: Single Family Residence
Materials
- Foundation: Crawl Space
- Roof: Composition,Pitched,Shingle
Condition
- New construction: No
- Year built: 1996
Utilities & green energy
- Sewer: Public Sewer
- Water: Public
- Utilities for property: Cable Available, Cable Connected, Electricity Available, Electricity Connected, Internet Available, Internet Connected, Natural Gas Available, Natural Gas Connected, Phone Available, Phone Connected, Sewer Available, Sewer Connected, Water Available, Water Connected, Cellular Coverage, Underground Utilities, Water Meter Installed
Community & HOA
Community
- Security: Carbon Monoxide Detector(s), Keyless Entry, Smoke Detector(s)
HOA
- Has HOA: No
Location
- Region: Reno
Financial & listing details
- Price per square foot: $340/sqft
- Tax assessed value: $274,575
- Annual tax amount: $3,440
- Date on market: 10/29/2026
- Cumulative days on market: 14 days
- Listing terms: 1031 Exchange,Cash,Conventional,FHA,VA Loan
Estimated market value
Not available
Estimated sales range
Not available
Not available
Price history
| Date | Event | Price |
|---|---|---|
| 10/29/2026 | Listed for sale | $617,000+60.3%$340/sqft |
Source:  NNRMLS #260013671 Report a problem | ||
| 10/23/2019 | Sold | $385,000$212/sqft |
Source: Public Record Report a problem | ||
| 9/24/2019 | Pending sale | $385,000$212/sqft |
Source: Ferrari-Lund Real Estate Reno #190014727 Report a problem | ||
| 9/20/2019 | Listed for sale | $385,000+35.1%$212/sqft |
Source: Ferrari-Lund Real Estate Reno #190014727 Report a problem | ||
| 4/30/2004 | Sold | $285,000+74.3%$157/sqft |
Source: Public Record Report a problem | ||
| 8/21/2000 | Sold | $163,500+3.5%$90/sqft |
Source: Public Record Report a problem | ||
| 5/15/1996 | Sold | $158,000+321.3%$87/sqft |
Source: Public Record Report a problem | ||
| 6/23/1995 | Sold | $37,500$21/sqft |
Source: Public Record Report a problem | ||
Public tax history
| Year | Property taxes | Tax assessment |
|---|---|---|
| 2026 | $3,186 +7.9% | $96,101 -0.5% |
| 2025 | $2,952 +8% | $96,629 +3.1% |
| 2024 | $2,734 +8% | $93,699 +1.6% |
| 2023 | $2,532 +8% | $92,231 +21.6% |
| 2022 | $2,345 +6.3% | $75,868 +12.5% |
| 2021 | $2,205 +5% | $67,419 +2.7% |
| 2020 | $2,100 -4.8% | $65,636 |
| 2019 | $2,205 +5% | $65,636 +12.9% |
| 2018 | $2,100 +8.8% | $58,125 -0.2% |
| 2017 | $1,930 | $58,269 +0.8% |
| 2016 | $1,930 | $57,807 +1.9% |
| 2015 | $1,930 +3.1% | $56,729 +9.5% |
| 2014 | $1,872 | $51,825 +4.7% |
| 2013 | $1,872 | $49,489 |
| 2012 | -- | $49,489 -0.4% |
| 2011 | -- | $49,669 -4.6% |
| 2010 | -- | $52,086 -9.9% |
| 2009 | -- | $57,784 -4.8% |
| 2008 | -- | $60,671 -9% |
| 2007 | -- | $66,701 +10.2% |
| 2006 | -- | $60,525 +14.1% |
| 2005 | -- | $53,032 +9.1% |
| 2004 | -- | $48,588 0% |
| 2003 | -- | $48,602 +0.7% |
| 2002 | -- | $48,265 |
| 2001 | -- | $48,265 |
Find assessor info on the county website
Monthly payment
Est. payment
Payment breakdown
Explore the cost of this home by adjusting the details. Changes won't be saved.Climate risks
Neighborhood: Kings Row
Nearby schools
Schools provided by the listing agent
- Elementary: Towles
- Middle: Clayton
- High: McQueen
Source: NNRMLS. This data may not be complete. We recommend contacting the local school district to confirm school assignments for this home.
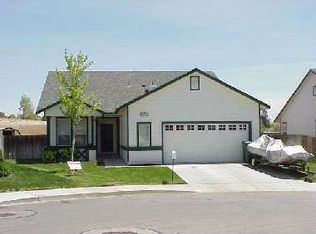
Similar homes
- $610,0003 bd2 ba1.4k sqft4029 Kings Row, Reno, NV 89503Active
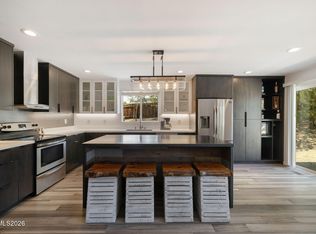
 MLS ID #260012075, Laurie VandeBrake, Bliss Realty LLC. NNRMLS
- $690,0004 bd3 ba1.8k sqft2954 Glenview Dr, Reno, NV 89503Active
 MLS ID #260011521, Tawny Garrick, Sierra Sotheby's International. NNRMLS
- $585,0004 bd3 ba2k sqft1017 Buck Mountain Rd, Reno, NV 89506Active
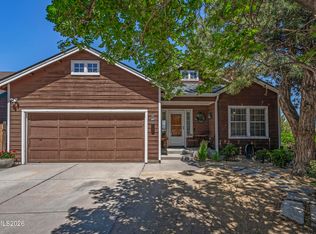 MLS ID #260013441, Patricia DuHamel, Coldwell Banker Select Reno. NNRMLS
- $589,9003 bd3 ba1.5k sqft880 Salazar Ln, Reno, NV 89509Active
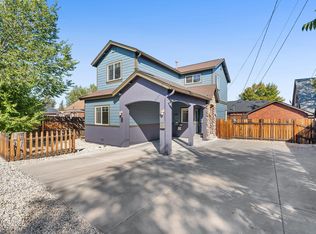 MLS ID #260012669, Robert Bartshe, RE/MAX Professionals-Carson. NNRMLS
- $610,0003 bd3 ba2.1k sqft3595 E Golden Valley Rd, Reno, NV 89506ActiveMLS ID #260013256, Michael Givens, Dickson Realty - Downtown. NNRMLS
- $625,0003 bd4 ba2.4k sqft2137 Tara Ridge Trl, Reno, NV 89523ActiveMLS ID #260013819, Moira Shea, RE/MAX Professionals-Sparks. NNRMLS
- $519,0003 bd2 ba1.1k sqft1215 Colusa Dr, Reno, NV 89503ActiveMLS ID #260010250, Raymond Solorzano, RE/MAX Professionals-Reno. NNRMLS
- $589,0003 bd2 ba1.3k sqft1535 Springfield Park Dr, Reno, NV 89523ActiveMLS ID #260011896, Michael Zeno, RE/MAX Professionals-Reno. NNRMLS
- $615,0004 bd3 ba2.4k sqft832 Blue Falls Pl, Reno, NV 89511ActiveMLS ID #260013776, Kylie Keenan, Dickson Realty - Caughlin. NNRMLS
- $555,0004 bd3 ba2.2k sqft17620 Yearling Ct, Reno, NV 89508ActiveMLS ID #260014097, April Nieto, RE/MAX Gold. NNRMLS
- $538,8883 bd3 ba1.4k sqft3678 Hollywood Park Dr, Reno, NV 89512ActiveMLS ID #260013113, Steve Schifferdecker, Berkshire Hathaway HomeService. NNRMLS
- $675,0003 bd3 ba1.9k sqft4692 Canyon Ridge Ln, Reno, NV 89523ActiveMLS ID #260001998, Linda Averett, RE/MAX Gold. NNRMLS
- $610,0005 bd3 ba2.4k sqft9319 Bay Ct, Reno, NV 89506ActiveMLS ID #260011988, Dilyn Rooker, Marmot Properties, LLC. NNRMLS
- $589,0003 bd3 ba2k sqft10568 Iron Point Cir, Reno, NV 89521ActiveMLS ID #260013923, Melissa Meneses, RE/MAX Professionals-Carson. NNRMLS
- $510,0004 bd3 ba1.6k sqft383 Orrcrest Dr, Reno, NV 89506ActiveMLS ID #260010229, Joya Machabee, RE/MAX Gold. NNRMLS
- $599,9003 bd3 ba1.7k sqft2355 Lincoln Meadows Dr, Reno, NV 89521ActiveMLS ID #260013662, Jack Cote, RE/MAX Gold. NNRMLS
- $615,0004 bd3 ba1.6k sqft1149 Scenic Park Ter, Reno, NV 89521ActiveMLS ID #260012846, Sylvia Fogal, Keller Williams Group One Inc.. NNRMLS
- $770,0004 bd3 ba2.1k sqft901 Lyman Ave, Reno, NV 89509ActiveMLS ID #260011123, Brittany Smith, Real Broker LLC. NNRMLS
- $530,0003 bd2 ba1.6k sqft1168 O'Callaghan Ct, Sparks, NV 89434ActiveMLS ID #260013869, Jessica Asay, Keller Williams Group One Inc.. NNRMLS
- $529,0003 bd3 ba2.2k sqft7920 Monterey Shores Dr, Reno, NV 89506ActiveMLS ID #260012838, Kaylee Smith, RE/MAX Professionals-Reno. NNRMLS
