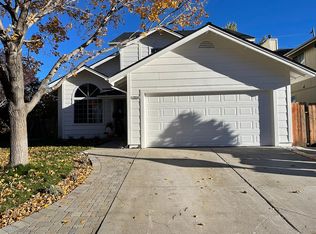
Thoughtfully renovated and impeccably maintained, this 4-bedroom, 2.5 bath residence blends elevated modern finishes with comfortable, everyday living. The formal living room makes an immediate impression with tall ceilings and expansive windows that welcome an abundance of natural light, creating a bright and airy atmosphere. luxury vinyl plank flooring flows throughout the main-level living spaces and primary suite, creating a cohesive aesthetic. At the heart of the home, the beautifully updated kitchen features crisp white shaker cabinetry, granite countertops, stainless steel appliances, and a generous breakfast bar. The kitchen opens seamlessly to the inviting family room, where a fireplace creates a warm and comfortable gathering space ideal for both everyday living and entertaining. Carefully curated details continue throughout, including upgraded modern light fixtures and custom accent walls that bring dimension and character to the primary suite and multiple secondary bedrooms. Custom built-in closet systems enhance both the primary and secondary bedrooms, while Hunter Douglas electronic window coverings on nearly every window provide an added level of convenience. The backyard offers a peaceful extension of the living space, with a patio surrounded by lush lawn and mature landscaping. With no direct rear neighbors, the setting feels wonderfully open and serene, an ideal backdrop for quiet mornings, gatherings, or simply unwinding outdoors. Additional conveniences include a Tesla EV charger in the garage and a 1 year old roof. Beautifully cared for and extensively updated, this move-in-ready home offers a polished combination of style, warmth, functionality, and thoughtful improvements throughout.
Active
$700,000
2954 Glenview Dr, Reno, NV 89503
4beds
1,837sqft
Single Family Residence
Built in 1992
6,969 Square Feet Lot
$-- Zestimate®
$381/sqft
$-- HOA
What's special
Upgraded modern light fixturesCrisp white shaker cabinetryTall ceilingsGenerous breakfast barStainless steel appliancesBeautifully updated kitchenGranite countertops
- 21 days
- 1,037
- 96
Likely to sell faster than
Zillow last checked:
Listing updated:
Listed by:
Tawny Garrick BS.1002735 775-772-3519,
Sierra Sotheby's International
Source: NNRMLS,MLS#: 260011521
Facts & features
Interior
Bedrooms & bathrooms
- Bedrooms: 4
- Bathrooms: 3
- Full bathrooms: 2
- 1/2 bathrooms: 1
Heating
- Fireplace(s), Natural Gas
Cooling
- Central Air
Appliances
- Included: Dishwasher, Disposal, Dryer, Electric Cooktop, Electric Oven, Microwave, Oven, Refrigerator, Washer
- Laundry: Laundry Room, Washer Hookup
Features
- Breakfast Bar, Ceiling Fan(s), High Ceilings, Smart Thermostat, Vaulted Ceiling(s), Walk-In Closet(s)
- Flooring: Carpet, Luxury Vinyl
- Windows: Blinds, Drapes, Single Pane Windows, Window Coverings
- Number of fireplaces: 1
- Fireplace features: Gas
- Common walls with other units/homes: No One Below
Interior area
- Total structure area: 1,837
- Total interior livable area: 1,837 sqft
Property
Parking
- Total spaces: 2
- Parking features: Attached, Garage
- Attached garage spaces: 2
Features
- Levels: Two
- Stories: 2
- Patio & porch: Uncovered, Patio
- Exterior features: Rain Gutters
- Spa features: None
- Fencing: Back Yard
- Has view: Yes
- View description: Mountain(s), Park/Greenbelt
Lot
- Size: 6,969 Square Feet
- Features: Gentle Sloping, Landscaped, Level, Sloped Down, Sprinklers In Front, Sprinklers In Rear
Details
- Additional structures: Shed(s)
- Parcel number: 00112202
- Zoning: Sf8
Construction
Type & style
- Home type: SingleFamily
- Property subtype: Single Family Residence
Materials
- Foundation: Crawl Space
- Roof: Composition,Shingle
Condition
- New construction: No
- Year built: 1992
Utilities & green energy
- Sewer: Public Sewer
- Water: Public
- Utilities for property: Electricity Connected, Internet Available, Natural Gas Connected, Sewer Connected, Water Connected
Community & HOA
Community
- Security: Keyless Entry, Security System Owned, Smoke Detector(s)
- Subdivision: King`S View Estates 1
HOA
- Has HOA: No
Location
- Region: Reno
Financial & listing details
- Price per square foot: $381/sqft
- Tax assessed value: $274,765
- Annual tax amount: $2,785
- Date on market: 9/4/2026
- Cumulative days on market: 22 days
- Listing terms: 1031 Exchange,Cash,Conventional,VA Loan
Estimated market value
Not available
Estimated sales range
Not available
Not available
Price history
| Date | Event | Price |
|---|---|---|
| 9/4/2026 | Listed for sale | $700,000+12.5%$381/sqft |
Source:  NNRMLS #260011521 Report a problem NNRMLS #260011521 Report a problem | ||
| 3/21/2022 | Sold | $622,000+59.7%$339/sqft |
Source: Public Record Report a problem | ||
| 3/29/2019 | Sold | $389,500$212/sqft |
Source: Public Record Report a problem | ||
| 3/10/2019 | Pending sale | $389,500$212/sqft |
Source: Dickson Realty - Damonte Ranch #190002498 Report a problem | ||
| 3/1/2019 | Listed for sale | $389,500+41.6%$212/sqft |
Source: Dickson Realty - Damonte Ranch #190002498 Report a problem | ||
| 12/14/2018 | Sold | $275,000-11.3%$150/sqft |
Source: Public Record Report a problem | ||
| 12/3/2018 | Listed for sale | $310,000+34.2%$169/sqft |
Source: Dickson Realty - Damonte Ranch #180015050 Report a problem | ||
| 6/13/2013 | Sold | $231,000-7.6%$126/sqft |
Source: Public Record Report a problem | ||
| 5/30/2013 | Listed for sale | $249,900$136/sqft |
Source: NRES LLC, DBA as Harcourts NV1 #130002970 Report a problem | ||
| 4/9/2013 | Listing removed | $249,900$136/sqft |
Source: NRES LLC, DBA as Harcourts NV1 #130002970 Report a problem | ||
| 3/22/2013 | Listed for sale | $249,900+38.8%$136/sqft |
Source: NRES LLC, DBA as Harcourts NV1 #130002970 Report a problem | ||
| 2/26/2013 | Sold | $180,000-41.5%$98/sqft |
Source: Public Record Report a problem | ||
| 12/5/2006 | Sold | $307,500+88.1%$167/sqft |
Source: Public Record Report a problem | ||
| 8/24/1998 | Sold | $163,500$89/sqft |
Source: Public Record Report a problem | ||
Public tax history
| Year | Property taxes | Tax assessment |
|---|---|---|
| 2026 | $2,786 +2.9% | $96,168 +0.9% |
| 2025 | $2,706 -1.8% | $95,280 +5.8% |
| 2024 | $2,755 +8.1% | $90,075 +0.7% |
| 2023 | $2,550 +8% | $89,416 +21.2% |
| 2022 | $2,360 +11.7% | $73,801 +9.8% |
| 2021 | $2,113 +0.2% | $67,241 -1.9% |
| 2020 | $2,109 -0.2% | $68,544 |
| 2019 | $2,113 +0.2% | $68,544 +18% |
| 2018 | $2,109 +13.6% | $58,090 +1.9% |
| 2017 | $1,856 | $57,031 +1.7% |
| 2016 | $1,856 | $56,089 +1.6% |
| 2015 | $1,856 +3.5% | $55,202 +6.3% |
| 2014 | $1,794 | $51,912 +9.7% |
| 2013 | $1,794 | $47,315 |
| 2012 | -- | $47,315 -1.6% |
| 2011 | -- | $48,092 -6% |
| 2010 | -- | $51,160 -17.9% |
| 2009 | -- | $62,350 -6.2% |
| 2008 | -- | $66,471 -0.7% |
| 2007 | -- | $66,943 +10.9% |
| 2006 | -- | $60,378 +15.5% |
| 2005 | -- | $52,294 +8% |
| 2004 | -- | $48,405 +0.1% |
| 2003 | -- | $48,377 +0.7% |
| 2002 | -- | $48,049 |
| 2001 | -- | $48,049 |
Find assessor info on the county website
Monthly payment
Est. payment
Payment breakdown
Explore the cost of this home by adjusting the details. Changes won't be saved.Climate risks
Neighborhood: Northwest
Nearby schools
Schools provided by the listing agent
- Elementary: Towles
- Middle: Clayton
- High: McQueen
Source: NNRMLS. This data may not be complete. We recommend contacting the local school district to confirm school assignments for this home.
Similar homes
- $750,0004 bd3 ba2k sqft2490 W Moana Ln, Reno, NV 89509Active

 MLS ID #260010532, Mitchell Ross, RE/MAX Professionals-Reno. NNRMLS
 - $725,0003 bd2 ba1.8k sqft2951 Moose Ridge Dr, Reno, NV 89523Active
 MLS ID #260008041, Erin Albright, Chase International-Damonte. NNRMLS
 - $849,0004 bd3 ba2.2k sqft3039 Bramble Dr, Reno, NV 89509Active
 MLS ID #260011713, Bryan Drakulich, BHG Drakulich Realty. NNRMLS
 - $765,0003 bd3 ba1.8k sqft4730 Bradford Ln, Reno, NV 89519Active
 MLS ID #260011721, Lindsey Pena, Chase International-Damonte. NNRMLS
 - $650,0004 bd4 ba2.4k sqft1625 Painted Rock Trl, Reno, NV 89523For Sale
 MLS ID #20261545, Kristina Mattson, Real Estate Tahoe. TSMLS
 - $813,0004 bd3 ba2.3k sqft1431 Snow Summit Dr, Reno, NV 89523ActiveMLS ID #260008601, Benny Lorenzo, Elevate Realty. NNRMLS
- $840,0004 bd3 ba2.4k sqft1435 Hunter Lake Dr, Reno, NV 89509ActiveMLS ID #260010814, Margie McIntyre, Dickson Realty - Damonte Ranch. NNRMLS
- $862,0005 bd3 ba2.7k sqft6607 Enchanted Valley Dr, Reno, NV 89523ActiveMLS ID #260009710, Jonathan Poole, Real Broker LLC. NNRMLS
- $589,0003 bd3 ba1.7k sqft2554 River Hatchling Ln, Reno, NV 89503ActiveMLS ID #260011732, Theresa Nelson, Sierra Sotheby's International. NNRMLS
- $687,0004 bd2 ba2k sqft11245 Messina Way, Reno, NV 89521ActiveMLS ID #260011382, Jasson Mendoza, AMRE. NNRMLS
- $521,0004 bd3 ba1.6k sqft383 Orrcrest Dr, Reno, NV 89506ActiveMLS ID #260010229, Joya Machabee, RE/MAX Gold. NNRMLS
- $699,0004 bd3 ba2.4k sqft1601 Ashworth Ct, Reno, NV 89521ActiveMLS ID #260008671, Craig Boltman, RE/MAX Gold. NNRMLS
- $749,0004 bd2 ba2.1k sqft1496 Gaucho Ln, Reno, NV 89521ActiveMLS ID #260011790, Allyson Edgington, Ferrari-Lund Real Estate South. NNRMLS
- $729,0004 bd3 ba2.4k sqft857 Lighthouse Ct, Reno, NV 89511ActiveMLS ID #260010031, Kendall Bocks, Chase International-Damonte. NNRMLS
- $549,0003 bd3 ba1.8k sqft7695 Pebblestone Way, Reno, NV 89523ActiveMLS ID #260011445, Allison Arevalo, Real Broker LLC. NNRMLS
- $569,9004 bd3 ba2k sqft1642 Spring Hill Dr, Reno, NV 89523ActiveMLS ID #260004570, Amanda Gunter, Dickson Realty - Caughlin. NNRMLS
- $723,5004 bd3 ba2.1k sqft9629 Thunder Mountain Way, Reno, NV 89521ActiveMLS ID #260008361, Kirsten Gardner, Dickson Realty - Downtown. NNRMLS
- $999,0003 bd4 ba2.3k sqft2870 Sagittarius Dr, Reno, NV 89509ActiveMLS ID #260011377, Cristy Leck, RE/MAX Professionals-Reno. NNRMLS
- $815,0003 bd3 ba2.2k sqft2249 Evans Creek Ter, Reno, NV 89519ActiveMLS ID #260011012, Wesley Pittman, TrueNest Properties. NNRMLS
- $615,0003 bd2 ba1.6k sqft1490 Orchard Park Trl, Reno, NV 89523ActiveMLS ID #260009944, Sally Baldecchi, Solid Source Realty. NNRMLS
