Beautifully upgraded and meticulously maintained 4 bed, 2.5 bath, 2305 square foot gem in the heart of mogul! Gorgeous luxury vinyl plank flooring throughout highlighted by gorgeously upgraded chef's kitchen with pantry and wet bar including wine fridge. 4 spacious bedrooms upstairs with en suite bathroom in primary bedroom with large walk in closet and luxurious shower stall and bathtub. Large fully landscaped backyard with chicken coop, storage shed, pergola, garden beds and plenty of space. 3 car attached garage. Close to schools, shopping and freeway entrance. Come check this one out today!
Active
Price cut: $10K (11/15)
$889,900
155 Marmot Dr, Reno, NV 89523
4beds
2,305sqft
Single Family Residence
Built in 1986
0.35 Acres Lot
$-- Zestimate®
$386/sqft
$-- HOA
What's special
Chicken coopLarge fully landscaped backyardStorage shedGarden bedsLarge walk in closetBeautifully upgraded
- 18 days
- 1,497
- 124
Likely to sell faster than
Zillow last checked:
Listing updated:
Listed by:
Ernie Pomin BS.145638 775-741-1415,
Assist-2-Sell Buyers & Sellers
Source: NNRMLS,MLS#: 260013702
Facts & features
Interior
Bedrooms & bathrooms
- Bedrooms: 4
- Bathrooms: 3
- Full bathrooms: 2
- 1/2 bathrooms: 1
Heating
- Forced Air, Natural Gas
Cooling
- Central Air
Appliances
- Included: Dishwasher, Disposal, Dryer, Gas Cooktop, Microwave, Oven, Refrigerator, Washer
- Laundry: Cabinets, Laundry Room, Washer Hookup
Features
- Breakfast Bar, Entrance Foyer, Kitchen Island, Pantry, Walk-In Closet(s)
- Flooring: Ceramic Tile, Luxury Vinyl, Tile
- Windows: Blinds, Double Pane Windows, Vinyl Frames
- Number of fireplaces: 1
- Fireplace features: Wood Burning Stove
- Common walls with other units/homes: No Common Walls
Interior area
- Total structure area: 2,305
- Total interior livable area: 2,305 sqft
Property
Parking
- Total spaces: 3
- Parking features: Attached, Garage, Garage Door Opener, RV Access/Parking
- Attached garage spaces: 3
Features
- Levels: Two
- Stories: 2
- Patio & porch: Uncovered, Covered, Patio
- Exterior features: Dog Run, Rain Gutters
- Spa features: None
- Fencing: Back Yard
- Has view: Yes
- View description: Mountain(s)
Lot
- Size: 0.35 Acres
- Features: Landscaped, Level, Sprinklers In Front, Sprinklers In Rear
Details
- Additional structures: Shed(s), Other
- Parcel number: 03859202
- Zoning: MDS
Construction
Type & style
- Home type: SingleFamily
- Property subtype: Single Family Residence
Materials
- Foundation: Crawl Space
- Roof: Composition,Pitched,Shingle
Condition
- New construction: No
- Year built: 1986
Utilities & green energy
- Sewer: Septic Tank
- Water: Public
- Utilities for property: Cable Available, Electricity Available, Electricity Connected, Internet Available, Internet Connected, Natural Gas Available, Natural Gas Connected, Phone Available, Water Available, Water Connected, Cellular Coverage, Water Meter Installed
Community & HOA
Community
- Security: Smoke Detector(s)
- Subdivision: Mogul Meadows 2
HOA
- Has HOA: No
Location
- Region: Reno
Financial & listing details
- Price per square foot: $386/sqft
- Tax assessed value: $322,166
- Annual tax amount: $2,990
- Date on market: 10/30/2026
- Cumulative days on market: 19 days
- Listing terms: 1031 Exchange,Cash,Conventional,VA Loan
Estimated market value
Not available
Estimated sales range
Not available
Not available
Price history
| Date | Event | Price |
|---|---|---|
| 11/15/2026 | Price change | $889,900-1.1%$386/sqft |
Source:  NNRMLS #260013702 Report a problem | ||
| 10/30/2026 | Listed for sale | $899,900+21.8%$390/sqft |
Source: NNRMLS #260013702 Report a problem | ||
| 1/3/2022 | Sold | $739,000+1.4%$321/sqft |
Source: Public Record Report a problem | ||
| 11/1/2021 | Pending sale | $729,000$316/sqft |
Source: NNRMLS #210016005 Report a problem | ||
| 10/23/2021 | Listed for sale | $729,000+62%$316/sqft |
Source: NNRMLS #210016005 Report a problem | ||
| 4/12/2019 | Sold | $450,000+107.9%$195/sqft |
Source: Public Record Report a problem | ||
| 7/22/2011 | Sold | $216,500-7.5%$94/sqft |
Source: Public Record Report a problem | ||
| 4/27/2011 | Sold | $234,000-44.9%$102/sqft |
Source: Public Record Report a problem | ||
| 2/28/2005 | Sold | $425,000$184/sqft |
Source: Public Record Report a problem | ||
Public tax history
| Year | Property taxes | Tax assessment |
|---|---|---|
| 2026 | $2,904 +3% | $112,758 -1.4% |
| 2025 | $2,819 +3% | $114,401 +1% |
| 2024 | $2,738 +2.9% | $113,224 +3.8% |
| 2023 | $2,659 +7.9% | $109,105 +20.4% |
| 2022 | $2,464 +6.3% | $90,592 +13.2% |
| 2021 | $2,318 +5.1% | $80,057 +4.9% |
| 2020 | $2,206 -4.8% | $76,308 |
| 2019 | $2,318 +5.1% | $76,308 +9% |
| 2018 | $2,206 +12.5% | $70,037 +8.6% |
| 2017 | $1,960 | $64,501 +1.3% |
| 2016 | $1,960 | $63,657 +2.3% |
| 2015 | $1,960 +294.7% | $62,237 +2.1% |
| 2014 | $497 -73.8% | $60,934 +7.7% |
| 2013 | $1,897 | $56,558 |
| 2012 | -- | $56,558 -0.5% |
| 2011 | -- | $56,827 -3.5% |
| 2010 | -- | $58,896 -19% |
| 2009 | -- | $72,728 -6.2% |
| 2008 | -- | $77,521 -9.8% |
| 2007 | -- | $85,975 +34.3% |
| 2006 | -- | $63,997 +8.3% |
| 2005 | -- | $59,076 -0.4% |
| 2004 | -- | $59,313 +1.6% |
| 2003 | -- | $58,397 +0.7% |
| 2002 | -- | $58,007 |
| 2001 | -- | $58,007 |
Find assessor info on the county website
Monthly payment
Est. payment
Payment breakdown
Explore the cost of this home by adjusting the details. Changes won't be saved.Climate risks
Neighborhood: Mogul
Nearby schools
Schools provided by the listing agent
- Elementary: Verdi
- Middle: Billinghurst
- High: McQueen
Source: NNRMLS. This data may not be complete. We recommend contacting the local school district to confirm school assignments for this home.

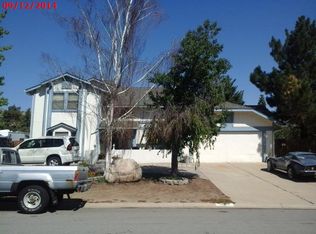
Similar homes
- $799,0004 bd3 ba2.8k sqft7065 Sterling Point Ct, Reno, NV 89523Active

 MLS ID #260014252, Jasson Mendoza, AMRE. NNRMLS
- $882,0003 bd2 ba2.4k sqft1285 Del Webb Pkwy W, Reno, NV 89523Active
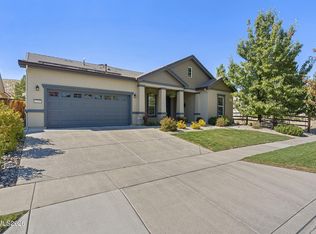 MLS ID #260013624, Sally Small, Sierra Nevada Properties-Reno. NNRMLS
- $839,0004 bd3 ba2.1k sqft1395 Ione Pass Trl, Reno, NV 89523Active
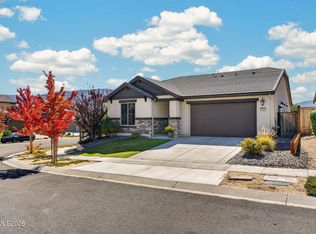 MLS ID #260012791, Karen Falcocchia, Ferrari-Lund Real Estate Reno. NNRMLS
- $849,9005 bd3 ba2.7k sqft6607 Enchanted Valley Dr, Reno, NV 89523Active
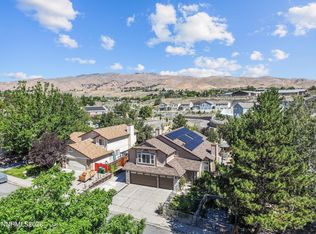 MLS ID #260009710, Jonathan Poole, Real Broker LLC. NNRMLS
- $949,9003 bd3 ba2.9k sqft1635 Crescent Pointe Way, Reno, NV 89523ActiveMLS ID #260008145, Louie Damonte III, Ferrari-Lund Real Estate South. NNRMLS
- $949,0003 bd4 ba2.3k sqft2870 Sagittarius Dr, Reno, NV 89509ActiveMLS ID #260011377, Cristy Leck, RE/MAX Professionals-Reno. NNRMLS
- $799,0004 bd3 ba2.2k sqft3039 Bramble Dr, Reno, NV 89509ActiveMLS ID #260011713, Bryan Drakulich, BHG Drakulich Realty. NNRMLS
- $1,260,0004 bd3 ba3.1k sqft1815 Graysburg Dr, Reno, NV 89523ActiveMLS ID #260011759, David Hughes, Dickson Realty - Caughlin. NNRMLS
- $775,0004 bd3 ba2.4k sqft1335 Hilltop Rd, Reno, NV 89509ActiveMLS ID #260011994, Jaime Moore, Redfin. NNRMLS
- $625,0003 bd4 ba2.4k sqft2137 Tara Ridge Trl, Reno, NV 89523ActiveMLS ID #260013819, Moira Shea, RE/MAX Professionals-Sparks. NNRMLS
- $845,0003 bd2 ba1.7k sqft20995 S Virginia St, Reno, NV 89521ActiveMLS ID #260014132, Cori Burke, Haute Properties NV. NNRMLS
- $849,0005 bd3 ba2.5k sqft6495 Brookview Cir, Reno, NV 89519ActiveMLS ID #260012836, Justin Rossi, Ferrari-Lund Real Estate Reno. NNRMLS
- $848,0003 bd2 ba2.3k sqft12295 Brentfield Dr, Reno, NV 89511ActiveMLS ID #260013973, Adrienne Phenix, RE/MAX Gold-Carson City. NNRMLS
- $889,0004 bd4 ba2.9k sqft5279 Mira Loma Dr, Reno, NV 89502ActiveMLS ID #260001761, Bradley Berger, eXp Realty, LLC. NNRMLS
- $920,0004 bd3 ba3.3k sqft6475 Meadow Hill Dr, Reno, NV 89519ActiveMLS ID #260011697, Jason Kirby, Keller Williams Group One Inc.. NNRMLS
- $549,0003 bd3 ba1.8k sqft7695 Pebblestone Way, Reno, NV 89523ActiveMLS ID #260011445, Allison Arevalo, Real Broker LLC. NNRMLS
- $765,0003 bd3 ba1.8k sqft4730 Bradford Ln, Reno, NV 89519ActiveMLS ID #260011721, Lindsey Pena, Chase International-Damonte. NNRMLS
- $690,0004 bd3 ba1.8k sqft2954 Glenview Dr, Reno, NV 89503ActiveMLS ID #260011521, Tawny Garrick, Sierra Sotheby's International. NNRMLS
- $689,0004 bd4 ba3.1k sqft201 Sunnyside Dr, Reno, NV 89503ActiveMLS ID #260012364, Darren Maxfield, Sierra Nevada Properties-Reno. NNRMLS
- $985,0003 bd3 ba2k sqft285 Kitts Way, Reno, NV 89521ActiveMLS ID #260009878, Jake Kellames, Chase International-Damonte. NNRMLS
