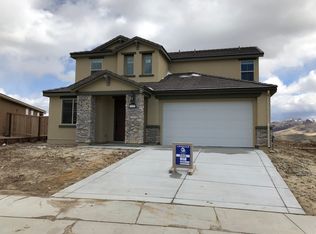
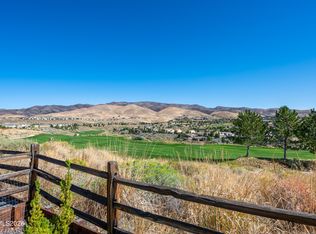
Single-level living with 4 bedrooms on a 0.79-acre premium view lot. Tucked into the beautiful foothills of Northwest Reno, this **single-level, four-bedroom home** is located within a **gated neighborhood** and sits on a premium view lot with breathtaking mountain and high-desert views. With beautiful scenery from every room and some pretty incredible sunsets, this is a home where you'll find yourself slowing down to enjoy the surroundings. Whether you're having your morning coffee, entertaining friends, or relaxing at the end of the day, the setting is something special. Inside, the thoughtfully designed **four-bedroom, single-level floor plan** offers comfortable living with plenty of room for family, guests, or a home office. The home has been well cared for and features upgraded cabinetry with soft-close doors and drawers, luxury ceramic wood-plank flooring, and newer carpet in the primary bedroom, family room, and living room. Custom 3 Day Blinds have been added to the formal living room, kitchen area, and rear sliding glass door. The trim and doors have also been freshly painted, giving the home a clean, updated feel. Outside, refreshed landscaping complements the natural surroundings without taking away from the beautiful mountain views. But what truly makes this property special is **everything that comes with living in Somersett.** Known for its lush golf course setting, beautiful landscaping, and stunning Sierra Nevada backdrop, Somersett offers a lifestyle that's hard to find anywhere else in Reno. Residents enjoy access to 27 hiking and biking trails, a beautiful clubhouse, fitness center, two swimming pools (including one with a waterslide), two hot tubs, saunas, tennis and pickleball courts, a basketball court, and a nine-hole par-3 golf course. Somersett also has a separate private country club with private golf membership and dining opportunities, offering another wonderful way to enjoy the community. And there's so much more than the amenities! Somersett has a wonderful sense of community, with **family-friendly events throughout the year, four major adult social events annually**, and *The Gathering Bar*, the community's own private bar where neighbors can get together, relax, and enjoy an evening close to home. Surrounded by rolling green fairways, walking trails, and the natural beauty of the Sierra foothills, Somersett feels like a peaceful retreat while still being conveniently located near everything Reno has to offer. **A beautiful single-level home, a gated neighborhood, incredible views, and a community designed around enjoying life. Welcome home to Somersett!**
Active
$839,000
1395 Ione Pass Trl, Reno, NV 89523
4beds
2,176sqft
Single Family Residence
Built in 2017
7,840 Square Feet Lot
$-- Zestimate®
$386/sqft
$262/mo HOA
What's special
Single-level livingPremium view lotLuxury ceramic wood-plank flooring
- 37 days
- 665
- 16
Zillow last checked:
Listing updated:
Listed by:
Karen Falcocchia BS.146224 775-287-8249,
Ferrari-Lund Real Estate Reno
Source: NNRMLS,MLS#: 260012791
Facts & features
Interior
Bedrooms & bathrooms
- Bedrooms: 4
- Bathrooms: 3
- Full bathrooms: 2
- 1/2 bathrooms: 1
Heating
- Forced Air, Natural Gas
Cooling
- Central Air
Appliances
- Included: Dishwasher, Disposal, Gas Cooktop, Gas Range, Microwave, Oven
- Laundry: Laundry Room, Shelves, Washer Hookup
Features
- Breakfast Bar, Ceiling Fan(s), Entrance Foyer, High Ceilings, Kitchen Island, Pantry, Smart Thermostat, Walk-In Closet(s)
- Flooring: Carpet, Ceramic Tile
- Windows: Blinds, Double Pane Windows, Drapes, Rods, Vinyl Frames, Window Coverings, Wood Frames
- Has fireplace: No
- Common walls with other units/homes: No Common Walls
Interior area
- Total structure area: 2,176
- Total interior livable area: 2,176 sqft
Video & virtual tour
Property
Parking
- Total spaces: 2
- Parking features: Attached, Garage, Garage Door Opener
- Attached garage spaces: 2
Features
- Levels: One
- Stories: 1
- Patio & porch: None, Patio
- Exterior features: Rain Gutters
- Has spa: Yes
- Spa features: Above Ground
- Fencing: Back Yard,Full
- Has view: Yes
- View description: Mountain(s), Valley
Lot
- Size: 7,840 Square Feet
- Features: Common Area, Corner Lot, Gentle Sloping, Landscaped, Sprinklers In Front, Sprinklers In Rear
Details
- Additional structures: None
- Parcel number: 23469401
- Zoning: Pd
Construction
Type & style
- Home type: SingleFamily
- Property subtype: Single Family Residence
Materials
- Insulation - Blown-In, Stucco
- Foundation: Slab
- Roof: Pitched,Tile
Condition
- New construction: No
- Year built: 2017
Details
- Builder name: Lennar
Utilities & green energy
- Sewer: Public Sewer
- Water: Public
- Utilities for property: Cable Available, Electricity Connected, Internet Available, Natural Gas Connected, Phone Available, Sewer Connected, Water Connected, Underground Utilities
Green energy
- Energy generation: Solar
Community & HOA
Community
- Features: Pickleball Court
- Security: Carbon Monoxide Detector(s), Smoke Detector(s)
- Subdivision: Somersett Village 5D Phase 4
HOA
- Has HOA: Yes
- Amenities included: Clubhouse, Fitness Center, Gated, Golf Course, Life Guard, Management, Pool, Recreation Room, Sauna, Spa/Hot Tub, Tennis Court(s)
- HOA fee: $262 monthly
- HOA name: Somersett Homeowner Association
Location
- Region: Reno
Financial & listing details
- Price per square foot: $386/sqft
- Tax assessed value: $492,660
- Annual tax amount: $6,318
- Date on market: 10/6/2026
- Cumulative days on market: 38 days
- Listing terms: Cash,Conventional,FHA,VA Loan
Estimated market value
Not available
Estimated sales range
Not available
Not available
Price history
| Date | Event | Price |
|---|---|---|
| 10/6/2026 | Listed for sale | $839,000+106.1%$386/sqft |
Source:  NNRMLS #260012791 Report a problem | ||
| 6/20/2017 | Sold | $407,000$187/sqft |
Source: Public Record Report a problem | ||
Public tax history
| Year | Property taxes | Tax assessment |
|---|---|---|
| 2026 | $6,058 +8% | $172,431 +0.8% |
| 2025 | $5,611 +8% | $170,995 +1.9% |
| 2024 | $5,196 +8% | $167,767 +1.8% |
| 2023 | $4,811 +7.8% | $164,788 +25.6% |
| 2022 | $4,462 +3.8% | $131,248 +7.8% |
| 2021 | $4,301 +5% | $121,698 +5.9% |
| 2020 | $4,095 -4.8% | $114,917 |
| 2019 | $4,301 +5% | $114,917 +6.6% |
| 2018 | $4,095 +1132.6% | $107,791 +2.8% |
| 2017 | $332 | $104,882 +988.3% |
| 2016 | $332 | $9,637 +6.6% |
| 2015 | $332 | $9,042 |
| 2014 | -- | -- |
Find assessor info on the county website
Monthly payment
Est. payment
Payment breakdown
Explore the cost of this home by adjusting the details. Changes won't be saved.Climate risks
Neighborhood: Somersett
Nearby schools
Schools provided by the listing agent
- Elementary: Westergard
- Middle: Billinghurst
- High: McQueen
Source: NNRMLS. This data may not be complete. We recommend contacting the local school district to confirm school assignments for this home.


Similar homes
- $855,0003 bd2 ba2.4k sqft9080 Cabin Creek Trl, Reno, NV 89523Active
 MLS ID #260007517, Anne LaVoy, Dickson Realty - Caughlin. NNRMLS
- $882,0003 bd2 ba2.4k sqft1285 Del Webb Pkwy W, Reno, NV 89523Active
 MLS ID #260013624, Sally Small, Sierra Nevada Properties-Reno. NNRMLS
- $829,0003 bd3 ba2.8k sqft1725 Verdi Vista Ct, Reno, NV 89523Active
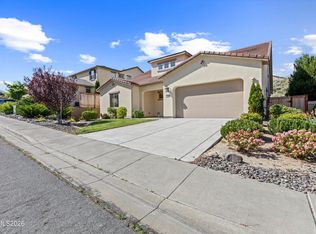 MLS ID #260007949, Jason Martinez, RE/MAX Professionals-Carson. NNRMLS
- $899,9004 bd3 ba2.3k sqft155 Marmot Dr, Reno, NV 89523Active
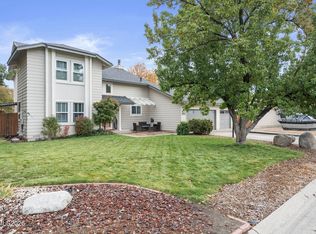 MLS ID #260013702, Ernie Pomin, Assist-2-Sell Buyers & Sellers. NNRMLS
- $949,9003 bd3 ba2.9k sqft1635 Crescent Pointe Way, Reno, NV 89523ActiveMLS ID #260008145, Louie Damonte III, Ferrari-Lund Real Estate South. NNRMLS
- $964,0003 bd3 ba2.6k sqft9160 Quilberry Way, Reno, NV 89523ActiveMLS ID #260006203, Jayce Coziar, Sierra Sothebys Intl. Realty. NNRMLS
- $899,0004 bd3 ba2.3k sqft2180 Heatherwood Ct, Reno, NV 89523ActiveMLS ID #260011573, David Hughes, Dickson Realty - Caughlin. NNRMLS
- $625,0003 bd4 ba2.4k sqft2137 Tara Ridge Trl, Reno, NV 89523ActiveMLS ID #260013819, Moira Shea, RE/MAX Professionals-Sparks. NNRMLS
- $568,9004 bd3 ba2k sqft1642 Spring Hill Dr, Reno, NV 89523ActiveMLS ID #260004570, Amanda Gunter, Dickson Realty - Caughlin. NNRMLS
- $519,5002 bd2 ba1.4k sqft9295 Hidden Park Dr, Reno, NV 89523ActiveMLS ID #260011717, Justin Rossi, Ferrari-Lund Real Estate Reno. NNRMLS
- $549,0003 bd3 ba1.8k sqft7695 Pebblestone Way, Reno, NV 89523ActiveMLS ID #260011445, Allison Arevalo, Real Broker LLC. NNRMLS
- $839,0004 bd5 ba2.9k sqft10795 Serratina Dr, Reno, NV 89521ActiveMLS ID #260012860, Douglas King, Ferrari-Lund Real Estate South. NNRMLS
- $795,0004 bd2 ba2k sqft9620 Abigail Way, Reno, NV 89521ActiveMLS ID #260012007, Beth Nitz, Dickson Realty - Damonte Ranch. NNRMLS
- $690,0004 bd3 ba1.8k sqft2954 Glenview Dr, Reno, NV 89503ActiveMLS ID #260011521, Tawny Garrick, Sierra Sotheby's International. NNRMLS
- $845,0003 bd3 ba2.8k sqft1652 Broadstone Way, Reno, NV 89521ActiveMLS ID #260013214, Allyson Edgington, Ferrari-Lund Real Estate South. NNRMLS
- $749,0004 bd3 ba2.3k sqft10855 Walnut Ridge Dr, Reno, NV 89521ActiveMLS ID #260013675, Joshua Skroch, RE/MAX Professionals-Reno. NNRMLS
- $759,0004 bd2 ba2.1k sqft6052 Torrington Dr, Reno, NV 89511ActiveMLS ID #260011532, Cindy Nitz, Ferrari-Lund Real Estate Reno. NNRMLS
- $669,0004 bd3 ba2.4k sqft7140 Gazin Ct, Reno, NV 89506ActiveMLS ID #260007426, Lance Higa, LPT Realty, LLC. NNRMLS
- $555,0004 bd3 ba2.2k sqft17620 Yearling Ct, Reno, NV 89508ActiveMLS ID #260014097, April Nieto, RE/MAX Gold. NNRMLS
- $765,0005 bd3 ba2.6k sqft621 Playa Pl, Sparks, NV 89441ActiveMLS ID #260013947, Jenna White, Dickson Realty - Sparks. NNRMLS
