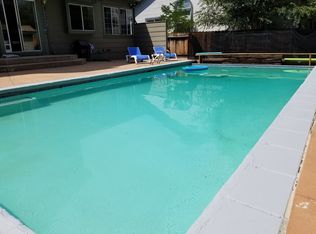
Lovely Lakeside Lewis situated on a great .39 acre lot with no HOA! Super functional and inviting floor plan the home has 4 bedrooms, 2 baths, 3 car garage. Formal living and dining room in additional to spacious family room with vaulted ceilings, skylight and cozy fireplace which opens to the eat-in dining area and access to the back deck. The kitchen has updated granite countertops, stainless appliances, breakfast bar and lots of handy cabinetry. The primary bedroom has two large closets, vaulted ceilings and bath has garden tub, separate large shower, separate WC, double sinks, updated cabinetry and countertops. The second bath also has been updated with newer cabinets and countertops. Very convenient generously sized laundry room with plenty of cabinets, shelving and a mud sink. The yard is a true delight with newer decking and shady pergola in additional to nice grass area. Charming ditch flows through the back of the yard. All clean and tidy and ready to go! Super convenient location...walk to Bartley Ranch, restaurants, shops! Great freeway access, this home has it all!
Active
$789,000
6052 Torrington Dr, Reno, NV 89511
4beds
2,112sqft
Single Family Residence
Built in 1990
0.39 Acres Lot
$775,500 Zestimate®
$374/sqft
$-- HOA
What's special
Shady pergolaSeparate wcDouble sinksSeparate large showerNice grass areaNewer deckingEat-in dining area
- 18 days
- 935
- 63
Likely to sell faster than
Zillow last checked:
Listing updated:
Listed by:
Cindy Nitz S.43164 775-741-7755,
Ferrari-Lund Real Estate Reno
Source: NNRMLS,MLS#: 260011532
Facts & features
Interior
Bedrooms & bathrooms
- Bedrooms: 4
- Bathrooms: 2
- Full bathrooms: 2
Heating
- Forced Air, Natural Gas
Cooling
- Central Air
Appliances
- Included: Dishwasher, Disposal, Dryer, Gas Range, Microwave, Refrigerator, Washer
- Laundry: Cabinets, Laundry Room, Shelves, Sink
Features
- Breakfast Bar, High Ceilings, No Interior Steps, Pantry, Vaulted Ceiling(s)
- Flooring: Carpet, Ceramic Tile, Laminate
- Windows: Blinds, Double Pane Windows, Drapes, Metal Frames, Rods, Vinyl Frames
- Number of fireplaces: 1
- Fireplace features: Wood Burning
- Common walls with other units/homes: No Common Walls
Interior area
- Total structure area: 2,112
- Total interior livable area: 2,112 sqft
Property
Parking
- Total spaces: 3
- Parking features: Attached, Garage, Garage Door Opener
- Attached garage spaces: 3
Features
- Levels: One
- Stories: 1
- Patio & porch: Covered, Deck
- Exterior features: Rain Gutters
- Spa features: None
- Fencing: Back Yard
Lot
- Size: 0.39 Acres
- Features: Landscaped, Level, Sprinklers In Front, Sprinklers In Rear
Details
- Additional structures: None
- Parcel number: 04043321
- Zoning: Sf8
Construction
Type & style
- Home type: SingleFamily
- Property subtype: Single Family Residence
Materials
- Foundation: Crawl Space
- Roof: Tile
Condition
- New construction: No
- Year built: 1990
Utilities & green energy
- Sewer: Public Sewer
- Water: Public
- Utilities for property: Cable Available, Electricity Connected, Internet Connected, Natural Gas Connected, Phone Available, Sewer Connected, Water Connected, Water Meter Installed
Community & HOA
Community
- Subdivision: Lewis Lakeside 2
HOA
- Has HOA: No
Location
- Region: Reno
Financial & listing details
- Price per square foot: $374/sqft
- Tax assessed value: $355,230
- Annual tax amount: $2,733
- Date on market: 9/4/2026
- Listing terms: Cash,Conventional,FHA,VA Loan
Estimated market value
$775,500
$737,000 - $814,000
$3,586/mo
Price history
| Date | Event | Price |
|---|---|---|
| 9/5/2026 | Listed for sale | $789,000+320.8%$374/sqft |
Source:  NNRMLS #260011532 Report a problem NNRMLS #260011532 Report a problem | ||
| 5/31/1996 | Sold | $187,500$89/sqft |
Source: Public Record Report a problem | ||
Public tax history
| Year | Property taxes | Tax assessment |
|---|---|---|
| 2026 | $3,543 +3% | $124,331 +1.8% |
| 2025 | $3,440 +5.5% | $122,130 +4.1% |
| 2024 | $3,262 +3% | $117,333 +0.3% |
| 2023 | $3,169 +3% | $116,953 +17.7% |
| 2022 | $3,077 +6.3% | $99,349 +14.6% |
| 2021 | $2,894 +5% | $86,718 +0.8% |
| 2020 | $2,757 -4.8% | $86,059 |
| 2019 | $2,894 +5% | $86,059 +12.8% |
| 2018 | $2,757 +12.1% | $76,322 +1.2% |
| 2017 | $2,459 | $75,404 +0% |
| 2016 | $2,459 | $75,399 +2.2% |
| 2015 | $2,459 +3.4% | $73,764 +5% |
| 2014 | $2,380 | $70,219 +11.5% |
| 2013 | $2,380 | $62,976 |
| 2012 | -- | $62,976 -8.1% |
| 2011 | -- | $68,542 -1.8% |
| 2010 | -- | $69,823 -13.9% |
| 2009 | -- | $81,071 -5.1% |
| 2008 | -- | $85,470 -8.8% |
| 2007 | -- | $93,757 +19.6% |
| 2006 | -- | $78,417 +8.6% |
| 2005 | -- | $72,220 -0.2% |
| 2004 | -- | $72,347 +7.8% |
| 2003 | -- | $67,121 +0.7% |
| 2002 | -- | $66,648 |
| 2001 | -- | $66,648 |
Find assessor info on the county website
Monthly payment
Est. payment
Payment breakdown
Explore the cost of this home by adjusting the details. Changes won't be saved.Climate risks
Neighborhood: Meadowood
Nearby schools
Schools provided by the listing agent
- Elementary: Huffaker
- Middle: Pine
- High: Reno
Source: NNRMLS. This data may not be complete. We recommend contacting the local school district to confirm school assignments for this home.
Similar homes
- $775,0004 bd3 ba2k sqft2490 W Moana Ln, Reno, NV 89509Active

 MLS ID #260010532, Mitchell Ross, RE/MAX Professionals-Reno. NNRMLS
 - $729,0004 bd3 ba2.4k sqft857 Lighthouse Ct, Reno, NV 89511Active
 MLS ID #260010031, Kendall Bocks, Chase International-Damonte. NNRMLS
 - $829,9003 bd2 ba2.4k sqft11075 Orchard Hill Dr, Reno, NV 89511Active
 MLS ID #260010906, Kendall Nemedez, RE/MAX Professionals-Reno. NNRMLS
 - $850,0004 bd3 ba2.6k sqft12320 S Hills Dr, Reno, NV 89511Active
 MLS ID #260009912, Brent Copeland, LPT Realty, LLC. NNRMLS
 - $849,9003 bd3 ba2.5k sqft13090 Stoney Brook Ct, Reno, NV 89511ActiveMLS ID #260010129, Kyla Bevel, Key Collective. NNRMLS
- $790,0004 bd3 ba2.1k sqft901 Lyman Ave, Reno, NV 89509ActiveMLS ID #260011123, Brittany Smith, Real Broker LLC. NNRMLS
- $775,0004 bd2 ba2.2k sqft7845 N Southmoor Cir, Reno, NV 89502ActiveMLS ID #260010526, Skye Taylor, RE/MAX Gold. NNRMLS
- $659,9005 bd3 ba2.1k sqft8211 Dixon Ln, Reno, NV 89511ActiveMLS ID #260002103, Amber Cerfoglio, Ferrari-Lund R.E. Sparks. NNRMLS
- $859,0004 bd4 ba2.5k sqft14080 Tagor Rd, Reno, NV 89521ActiveMLS ID #260012005, Gino Rossi, Ferrari-Lund Real Estate South. NNRMLS
- $799,9004 bd3 ba2.5k sqft10063 Kentfield Pl, Reno, NV 89521ActiveMLS ID #260010456, Garrett Stewart, Keller Williams Group One Inc.. NNRMLS
- $775,0004 bd3 ba2.6k sqft10770 Clear Vista Dr, Reno, NV 89521ActiveMLS ID #260011225, Trevor Phillips, Chase International Carson Cit. NNRMLS
- $723,5004 bd3 ba2.1k sqft9629 Thunder Mountain Way, Reno, NV 89521ActiveMLS ID #260008361, Kirsten Gardner, Dickson Realty - Downtown. NNRMLS
- $999,0003 bd4 ba2.3k sqft2870 Sagittarius Dr, Reno, NV 89509ActiveMLS ID #260011377, Cristy Leck, RE/MAX Professionals-Reno. NNRMLS
- $889,0004 bd4 ba2.9k sqft5279 Mira Loma Dr, Reno, NV 89502ActiveMLS ID #260001761, Bradley Berger, eXp Realty, LLC. NNRMLS
- $849,0003 bd3 ba2.4k sqft14710 Granite Mine Dr, Reno, NV 89521ActiveMLS ID #260011519, Kristin Ryan, Serhant. NNRMLS
- $1,129,9002 bd3 ba2.3k sqft3206 Old Coach Way, Reno, NV 89511ActiveMLS ID #260010836, Michelle Foster, Ferrari-Lund R.E. Sparks. NNRMLS
- $699,0004 bd3 ba2.4k sqft1601 Ashworth Ct, Reno, NV 89521ActiveMLS ID #260008671, Craig Boltman, RE/MAX Gold. NNRMLS
- $687,0004 bd2 ba2k sqft11245 Messina Way, Reno, NV 89521ActiveMLS ID #260011382, Jasson Mendoza, AMRE. NNRMLS
- $862,0005 bd3 ba2.7k sqft6607 Enchanted Valley Dr, Reno, NV 89523ActiveMLS ID #260009710, Jonathan Poole, Real Broker LLC. NNRMLS
- $619,0003 bd3 ba1.6k sqft6749 Alicante Ct, Reno, NV 89523ActiveMLS ID #260012012, Diana Renfroe, Dickson Realty - Caughlin. NNRMLS
