Welcome to 2255 Sequoia, a beautifully maintained single-level ranch-style home nestled among mature trees in the established Hidden Valley neighborhood. Immaculately landscaped garden setting with unique charm. The stained-glass front door, sets the tone welcoming into a light-filled open floor plan featuring hardwood floors and details throughout. The upgraded kitchen offers custom cabinetry and a breakfast bar with casual seating, opening to the living room with crown molding, wainscoting and a bay window overlooking the grounds and gazebo. Plantation shutters, custom fixtures and a cozy fireplace add warmth and character throughout the home. An inviting dining area provides plenty of space for more formal entertaining, while the family room offers a relaxed gathering space. Expansive windows fill the home with natural light, and French doors open to a covered patio—perfect for enjoying summer evenings and the peaceful surroundings. The spacious primary suite offers his-and-hers closets and a comfortable seating area. The beautifully appointed primary bath features custom cabinetry, granite countertops, custom fixtures and a walk-in shower. The secondary bedroom, currently used as an office, enjoys a lovely outlook and generous closet space. The guest bath features custom cabinetry, granite countertops, a distinctive vessel sink and mirrored accents. A special bonus is the charming downstairs hideaway, complete with bar seating and a wine refrigerator. Formerly designed as a guest retreat, this versatile space could easily serve as a library, private escape, home office or fun gathering space. An additional highlight is the two separate garages, offering four total garage spaces with plenty of room for vehicles, recreational toys, home projects and extra storage. A warm and inviting home with cottage-like charm, thoughtful upgrades and beautifully maintained indoor and outdoor spaces—all in the desirable Hidden Valley neighborhood.
Active
$750,000
2255 Sequoia Ln, Reno, NV 89502
2beds
2,304sqft
Single Family Residence
Built in 1974
0.42 Acres Lot
$-- Zestimate®
$326/sqft
$-- HOA
What's special
Nestled among mature treesUpgraded kitchenCustom fixturesHardwood floorsCozy fireplaceLight-filled open floor planCustom cabinetry
- 33 days
- 239
- 12
Zillow last checked:
Listing updated:
Listed by:
Diane Macdonald S.49522 775-742-2343,
Dickson Realty - Caughlin
Source: NNRMLS,MLS#: 260012531
Facts & features
Interior
Bedrooms & bathrooms
- Bedrooms: 2
- Bathrooms: 2
- Full bathrooms: 2
Heating
- Electric, Forced Air, Natural Gas
Cooling
- Central Air, Electric
Appliances
- Included: Dishwasher, Disposal, Double Oven, Dryer, Electric Oven, Refrigerator, Self Cleaning Oven, Washer
- Laundry: Cabinets, Laundry Room, Shelves, Washer Hookup
Features
- Breakfast Bar, Ceiling Fan(s), Entrance Foyer, High Ceilings, Master Downstairs, Smart Thermostat, Vaulted Ceiling(s)
- Flooring: Carpet, Tile, Wood
- Windows: Double Pane Windows, Vinyl Frames
- Basement: Basement - Walk-Out/Daylight
- Number of fireplaces: 1
- Fireplace features: Gas
- Common walls with other units/homes: No Common Walls
Interior area
- Total structure area: 2,304
- Total interior livable area: 2,304 sqft
Video & virtual tour
Property
Parking
- Total spaces: 4
- Parking features: Attached, Detached, Garage, Garage Door Opener, Tandem
- Attached garage spaces: 4
Features
- Levels: Two
- Stories: 1
- Exterior features: Rain Gutters
- Spa features: None
- Fencing: Back Yard
Lot
- Size: 0.42 Acres
- Features: Level, Sprinklers In Front, Sprinklers In Rear
Details
- Additional structures: Storage
- Parcel number: 05114202
- Zoning: MDS
Construction
Type & style
- Home type: SingleFamily
- Property subtype: Single Family Residence
Materials
- Frame
- Foundation: Crawl Space
- Roof: Composition
Condition
- New construction: No
- Year built: 1974
Utilities & green energy
- Sewer: Septic Tank
- Water: Public
- Utilities for property: Cable Available, Cable Connected, Electricity Available, Electricity Connected, Internet Available, Internet Connected, Natural Gas Available, Natural Gas Connected, Phone Available, Phone Connected, Sewer Not Available, Water Available, Water Connected, Cellular Coverage, Centralized Data Panel, Underground Utilities
Community & HOA
Community
- Security: Smoke Detector(s)
- Subdivision: Hidden Valley 6
HOA
- Has HOA: No
Location
- Region: Reno
Financial & listing details
- Price per square foot: $326/sqft
- Tax assessed value: $293,918
- Annual tax amount: $1,945
- Date on market: 9/30/2026
- Cumulative days on market: 33 days
- Listing terms: 1031 Exchange,Cash,Conventional,FHA,VA Loan
Estimated market value
Not available
Estimated sales range
Not available
Not available
Price history
| Date | Event | Price |
|---|---|---|
| 11/2/2026 | Listed for sale | $750,000$326/sqft |
Source:  NNRMLS #260012531 Report a problem | ||
| 10/17/2026 | Contingent | $750,000$326/sqft |
Source: NNRMLS #260012531 Report a problem | ||
| 10/16/2026 | Listed for sale | $750,000$326/sqft |
Source: NNRMLS #260012531 Report a problem | ||
| 10/1/2026 | Contingent | $750,000$326/sqft |
Source: NNRMLS #260012531 Report a problem | ||
| 9/30/2026 | Listed for sale | $750,000$326/sqft |
Source: NNRMLS #260012531 Report a problem | ||
Public tax history
| Year | Property taxes | Tax assessment |
|---|---|---|
| 2026 | $1,945 +3% | $102,871 +4.1% |
| 2025 | $1,889 +2.9% | $98,781 +9.8% |
| 2024 | $1,836 +2.6% | $89,992 +1.5% |
| 2023 | $1,790 +2.9% | $88,621 +23.4% |
| 2022 | $1,740 +3.2% | $71,801 +13.7% |
| 2021 | $1,686 +3% | $63,125 +2.9% |
| 2020 | $1,636 -2.9% | $61,321 |
| 2019 | $1,686 +3% | $61,321 +13.6% |
| 2018 | $1,636 +8.8% | $53,968 +0.4% |
| 2017 | $1,503 | $53,731 -1.9% |
| 2016 | $1,503 | $54,760 +11% |
| 2015 | $1,503 +8.1% | $49,340 +9.5% |
| 2014 | $1,391 | $45,074 +0% |
| 2013 | $1,391 | $45,056 |
| 2012 | -- | $45,056 +5.3% |
| 2011 | -- | $42,787 -9.7% |
| 2010 | -- | $47,365 -21.7% |
| 2009 | -- | $60,511 -7.5% |
| 2008 | -- | $65,414 -18.3% |
| 2007 | -- | $80,110 +31.1% |
| 2006 | -- | $61,124 +7% |
| 2005 | -- | $57,147 -0.9% |
| 2004 | -- | $57,674 +8.1% |
| 2003 | -- | $53,358 +0.6% |
| 2002 | -- | $53,050 |
| 2001 | -- | $53,050 |
Find assessor info on the county website
Monthly payment
Est. payment
Payment breakdown
Explore the cost of this home by adjusting the details. Changes won't be saved.Climate risks
Neighborhood: 89502
Nearby schools
Schools provided by the listing agent
- Elementary: Hidden Valley
- Middle: Vaughn
- High: Wooster
Source: NNRMLS. This data may not be complete. We recommend contacting the local school district to confirm school assignments for this home.

Similar homes
- $725,0003 bd2 ba1.7k sqft3860 Tannenbaum Way, Reno, NV 89509Active
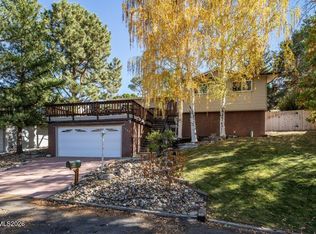
 MLS ID #260013679, Cristy Silverman, Keller Williams Group One Inc.. NNRMLS
- $750,0004 bd3 ba2k sqft2490 W Moana Ln, Reno, NV 89509Active
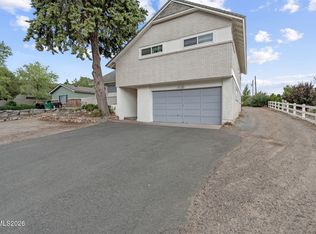 MLS ID #260010532, Mitchell Ross, RE/MAX Professionals-Reno. NNRMLS
- $759,0003 bd2 ba2.2k sqft3850 Raven Way, Reno, NV 89509Active
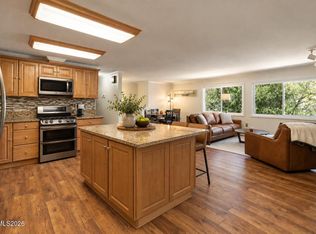 MLS ID #260012023, Harmony Steingrebe, Sierra Sotheby's International. NNRMLS
- $775,0004 bd3 ba2.4k sqft1335 Hilltop Rd, Reno, NV 89509Active
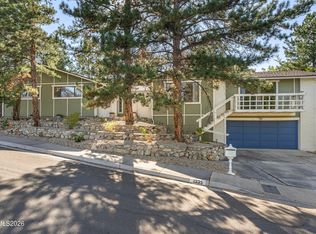 MLS ID #260011994, Jaime Moore, Redfin. NNRMLS
- $749,0004 bd3 ba2.3k sqft10855 Walnut Ridge Dr, Reno, NV 89521ActiveMLS ID #260013675, Joshua Skroch, RE/MAX Professionals-Reno. NNRMLS
- $759,0004 bd2 ba2.1k sqft6052 Torrington Dr, Reno, NV 89511ActiveMLS ID #260011532, Cindy Nitz, Ferrari-Lund Real Estate Reno. NNRMLS
- $889,0004 bd4 ba2.9k sqft5279 Mira Loma Dr, Reno, NV 89502ActiveMLS ID #260001761, Bradley Berger, eXp Realty, LLC. NNRMLS
- $800,0003 bd2 ba2.3k sqft14570 Virginia Foothills Dr, Reno, NV 89521ActiveMLS ID #260007027, Kylie Keenan, Dickson Realty - Caughlin. NNRMLS
- $895,0002 bd3 ba2k sqft105 Old Mill Pl, Washoe Valley, NV 89704ActiveMLS ID #260013770, Sandra Gabrielli, RE/MAX Professionals-Sparks. NNRMLS
- $725,0004 bd2 ba2.2k sqft1275 Fox Glen Ct, Reno, NV 89521ActiveMLS ID #260012798, Jason Lococo, Dickson Realty - Gardnerville. NNRMLS
- $850,0003 bd2 ba2k sqft1525 Diamond Country Dr, Reno, NV 89521ActiveMLS ID #260013443, Michael Wood, RE/MAX Professionals-Reno. NNRMLS
- $749,9003 bd2 ba2.1k sqft25 Desert Peak Ct, Sparks, NV 89441ActiveMLS ID #260003784, Lance Higa, LPT Realty, LLC. NNRMLS
- $750,0003 bd2 ba2.9k sqft63 Rook Ct, Sparks, NV 89441ActiveMLS ID #260011432, Shelly Walters, Coldwell Banker Select Reno. NNRMLS
- $798,0003 bd3 ba2.5k sqft13090 Stoney Brook Ct, Reno, NV 89511ActiveMLS ID #260010129, Kyla Bevel, Key Collective. NNRMLS
- $829,9003 bd2 ba2.4k sqft11075 Orchard Hill Dr, Reno, NV 89511ActiveMLS ID #260010906, Kendall Nemedez, RE/MAX Professionals-Reno. NNRMLS
- $789,9003 bd3 ba2.3k sqft2960 Show Jumper Ln, Reno, NV 89521ActiveMLS ID #260012165, John Ruddy, Sierra Sotheby's International. NNRMLS
- $799,9003 bd3 ba3.4k sqft1945 Lakeside Dr, Reno, NV 89509ActiveMLS ID #260011839, Claire Kirby, Real Broker LLC. NNRMLS
- $617,0003 bd3 ba1.8k sqft3080 Severn Dr, Reno, NV 89503ActiveMLS ID #260013671, Garrett Stewart, Keller Williams Group One Inc.. NNRMLS
- $719,0004 bd3 ba2.1k sqft9629 Thunder Mountain Way, Reno, NV 89521ActiveMLS ID #260008361, Kirsten Gardner, Dickson Realty - Downtown. NNRMLS
- $899,9004 bd3 ba2.3k sqft155 Marmot Dr, Reno, NV 89523ActiveMLS ID #260013702, Ernie Pomin, Assist-2-Sell Buyers & Sellers. NNRMLS
