
This gem is tucked away on a peaceful cul-de-sac and filled with thoughtful updates. The renovated kitchen features new lighting, cabinetry with convenient sliding drawers and a built-in spice rack! A skylight brings in that beautiful natural light. At the heart of the home is an impressive custom stone, dual-sided wood-burning stove that can be enjoyed from both the living room and breakfast nook. Fresh paint, carpeting, and trim throughout create a clean, updated feel. The garage includes 220-volt power—ideal for welding, tools, or hobby projects. Outside, improvements include French drains leading to a dry well and a newly constructed retaining wall. A comfortable, upgraded home with character, functionality, and a location you'll love!
Active
Price cut: $40.1K (9/16)
$849,900
13090 Stoney Brook Ct, Reno, NV 89511
3beds
2,577sqft
Single Family Residence
Built in 1970
0.39 Acres Lot
$-- Zestimate®
$330/sqft
$-- HOA
What's special
Built-in spice rackNewly constructed retaining wallPeaceful cul-de-sacRenovated kitchenNew lighting
- 51 days
- 1,977
- 125
Likely to sell faster than
Zillow last checked:
Listing updated:
Listed by:
Kyla Bevel B.146350 775-287-1757,
Key Collective
Source: NNRMLS,MLS#: 260010129
Facts & features
Interior
Bedrooms & bathrooms
- Bedrooms: 3
- Bathrooms: 3
- Full bathrooms: 2
- 1/2 bathrooms: 1
Heating
- Wood Stove, Forced Air, Natural Gas
Cooling
- Central Air, Wall/Window Unit(s)
Appliances
- Included: Dishwasher, Disposal, Dryer, Electric Cooktop, Electric Oven, Electric Range, Microwave, Oven, Refrigerator, Washer
- Laundry: Cabinets, In Bathroom, In Hall, Laundry Room, Shelves, Sink, Washer Hookup
Features
- Breakfast Bar, High Ceilings, Kitchen Island, Pantry, Master Downstairs
- Flooring: Carpet, Laminate, Tile, Wood
- Windows: Blinds, Triple Pane Windows, Vinyl Frames
- Number of fireplaces: 2
- Fireplace features: Other Room, Free Standing, Wood Burning Stove
- Common walls with other units/homes: No Common Walls
Interior area
- Total structure area: 2,577
- Total interior livable area: 2,577 sqft
Property
Parking
- Total spaces: 2
- Parking features: Attached, Garage, Garage Door Opener, RV Access/Parking
- Attached garage spaces: 2
Features
- Levels: Two
- Stories: 2
- Patio & porch: Uncovered, Covered, Patio
- Exterior features: Rain Gutters
- Spa features: None
- Fencing: Back Yard
Lot
- Size: 0.39 Acres
- Features: Cul-De-Sac, Gentle Sloping, Landscaped, Sprinklers In Front, Sprinklers In Rear
Details
- Additional structures: Shed(s)
- Parcel number: 04412103
- Zoning: MDS
Construction
Type & style
- Home type: SingleFamily
- Property subtype: Single Family Residence
Materials
- Brick
- Foundation: Crawl Space, Slab
- Roof: Composition,Pitched,Shingle
Condition
- New construction: No
- Year built: 1970
Utilities & green energy
- Sewer: Septic Tank
- Water: Public
- Utilities for property: Electricity Available, Electricity Connected, Internet Available, Natural Gas Available, Water Available, Water Connected, Cellular Coverage, Water Meter Installed
Community & HOA
Community
- Security: Carbon Monoxide Detector(s), Security System Owned, Smoke Detector(s)
- Subdivision: Stonehaven Acres 2
HOA
- Has HOA: No
Location
- Region: Reno
Financial & listing details
- Price per square foot: $330/sqft
- Tax assessed value: $333,393
- Annual tax amount: $2,301
- Date on market: 8/6/2026
- Cumulative days on market: 51 days
- Listing terms: 1031 Exchange,Cash,Conventional,FHA,VA Loan
Estimated market value
Not available
Estimated sales range
Not available
Not available
Price history
| Date | Event | Price |
|---|---|---|
| 9/16/2026 | Price change | $849,900-4.5%$330/sqft |
Source:  NNRMLS #260010129 Report a problem NNRMLS #260010129 Report a problem | ||
| 8/27/2026 | Price change | $890,000-3.3%$345/sqft |
Source: NNRMLS #260010129 Report a problem | ||
| 8/6/2026 | Listed for sale | $920,000+201.6%$357/sqft |
Source: NNRMLS #260010129 Report a problem | ||
| 10/22/2013 | Sold | $305,000-11.1%$118/sqft |
Source: Public Record Report a problem | ||
| 8/14/2013 | Listed for sale | $343,000$133/sqft |
Source: Keller Williams Group One, Inc. #130010155 Report a problem | ||
Public tax history
| Year | Property taxes | Tax assessment |
|---|---|---|
| 2026 | $2,235 +3% | $116,688 +10% |
| 2025 | $2,170 +2.9% | $106,112 +3.9% |
| 2024 | $2,109 +3% | $102,080 +11.6% |
| 2023 | $2,048 +2.9% | $91,484 +16.7% |
| 2022 | $1,990 +3.1% | $78,418 +16% |
| 2021 | $1,930 +3% | $67,606 +3% |
| 2020 | $1,874 -2.9% | $65,609 |
| 2019 | $1,930 +3% | $65,609 +13.7% |
| 2018 | $1,874 +8.9% | $57,711 +3.1% |
| 2017 | $1,721 | $55,988 -5.7% |
| 2016 | $1,721 | $59,360 +0.7% |
| 2015 | $1,721 +3% | $58,928 +13.9% |
| 2014 | $1,670 | $51,737 -1.3% |
| 2013 | $1,670 | $52,419 |
| 2012 | -- | $52,419 -2.3% |
| 2011 | -- | $53,668 -5.1% |
| 2010 | -- | $56,573 -16.2% |
| 2009 | -- | $67,489 -5.7% |
| 2008 | -- | $71,538 -18.1% |
| 2007 | -- | $87,309 +34.2% |
| 2006 | -- | $65,043 +4.6% |
| 2005 | -- | $62,173 +5.8% |
| 2004 | -- | $58,747 +0.5% |
| 2003 | -- | $58,459 +0.7% |
| 2002 | -- | $58,069 |
| 2001 | -- | $58,069 |
Find assessor info on the county website
Monthly payment
Est. payment
Payment breakdown
Explore the cost of this home by adjusting the details. Changes won't be saved.Climate risks
Neighborhood: South Reno
Nearby schools
Schools provided by the listing agent
- Elementary: Lenz
- Middle: Marce Herz
- High: Galena
Source: NNRMLS. This data may not be complete. We recommend contacting the local school district to confirm school assignments for this home.
Similar homes
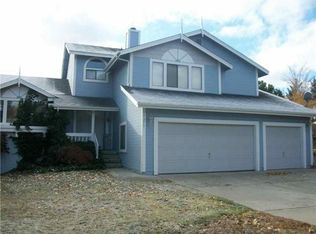
- $825,0004 bd3 ba2.6k sqft12320 S Hills Dr, Reno, NV 89511Active
 MLS ID #260009912, Brent Copeland, LPT Realty, LLC. NNRMLS
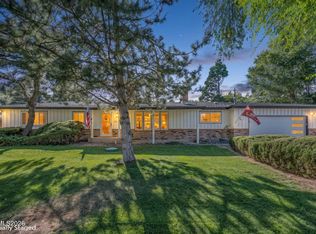
 - $829,9003 bd2 ba2.4k sqft11075 Orchard Hill Dr, Reno, NV 89511Active
 MLS ID #260010906, Kendall Nemedez, RE/MAX Professionals-Reno. NNRMLS
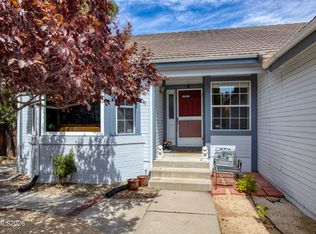
 - $789,0004 bd2 ba2.1k sqft6052 Torrington Dr, Reno, NV 89511Active
 MLS ID #260011532, Cindy Nitz, Ferrari-Lund Real Estate Reno. NNRMLS
 - $849,0003 bd3 ba2.4k sqft14710 Granite Mine Dr, Reno, NV 89521Active
 MLS ID #260011519, Kristin Ryan, Serhant. NNRMLS
 - $859,0004 bd4 ba2.5k sqft14080 Tagor Rd, Reno, NV 89521ActiveMLS ID #260012005, Gino Rossi, Ferrari-Lund Real Estate South. NNRMLS
- $914,9953 bd4 ba3.4k sqft14490 Rancheros Dr, Reno, NV 89521ActiveMLS ID #260009508, Clark Riel, Collins & Associates. NNRMLS
- $859,9004 bd3 ba2.2k sqft1470 Joshua Dr, Reno, NV 89509ActiveMLS ID #260011550, Claudia Capurro, Ferrari-Lund R.E. Sparks. NNRMLS
- $799,9004 bd3 ba2.5k sqft10063 Kentfield Pl, Reno, NV 89521ActiveMLS ID #260010456, Garrett Stewart, Keller Williams Group One Inc.. NNRMLS
- $659,9005 bd3 ba2.1k sqft8211 Dixon Ln, Reno, NV 89511ActiveMLS ID #260002103, Amber Cerfoglio, Ferrari-Lund R.E. Sparks. NNRMLS
- $750,0004 bd3 ba2k sqft2490 W Moana Ln, Reno, NV 89509ActiveMLS ID #260010532, Mitchell Ross, RE/MAX Professionals-Reno. NNRMLS
- $1,030,0003 bd3 ba2k sqft285 Kitts Way, Reno, NV 89521ActiveMLS ID #260009878, Jake Kellames, Chase International-Damonte. NNRMLS
- $699,0004 bd4 ba3.1k sqft201 Sunnyside Dr, Reno, NV 89503ActiveMLS ID #260012364, Darren Maxfield, Sierra Nevada Properties-Reno. NNRMLS
- $790,0004 bd3 ba2.1k sqft901 Lyman Ave, Reno, NV 89509ActiveMLS ID #260011123, Brittany Smith, Real Broker LLC. NNRMLS
- $999,0003 bd4 ba2.3k sqft2870 Sagittarius Dr, Reno, NV 89509ActiveMLS ID #260011377, Cristy Leck, RE/MAX Professionals-Reno. NNRMLS
- $665,0003 bd2 ba1.7k sqft153 Wagon Cir, Reno, NV 89521ActiveMLS ID #260010384, Chris Yochum, Dickson Realty - Caughlin. NNRMLS
- $950,0004 bd3 ba3.3k sqft6475 Meadow Hill Dr, Reno, NV 89519ActiveMLS ID #260011697, Jason Kirby, Keller Williams Group One Inc.. NNRMLS
- $665,0004 bd3 ba2.3k sqft4960 Lakeside Dr, Reno, NV 89509ActiveMLS ID #260004466, Sandy Meyer, NextHome Sierra Realty. NNRMLS
- $723,5004 bd3 ba2.1k sqft9629 Thunder Mountain Way, Reno, NV 89521ActiveMLS ID #260008361, Kirsten Gardner, Dickson Realty - Downtown. NNRMLS
- $862,0005 bd3 ba2.7k sqft6607 Enchanted Valley Dr, Reno, NV 89523ActiveMLS ID #260009710, Jonathan Poole, Real Broker LLC. NNRMLS
- $999,0003 bd3 ba3.4k sqft1945 Lakeside Dr, Reno, NV 89509ActiveMLS ID #260011839, Claire Kirby, Real Broker LLC. NNRMLS
