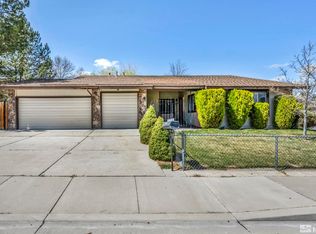
Escrow Pre-Opened.Contact agent for more information.Seller is offering credits for a Buyers 2-1 buydown with an accepted offer.Provided by sellers preferred lender. Please contact listing agent for more information on a 2-1 buy down credit.This spacious and well-cared-for home offers over 2,300 square feet of living space, featuring four bedrooms and two and a half baths. Generously sized rooms provide flexibility for comfortable everyday living, entertaining, or working from home. Pride of ownership is evident throughout, with thoughtful care and maintenance. The home includes energy-efficient triple-pane windows, enhancing comfort and reducing outside noise, along with new rear fencing for added privacy and a clean, finished outdoor space. Located in one of Reno's most desirable and established neighborhoods, this Lakeside Drive property offers a rare blend of convenience and charm. Set along the highly sought-after Lakeside corridor, the area is known for its tree-lined streets, mature landscaping, and classic Reno character that creates a peaceful, upscale atmosphere. Unlike many developments, this neighborhood stands out with its established trees, larger lot sizes, and distinctive architectural character. Its central Reno location, along with proximity to parks and golf courses, adds to its overall appeal.
Active
Price cut: $10K (8/15)
$675,000
4960 Lakeside Dr, Reno, NV 89509
4beds
2,303sqft
Single Family Residence
Built in 1976
10,454 Square Feet Lot
$-- Zestimate®
$293/sqft
$-- HOA
What's special
Distinctive architectural characterLarger lot sizesClean finished outdoor spaceTree-lined streetsMature landscapingEstablished treesGenerously sized rooms
- 158 days
- 1,653
- 61
Zillow last checked:
Listing updated:
Listed by:
Sandy Meyer S.199295 william@MRGNV.com,
NextHome Sierra Realty,
William Mariani B.1002892 775-225-0290,
NextHome Sierra Realty
Source: NNRMLS,MLS#: 260004466
Facts & features
Interior
Bedrooms & bathrooms
- Bedrooms: 4
- Bathrooms: 3
- Full bathrooms: 2
- 1/2 bathrooms: 1
Heating
- Forced Air, Natural Gas
Cooling
- Central Air, Electric
Appliances
- Included: Dishwasher, Disposal, Dryer, Electric Cooktop, Electric Oven, Electric Range, Microwave, Oven, Self Cleaning Oven, Smart Appliance(s), Washer
- Laundry: Cabinets, Laundry Room, Washer Hookup
Features
- Entrance Foyer, High Ceilings, Pantry
- Flooring: Carpet, Ceramic Tile, Laminate
- Windows: Triple Pane Windows, Vinyl Frames
- Number of fireplaces: 1
- Fireplace features: Gas, Insert
- Common walls with other units/homes: No Common Walls
Interior area
- Total structure area: 2,303
- Total interior livable area: 2,303 sqft
Property
Parking
- Total spaces: 3
- Parking features: Attached, Garage
- Attached garage spaces: 3
Features
- Levels: One
- Stories: 1
- Patio & porch: Porch, Other, Deck
- Exterior features: Rain Gutters
- Spa features: None
- Fencing: Back Yard,Full
Lot
- Size: 10,454 Square Feet
- Features: Corner Lot, Gentle Sloping, Landscaped, Sprinklers In Front, Sprinklers In Rear
Details
- Additional structures: Shed(s)
- Parcel number: 02417101
- Zoning: SF5
Construction
Type & style
- Home type: SingleFamily
- Property subtype: Single Family Residence
Materials
- Insulation - Blown-In
- Foundation: Concrete Perimeter, Crawl Space, Full Perimeter
- Roof: Composition,Pitched,Shingle
Condition
- New construction: No
- Year built: 1976
Utilities & green energy
- Sewer: Public Sewer
- Water: Public
- Utilities for property: Electricity Connected, Internet Connected, Natural Gas Connected, Sewer Connected, Water Connected, Water Meter Installed
Community & HOA
Community
- Security: Carbon Monoxide Detector(s), Smoke Detector(s)
- Subdivision: Robert`S 2
HOA
- Has HOA: No
Location
- Region: Reno
Financial & listing details
- Price per square foot: $293/sqft
- Tax assessed value: $239,764
- Annual tax amount: $2,185
- Date on market: 4/14/2026
- Cumulative days on market: 158 days
- Listing terms: 1031 Exchange,Cash,Conventional,FHA,VA Loan
Estimated market value
Not available
Estimated sales range
Not available
Not available
Price history
| Date | Event | Price |
|---|---|---|
| 8/15/2026 | Price change | $675,000-1.5%$293/sqft |
Source:  NNRMLS #260004466 Report a problem NNRMLS #260004466 Report a problem | ||
| 7/9/2026 | Price change | $685,000-0.7%$297/sqft |
Source: NNRMLS #260004466 Report a problem | ||
| 5/27/2026 | Price change | $690,000-2.8%$300/sqft |
Source: NNRMLS #260004466 Report a problem | ||
| 4/14/2026 | Listed for sale | $710,000$308/sqft |
Source: NNRMLS #260004466 Report a problem | ||
Public tax history
| Year | Property taxes | Tax assessment |
|---|---|---|
| 2026 | $2,186 +3% | $83,918 +1.8% |
| 2025 | $2,122 -0.1% | $82,412 +1.7% |
| 2024 | $2,124 +3.1% | $81,049 +1.1% |
| 2023 | $2,061 +2.9% | $80,167 +13.2% |
| 2022 | $2,002 +3.1% | $70,827 +19.6% |
| 2021 | $1,943 +2.9% | $59,234 +1.5% |
| 2020 | $1,887 -2.8% | $58,373 |
| 2019 | $1,943 +2.9% | $58,373 +12.6% |
| 2018 | $1,887 +8.9% | $51,864 -0.2% |
| 2017 | $1,734 | $51,980 -1.1% |
| 2016 | $1,734 | $52,558 +5.7% |
| 2015 | $1,734 +3.1% | $49,728 +4.8% |
| 2014 | $1,682 | $47,442 +7% |
| 2013 | $1,682 | $44,324 |
| 2012 | -- | $44,324 -12% |
| 2011 | -- | $50,386 |
| 2010 | -- | $50,386 -18.5% |
| 2009 | -- | $61,836 -6.6% |
| 2008 | -- | $66,199 +2.8% |
| 2007 | -- | $64,390 +20% |
| 2006 | -- | $53,655 +7.9% |
| 2005 | -- | $49,717 -1.1% |
| 2004 | -- | $50,249 -1.1% |
| 2003 | -- | $50,805 +0.7% |
| 2002 | -- | $50,468 |
| 2001 | -- | $50,468 |
Find assessor info on the county website
Monthly payment
Est. payment
Payment breakdown
Explore the cost of this home by adjusting the details. Changes won't be saved.Climate risks
Neighborhood: South Central
Nearby schools
Schools provided by the listing agent
- Elementary: Huffaker
- Middle: Pine
- High: Reno
Source: NNRMLS. This data may not be complete. We recommend contacting the local school district to confirm school assignments for this home.
Similar homes
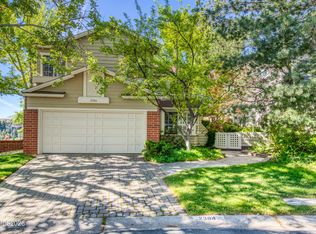
- $680,0004 bd3 ba2.2k sqft2384 Silver Ridge Dr, Reno, NV 89509Active
 MLS ID #260007225, Dee McNeely, Dickson Realty - Caughlin. NNRMLS
 - $768,0004 bd3 ba2.2k sqft2366 Silver Ridge Dr, Reno, NV 89509Active
 MLS ID #260011087, Robert Coons, RE/MAX Gold. NNRMLS
 - $775,0004 bd3 ba2k sqft2490 W Moana Ln, Reno, NV 89509Active
 MLS ID #260010532, Mitchell Ross, RE/MAX Professionals-Reno. NNRMLS
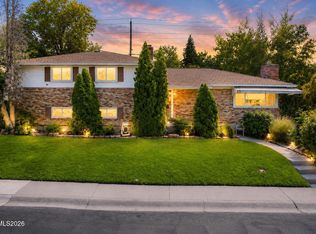
 - $689,9003 bd3 ba2.6k sqft1600 Marla Dr, Reno, NV 89509Active
 MLS ID #260009471, Christi Mercurio, Coldwell Banker Select Mt Rose. NNRMLS
 - $790,0004 bd3 ba2.1k sqft901 Lyman Ave, Reno, NV 89509ActiveMLS ID #260011123, Brittany Smith, Real Broker LLC. NNRMLS
- $525,0004 bd2 ba2k sqft4125 Edrie Dr, Reno, NV 89502ActiveMLS ID #260011847, Wendy McPhail, Dickson Realty - Caughlin. NNRMLS
- $599,0003 bd2 ba2k sqft10810 Chesapeake Dr, Reno, NV 89506ActiveMLS ID #260011987, Sam Stout, LPT Realty, LLC. NNRMLS
- $659,9005 bd3 ba2.1k sqft8211 Dixon Ln, Reno, NV 89511ActiveMLS ID #260002103, Amber Cerfoglio, Ferrari-Lund R.E. Sparks. NNRMLS
- $675,0003 bd2 ba1.8k sqft3495 Tee Pee Ln, Reno, NV 89506ActiveMLS ID #260009767, Jamie Rosaia, Dickson Realty - Caughlin. NNRMLS
- $999,0003 bd4 ba2.3k sqft2870 Sagittarius Dr, Reno, NV 89509ActiveMLS ID #260011377, Cristy Leck, RE/MAX Professionals-Reno. NNRMLS
- $988,0004 bd4 ba3.2k sqft1800 Benjamin Franklin Dr, Reno, NV 89509ActiveMLS ID #260009910, Todd Disbrow, Engel & Volkers Lake Tahoe. NNRMLS
- $999,0003 bd3 ba3.4k sqft1945 Lakeside Dr, Reno, NV 89509ActiveMLS ID #260011839, Claire Kirby, Real Broker LLC. NNRMLS
- $723,5004 bd3 ba2.1k sqft9629 Thunder Mountain Way, Reno, NV 89521ActiveMLS ID #260008361, Kirsten Gardner, Dickson Realty - Downtown. NNRMLS
- $665,0003 bd2 ba1.7k sqft153 Wagon Cir, Reno, NV 89521ActiveMLS ID #260010384, Chris Yochum, Dickson Realty - Caughlin. NNRMLS
- $640,0003 bd2 ba1.8k sqft690 Matterhorn Blvd, Reno, NV 89506ActiveMLS ID #260011510, Erica Evans-Howey, Coldwell Banker Select Fernley. NNRMLS
- $687,0004 bd2 ba2k sqft11245 Messina Way, Reno, NV 89521ActiveMLS ID #260011382, Jasson Mendoza, AMRE. NNRMLS
- $619,0003 bd3 ba1.6k sqft6749 Alicante Ct, Reno, NV 89523ActiveMLS ID #260012012, Diana Renfroe, Dickson Realty - Caughlin. NNRMLS
- $850,0004 bd3 ba2.6k sqft12320 S Hills Dr, Reno, NV 89511ActiveMLS ID #260009912, Brent Copeland, LPT Realty, LLC. NNRMLS
- $575,0003 bd2 ba1.6k sqft10705 Santa Fe Rd, Reno, NV 89508ActiveMLS ID #260004064, Shauna Ganes, Chase International-Damonte. NNRMLS
- $775,0004 bd2 ba2.2k sqft7845 N Southmoor Cir, Reno, NV 89502ActiveMLS ID #260010526, Skye Taylor, RE/MAX Gold. NNRMLS
