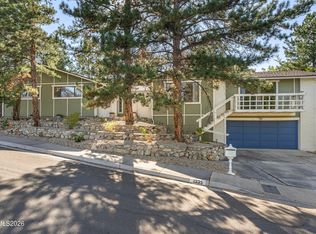
The views take over the moment you step inside. This two-story home looks out over the mountains and the city lights, and the layout makes the most of them. The sellers added a partial glass enclosure to the back deck, so you can enjoy the views without the wind on breezy days. Upstairs, sliding glass doors open from the primary suite to a private deck, a perfect spot to catch the sunrise with your morning coffee. The home has four bedrooms plus a downstairs office, with a full bathroom on the main level that works well for guests or a flexible work-from-home setup. The kitchen has a double oven and an eat-in nook overlooking the family room. The dining room includes a separate area set aside to take in the views. The owners added thoughtful built-ins throughout. There are window seats with storage in the office, the living room and one of the spare bedrooms, and a built-in desk in two other bedrooms. Upstairs, a nook lined with bookshelves makes a cozy reading spot. A fenced, paved front patio welcomes you at the entry, and there's an attached two-car garage. The home has been well cared for and is ready for its next owner to make it their own. HOA amenities, including a swimming pool and tennis courts, are just across the street.
Active
$845,000
3735 Brighton Way, Reno, NV 89509
4beds
3,098sqft
Single Family Residence
Built in 1987
7,840 Square Feet Lot
$-- Zestimate®
$273/sqft
$219/mo HOA
What's special
Fenced paved front patioAttached two-car garageThoughtful built-ins throughout
- 19 hours
- 417
- 35
Zillow last checked:
Listing updated:
Listed by:
Annette Junell BS.144703 775-432-6300,
Keller Williams Group One Inc.
Source: NNRMLS,MLS#: 260013795
Facts & features
Interior
Bedrooms & bathrooms
- Bedrooms: 4
- Bathrooms: 3
- Full bathrooms: 3
Heating
- Forced Air, Natural Gas
Cooling
- Central Air
Appliances
- Included: Dishwasher, Disposal, Double Oven, Electric Cooktop, Microwave, Refrigerator
- Laundry: Cabinets, Laundry Room, Washer Hookup
Features
- Breakfast Bar, Cathedral Ceiling(s), Entrance Foyer, High Ceilings, Kitchen Island, Loft, Pantry, Walk-In Closet(s)
- Flooring: Carpet, Tile, Wood
- Windows: Blinds, Double Pane Windows
- Number of fireplaces: 3
- Fireplace features: Wood Burning
- Common walls with other units/homes: No Common Walls
Interior area
- Total structure area: 3,098
- Total interior livable area: 3,098 sqft
Property
Parking
- Total spaces: 2
- Parking features: Attached, Garage, Garage Door Opener
- Attached garage spaces: 2
Features
- Levels: Two
- Stories: 2
- Patio & porch: Uncovered, Porch, Patio, Deck
- Exterior features: Balcony
- Spa features: None
- Fencing: Partial
- Has view: Yes
- View description: City, Desert, Mountain(s)
Lot
- Size: 7,840 Square Feet
- Features: Common Area, Level, Sloped Down
Details
- Additional structures: None
- Parcel number: 04131116
- Zoning: PD
Construction
Type & style
- Home type: SingleFamily
- Property subtype: Single Family Residence
Materials
- Foundation: Crawl Space, Raised
- Roof: Composition
Condition
- New construction: No
- Year built: 1987
Utilities & green energy
- Sewer: Public Sewer
- Water: Public
- Utilities for property: Electricity Connected, Natural Gas Connected, Sewer Connected, Water Connected
Community & HOA
Community
- Security: Smoke Detector(s)
- Subdivision: Caughlin Ridges 1
HOA
- Has HOA: Yes
- Amenities included: Barbecue, Pool, Spa/Hot Tub, Tennis Court(s)
- HOA fee: $182 quarterly
- HOA name: Caughlin Ranch
- Second HOA fee: $158 monthly
- Second HOA name: Vista Pointe
Location
- Region: Reno
Financial & listing details
- Price per square foot: $273/sqft
- Tax assessed value: $428,078
- Annual tax amount: $5,490
- Date on market: 11/3/2026
- Listing terms: Cash,Conventional,FHA,VA Loan
Estimated market value
Not available
Estimated sales range
Not available
Not available
Price history
| Date | Event | Price |
|---|---|---|
| 11/3/2026 | Listed for sale | $845,000$273/sqft |
Source:  NNRMLS #260013795 Report a problem | ||
Public tax history
| Year | Property taxes | Tax assessment |
|---|---|---|
| 2026 | $2,853 +3% | $149,828 +2.6% |
| 2025 | $2,770 -29.2% | $146,000 +0.9% |
| 2024 | $3,913 +3% | $144,722 -1.4% |
| 2023 | $3,799 +3% | $146,833 +21.5% |
| 2022 | $3,688 +41% | $120,847 +11.7% |
| 2021 | $2,615 -18.6% | $108,198 +3.5% |
| 2020 | $3,214 +22.9% | $104,579 |
| 2019 | $2,615 -18.6% | $104,579 +8.1% |
| 2018 | $3,214 +0.6% | $96,755 +2.4% |
| 2017 | $3,193 | $94,498 -1.9% |
| 2016 | $3,193 | $96,354 +1.8% |
| 2015 | $3,193 +3.2% | $94,612 +8.2% |
| 2014 | $3,094 | $87,402 +6.7% |
| 2013 | $3,094 | $81,911 |
| 2012 | -- | $81,911 -1.4% |
| 2011 | -- | $83,048 -13.1% |
| 2010 | -- | $95,573 |
| 2009 | -- | $95,573 -10.5% |
| 2008 | -- | $106,837 -8.9% |
| 2007 | -- | $117,308 +21.2% |
| 2006 | -- | $96,757 +8.2% |
| 2005 | -- | $89,385 -0.8% |
| 2004 | -- | $90,064 +6.7% |
| 2003 | -- | $84,380 +0.7% |
| 2002 | -- | $83,809 |
| 2001 | -- | $83,809 |
Find assessor info on the county website
Monthly payment
Est. payment
Payment breakdown
Explore the cost of this home by adjusting the details. Changes won't be saved.Climate risks
Neighborhood: Southwest
Nearby schools
Schools provided by the listing agent
- Elementary: Caughlin Ranch
- Middle: Swope
- High: Reno
Source: NNRMLS. This data may not be complete. We recommend contacting the local school district to confirm school assignments for this home.
Similar homes
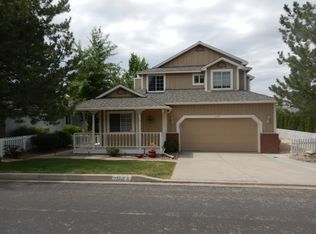
- $890,0005 bd3 ba4.2k sqft2705 Camelot Way, Reno, NV 89509Active
 MLS ID #260013373, Sam Stout, LPT Realty, LLC. NNRMLS
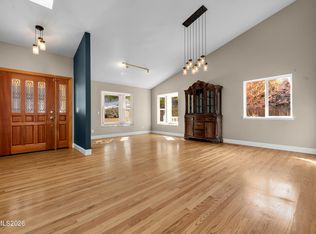
- $849,0004 bd3 ba2.2k sqft3039 Bramble Dr, Reno, NV 89509Active
 MLS ID #260011713, Bryan Drakulich, BHG Drakulich Realty. NNRMLS
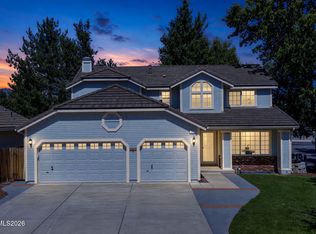
- $750,0004 bd3 ba2.9k sqft1355 Palisade Dr, Reno, NV 89509For Sale
 MLS ID #20262182, Kate Wilkins, Compass. TSMLS
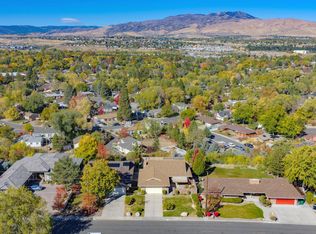
- $775,0004 bd3 ba2.4k sqft1335 Hilltop Rd, Reno, NV 89509Active
 MLS ID #260011994, Jaime Moore, Redfin. NNRMLS
- $949,0003 bd4 ba2.3k sqft2870 Sagittarius Dr, Reno, NV 89509ActiveMLS ID #260011377, Cristy Leck, RE/MAX Professionals-Reno. NNRMLS
- $899,9004 bd3 ba2.3k sqft155 Marmot Dr, Reno, NV 89523ActiveMLS ID #260013702, Ernie Pomin, Assist-2-Sell Buyers & Sellers. NNRMLS
- $770,0004 bd3 ba2.1k sqft901 Lyman Ave, Reno, NV 89509ActiveMLS ID #260011123, Brittany Smith, Real Broker LLC. NNRMLS
- $759,0003 bd2 ba2.2k sqft3850 Raven Way, Reno, NV 89509ActiveMLS ID #260012023, Harmony Steingrebe, Sierra Sotheby's International. NNRMLS
- $750,0004 bd3 ba2k sqft2490 W Moana Ln, Reno, NV 89509ActiveMLS ID #260010532, Mitchell Ross, RE/MAX Professionals-Reno. NNRMLS
- $799,9003 bd3 ba3.4k sqft1945 Lakeside Dr, Reno, NV 89509ActiveMLS ID #260011839, Claire Kirby, Real Broker LLC. NNRMLS
- $850,0005 bd3 ba2.7k sqft6360 Valley Wood Dr, Reno, NV 89523ActiveMLS ID #260012035, Bhawna Sharma, NextHome Yourpickettfence Group. NNRMLS
- $849,9005 bd3 ba2.7k sqft6607 Enchanted Valley Dr, Reno, NV 89523ActiveMLS ID #260009710, Jonathan Poole, Real Broker LLC. NNRMLS
- $680,0004 bd3 ba2.2k sqft2384 Silver Ridge Dr, Reno, NV 89509ActiveMLS ID #260007225, Dee McNeely, Dickson Realty - Caughlin. NNRMLS
- $615,0004 bd3 ba2.4k sqft832 Blue Falls Pl, Reno, NV 89511ActiveMLS ID #260013776, Kylie Keenan, Dickson Realty - Caughlin. NNRMLS
- $665,0004 bd3 ba2.3k sqft4960 Lakeside Dr, Reno, NV 89509ActiveMLS ID #260004466, Sandy Meyer, NextHome Sierra Realty. NNRMLS
- $920,0004 bd3 ba3.3k sqft6475 Meadow Hill Dr, Reno, NV 89519ActiveMLS ID #260011697, Jason Kirby, Keller Williams Group One Inc.. NNRMLS
- $759,0004 bd2 ba2.1k sqft6052 Torrington Dr, Reno, NV 89511ActiveMLS ID #260011532, Cindy Nitz, Ferrari-Lund Real Estate Reno. NNRMLS
- $825,0004 bd3 ba2.6k sqft12320 S Hills Dr, Reno, NV 89511ActiveMLS ID #260009912, Brent Copeland, LPT Realty, LLC. NNRMLS
- $899,0004 bd3 ba2.3k sqft2180 Heatherwood Ct, Reno, NV 89523ActiveMLS ID #260011573, David Hughes, Dickson Realty - Caughlin. NNRMLS
- $845,0003 bd3 ba2.8k sqft1652 Broadstone Way, Reno, NV 89521ActiveMLS ID #260013214, Allyson Edgington, Ferrari-Lund Real Estate South. NNRMLS
