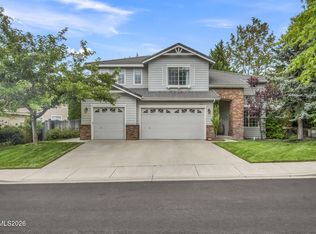
Welcome to this beautifully updated 5-bedroom, 3-bathroom home offering 2,776 square feet of thoughtfully designed living space in a quiet neighborhood with mountain views. Featuring a spacious 3-car garage and RV parking, this home provides exceptional flexibility for families, hobbyists, and outdoor enthusiasts alike. Inside, you'll find fresh interior paint, hardwood flooring, new carpet in the bedrooms, and a remodeled interior completed in 2019. The expansive kitchen is designed for both everyday living and entertaining, featuring a custom stove configuration, bar seating, abundant cabinetry, and all appliances included. Multiple living and dining areas offer room for every occasion, while the additional flex room off the kitchen and the welcoming mudroom add even more functionality. The spacious primary suite serves as a relaxing retreat with a beautifully appointed bathroom featuring a classic clawfoot soaking tub. The fifth bedroom offers versatility and can easily function as a home gym, office, or bonus room. The laundry room includes the washer and dryer for added convenience. Enjoy year-round outdoor living in the enclosed 16' x 16' sunroom or unwind under the covered patio complete with a custom outdoor fireplace, tranquil water feature, mature fruit trees, garden space, and three storage sheds. An optional hot tub under gazebo is available for buyers seeking the ultimate backyard retreat. Major updates provide peace of mind, including a new roof (2019), HVAC system (approximately 2 years old), 28 owned green energy solar panels helping to dramatically reduce monthly utility costs, with the buyer to assume the existing utility assessment, 29 replacement windows, new gutters, and Solatube skylights that fill the home with natural light. Conveniently located near shopping, schools, and everyday amenities, this move-in-ready home combines comfort, efficiency, and exceptional outdoor living.
Active
$862,000
6607 Enchanted Valley Dr, Reno, NV 89523
5beds
2,717sqft
Single Family Residence
Built in 1988
8,276 Square Feet Lot
$-- Zestimate®
$317/sqft
$-- HOA
What's special
Rv parkingTranquil water featureCustom stove configurationFifth bedroom offers versatilityMature fruit treesCovered patioGarden space
- 55 days
- 808
- 16
Zillow last checked:
Listing updated:
Listed by:
Jonathan Poole S.188973 831-596-2489,
Real Broker LLC
Source: NNRMLS,MLS#: 260009710
Facts & features
Interior
Bedrooms & bathrooms
- Bedrooms: 5
- Bathrooms: 3
- Full bathrooms: 3
Heating
- Wood Stove, ENERGY STAR Qualified Equipment, Fireplace(s), Forced Air, Natural Gas
Cooling
- Attic Fan, Central Air, Electric, ENERGY STAR Qualified Equipment
Appliances
- Included: Dishwasher, Disposal, Double Oven, Dryer, Electric Cooktop, ENERGY STAR Qualified Appliances, Refrigerator, Washer
- Laundry: Cabinets, Laundry Room, Washer Hookup
Features
- Breakfast Bar, Cathedral Ceiling(s), Ceiling Fan(s), High Ceilings, Kitchen Island, Pantry, Smart Thermostat, Walk-In Closet(s)
- Flooring: Carpet, Tile, Wood
- Windows: Blinds, Double Pane Windows, ENERGY STAR Qualified Windows, Skylight(s), Vinyl Frames
- Number of fireplaces: 2
- Fireplace features: Wood Burning Stove
- Common walls with other units/homes: No Common Walls
Interior area
- Total structure area: 2,717
- Total interior livable area: 2,717 sqft
Property
Parking
- Total spaces: 8
- Parking features: Attached, Carport, Garage, Garage Door Opener
- Attached garage spaces: 3
- Has carport: Yes
Features
- Stories: 2
- Patio & porch: Covered, Patio
- Exterior features: Dog Run, Rain Gutters
- Has spa: Yes
- Spa features: See Remarks
- Fencing: Back Yard,Front Yard
- Has view: Yes
- View description: Mountain(s)
Lot
- Size: 8,276 Square Feet
- Features: Level, Sprinklers In Front, Sprinklers In Rear
Details
- Additional structures: Gazebo, Shed(s), Storage
- Parcel number: 20008101
- Zoning: Residential
Construction
Type & style
- Home type: SingleFamily
- Property subtype: Single Family Residence
Materials
- Foundation: Crawl Space
- Roof: Composition
Condition
- New construction: No
- Year built: 1988
Utilities & green energy
- Sewer: Public Sewer
- Water: Public
- Utilities for property: Cable Available, Electricity Available, Internet Available, Phone Available, Water Available, Water Connected, Cellular Coverage
Green energy
- Energy generation: Solar
Community & HOA
Community
- Security: Carbon Monoxide Detector(s), Keyless Entry, Smoke Detector(s)
- Subdivision: Northgate 3A
HOA
- Has HOA: No
Location
- Region: Reno
Financial & listing details
- Price per square foot: $317/sqft
- Tax assessed value: $312,650
- Annual tax amount: $2,909
- Date on market: 7/29/2026
- Cumulative days on market: 179 days
- Listing terms: Cash,Conventional,FHA,VA Loan
Estimated market value
Not available
Estimated sales range
Not available
Not available
Price history
| Date | Event | Price |
|---|---|---|
| 7/29/2026 | Listed for sale | $862,000$317/sqft |
Source:  NNRMLS #260009710 Report a problem NNRMLS #260009710 Report a problem | ||
| 7/28/2026 | Listing removed | $862,000$317/sqft |
Source: NNRMLS #260003541 Report a problem | ||
| 7/27/2026 | Price change | $862,000-1.9%$317/sqft |
Source: NNRMLS #260003541 Report a problem | ||
| 5/27/2026 | Price change | $879,000-1.1%$324/sqft |
Source: NNRMLS #260003541 Report a problem | ||
| 3/27/2026 | Listed for sale | $889,000-0.1%$327/sqft |
Source: NNRMLS #260003541 Report a problem | ||
| 3/9/2026 | Listing removed | -- |
Source: Owner Report a problem | ||
| 12/9/2025 | Price change | $889,500-7.6%$327/sqft |
Source: Owner Report a problem | ||
| 11/22/2025 | Price change | $962,500-3%$354/sqft |
Source: Owner Report a problem | ||
| 11/8/2025 | Listed for sale | $992,500$365/sqft |
Source: Owner Report a problem | ||
Public tax history
| Year | Property taxes | Tax assessment |
|---|---|---|
| 2026 | $2,910 +2.9% | $109,428 -0.9% |
| 2025 | $2,827 +2.9% | $110,455 +5.4% |
| 2024 | $2,746 +3% | $104,838 -0.2% |
| 2023 | $2,665 +2.9% | $105,051 +19% |
| 2022 | $2,590 +3% | $88,309 +7% |
| 2021 | $2,515 +3.1% | $82,498 +0.8% |
| 2020 | $2,439 -3% | $81,842 |
| 2019 | $2,515 +3.1% | $81,842 +10.8% |
| 2018 | $2,439 +12.7% | $73,869 +0.7% |
| 2017 | $2,164 | $73,359 +3.1% |
| 2016 | $2,164 | $71,135 +0.6% |
| 2015 | $2,164 +0.2% | $70,716 +4.8% |
| 2014 | $2,160 +3% | $67,456 +21.6% |
| 2013 | $2,098 | $55,457 -4.6% |
| 2012 | -- | $58,149 -5.9% |
| 2011 | -- | $61,785 -7.1% |
| 2010 | -- | $66,528 -13% |
| 2009 | -- | $76,436 -11.4% |
| 2008 | -- | $86,289 |
| 2007 | -- | $86,289 +21.9% |
| 2006 | -- | $70,773 +8.6% |
| 2005 | -- | $65,168 -1% |
| 2004 | -- | $65,844 +3% |
| 2003 | -- | $63,909 +0.7% |
| 2002 | -- | $63,450 |
| 2001 | -- | $63,450 |
Find assessor info on the county website
Monthly payment
Est. payment
Payment breakdown
Explore the cost of this home by adjusting the details. Changes won't be saved.Climate risks
Neighborhood: Mae Anne
Nearby schools
Schools provided by the listing agent
- Elementary: Westergard
- Middle: Billinghurst
- High: McQueen
Source: NNRMLS. This data may not be complete. We recommend contacting the local school district to confirm school assignments for this home.

- $9,2113 bd2 ba1.6k sqft6591 Enchanted Valley Dr #ID1228274P, Reno, NV 89523For Rent
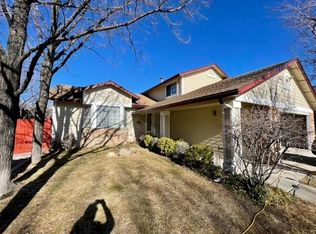
- $630,8004 bd3 ba2.1k sqft6621 Enchanted Valley Dr, Reno, NV 89523Off Market
- $453,3003 bd2 ba1.1k sqft6581 Enchanted Valley Dr, Reno, NV 89523Off Market
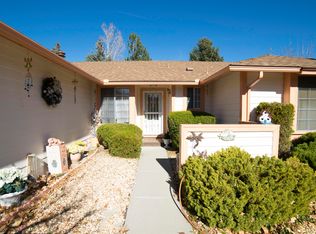
- $572,0003 bd2 ba1.6k sqft6633 Enchanted Valley Dr, Reno, NV 89523Off Market
Similar homes
- $619,0003 bd3 ba1.6k sqft6749 Alicante Ct, Reno, NV 89523Active

 MLS ID #260012012, Diana Renfroe, Dickson Realty - Caughlin. NNRMLS
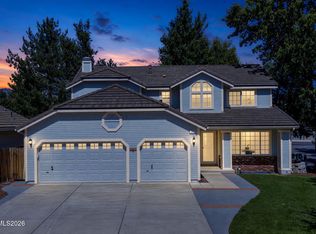
 - $849,0004 bd3 ba2.2k sqft3039 Bramble Dr, Reno, NV 89509Active
 MLS ID #260011713, Bryan Drakulich, BHG Drakulich Realty. NNRMLS
 - $839,0003 bd2 ba2.4k sqft8865 Winter Peace Ct, Reno, NV 89523Active
 MLS ID #260011582, Theresa Nelson, Sierra Sotheby's International. NNRMLS
 - $965,0005 bd3 ba3.1k sqft4846 Ramcreek Trl, Reno, NV 89519Active
 MLS ID #260011480, Douglas Barker, Solid Source Realty. NNRMLS
 - $979,9993 bd3 ba2.9k sqft1635 Crescent Pointe Way, Reno, NV 89523ActiveMLS ID #260008145, Louie Damonte III, Ferrari-Lund Real Estate South. NNRMLS
- $930,0004 bd3 ba2.8k sqft6087 Carriage Dr, Reno, NV 89521For Sale
 MLS ID #20261662, Jeffrey T Curry, COMPASS. TSMLS
 - $575,0003 bd3 ba1.5k sqft5840 Starcrest Ave, Reno, NV 89523ActiveMLS ID #260009378, Cynthia Stuart, Compass. NNRMLS
- $775,0004 bd3 ba2k sqft2490 W Moana Ln, Reno, NV 89509ActiveMLS ID #260010532, Mitchell Ross, RE/MAX Professionals-Reno. NNRMLS
- $789,0004 bd2 ba2.1k sqft6052 Torrington Dr, Reno, NV 89511ActiveMLS ID #260011532, Cindy Nitz, Ferrari-Lund Real Estate Reno. NNRMLS
- $700,0004 bd3 ba1.8k sqft2954 Glenview Dr, Reno, NV 89503ActiveMLS ID #260011521, Tawny Garrick, Sierra Sotheby's International. NNRMLS
- $644,9003 bd3 ba1.7k sqft7233 Heatherwood Dr, Reno, NV 89523ActiveMLS ID #260009437, Marissa Phillips, Dickson Realty - Damonte Ranch. NNRMLS
- $850,0004 bd3 ba2.6k sqft12320 S Hills Dr, Reno, NV 89511ActiveMLS ID #260009912, Brent Copeland, LPT Realty, LLC. NNRMLS
- $675,0003 bd3 ba1.9k sqft4692 Canyon Ridge Ln, Reno, NV 89523ActiveMLS ID #260001998, Linda Averett, RE/MAX Gold. NNRMLS
- $999,0003 bd4 ba2.3k sqft2870 Sagittarius Dr, Reno, NV 89509ActiveMLS ID #260011377, Cristy Leck, RE/MAX Professionals-Reno. NNRMLS
- $849,0003 bd3 ba2.4k sqft14710 Granite Mine Dr, Reno, NV 89521ActiveMLS ID #260011519, Kristin Ryan, Serhant. NNRMLS
- $950,0004 bd3 ba3.3k sqft6475 Meadow Hill Dr, Reno, NV 89519ActiveMLS ID #260011697, Jason Kirby, Keller Williams Group One Inc.. NNRMLS
- $889,0004 bd4 ba2.9k sqft5279 Mira Loma Dr, Reno, NV 89502ActiveMLS ID #260001761, Bradley Berger, eXp Realty, LLC. NNRMLS
- $849,9003 bd3 ba2.5k sqft13090 Stoney Brook Ct, Reno, NV 89511ActiveMLS ID #260010129, Kyla Bevel, Key Collective. NNRMLS
- $829,9003 bd2 ba2.4k sqft11075 Orchard Hill Dr, Reno, NV 89511ActiveMLS ID #260010906, Kendall Nemedez, RE/MAX Professionals-Reno. NNRMLS
- $699,0006 bd3 ba3.4k sqft2985 Socrates Dr, Reno, NV 89512ActiveMLS ID #260006214, Linda Christensen, RE/MAX Gold. NNRMLS
