Experience the perfect blend of suburban tranquility and unmatched flexibility in this stunning Northwest Reno home. Spanning 2,717 square feet, this 5 bedroom, 3 bathroom property features a highly desirable main floor bedroom and full bath ideal for multigenerational living. A unique highlight is the fully built second kitchen in the garage, offering incredible convenience for large gatherings and effortless entertaining. Step outside to a beautifully landscaped, private backyard oasis complete with a relaxing deck, a storage shed, and a basketball hoop ready for friendly competition. Perfectly situated near Mae Anne Ave and Robb Dr for quick access to local shopping and dining, you are also just minutes from the world class mountain recreation of Truckee and Lake Tahoe. A truly exceptional property designed for the ultimate Nevada lifestyle!
Active
$850,000
6360 Valley Wood Dr, Reno, NV 89523
5beds
2,717sqft
Single Family Residence
Built in 1991
8,712 Square Feet Lot
$841,600 Zestimate®
$313/sqft
$-- HOA
What's special
Storage shedRelaxing deck
- 14 days
- 1,068
- 66
Zillow last checked:
Listing updated:
Listed by:
Bhawna Sharma S.197484 775-622-6239,
NextHome Yourpickettfence Group
Source: NNRMLS,MLS#: 260012035
Facts & features
Interior
Bedrooms & bathrooms
- Bedrooms: 5
- Bathrooms: 3
- Full bathrooms: 3
Heating
- Fireplace(s), Forced Air, Natural Gas
Cooling
- Central Air
Appliances
- Included: Dishwasher, Disposal, Dryer, Electric Cooktop, Microwave, Oven, Washer
- Laundry: Cabinets, In Hall, Laundry Room, Washer Hookup
Features
- Breakfast Bar, Cathedral Ceiling(s), Ceiling Fan(s), High Ceilings, Kitchen Island, Walk-In Closet(s)
- Flooring: Carpet, Tile, Wood
- Windows: Blinds, Double Pane Windows, Drapes, Rods, Vinyl Frames
- Number of fireplaces: 1
- Fireplace features: Gas
- Common walls with other units/homes: No Common Walls
Interior area
- Total structure area: 2,717
- Total interior livable area: 2,717 sqft
Property
Parking
- Total spaces: 3
- Parking features: Attached, Garage, Garage Door Opener
- Attached garage spaces: 3
Features
- Levels: Two
- Stories: 2
- Patio & porch: Uncovered, Deck
- Exterior features: None
- Spa features: None
- Fencing: Back Yard
- Has view: Yes
- View description: Mountain(s), Trees/Woods
Lot
- Size: 8,712 Square Feet
- Features: Landscaped, Level, Sprinklers In Front, Sprinklers In Rear
Details
- Additional structures: Shed(s)
- Parcel number: 20027110
- Zoning: sf8
Construction
Type & style
- Home type: SingleFamily
- Property subtype: Single Family Residence
Materials
- Unknown
- Foundation: Crawl Space
- Roof: Composition,Pitched,Shingle
Condition
- New construction: No
- Year built: 1991
Utilities & green energy
- Sewer: Public Sewer
- Water: Public
- Utilities for property: Cable Available, Cable Connected, Electricity Available, Electricity Connected, Internet Available, Internet Connected, Natural Gas Available, Natural Gas Connected, Phone Available, Sewer Available, Sewer Connected, Water Available, Water Connected, Cellular Coverage, Water Meter Installed
Community & HOA
Community
- Security: Smoke Detector(s)
- Subdivision: Northgate 7A
HOA
- Has HOA: No
Location
- Region: Reno
Financial & listing details
- Price per square foot: $313/sqft
- Tax assessed value: $353,442
- Annual tax amount: $3,139
- Date on market: 9/17/2026
- Cumulative days on market: 15 days
- Listing terms: 1031 Exchange,Cash,Conventional,FHA,USDA Loan,VA Loan
Estimated market value
$841,600
$800,000 - $884,000
$3,442/mo
Price history
| Date | Event | Price |
|---|---|---|
| 9/17/2026 | Listed for sale | $850,000+349.7%$313/sqft |
Source:  NNRMLS #260012035 Report a problem NNRMLS #260012035 Report a problem | ||
| 2/15/2012 | Listing removed | $189,000-0.3%$70/sqft |
Source: Congress Realty Report a problem | ||
| 2/16/2011 | Sold | $189,500+0.3%$70/sqft |
Source: Public Record Report a problem | ||
| 6/11/2010 | Listed for sale | $189,000$70/sqft |
Source: Congress Realty Report a problem | ||
| 5/3/2010 | Listing removed | $189,000$70/sqft |
Source: Congress Realty Report a problem | ||
| 4/25/2010 | Listed for sale | $189,000-50.5%$70/sqft |
Source: Congress Realty Report a problem | ||
| 4/2/2004 | Sold | $382,000$141/sqft |
Source: Public Record Report a problem | ||
Public tax history
| Year | Property taxes | Tax assessment |
|---|---|---|
| 2026 | $3,048 +3% | $123,705 +1.4% |
| 2025 | $2,961 +3% | $121,975 +5.7% |
| 2024 | $2,876 +3% | $115,348 +0% |
| 2023 | $2,791 +3% | $115,311 +18.9% |
| 2022 | $2,710 +2.9% | $96,942 +7.4% |
| 2021 | $2,633 +3% | $90,235 +1.3% |
| 2020 | $2,555 -3% | $89,082 |
| 2019 | $2,633 +3% | $89,082 +13.9% |
| 2018 | $2,555 +13.5% | $78,177 +1.2% |
| 2017 | $2,252 | $77,271 +0.7% |
| 2016 | $2,252 | $76,711 +3.2% |
| 2015 | $2,252 +3.2% | $74,324 +5.8% |
| 2014 | $2,182 | $70,267 +21.7% |
| 2013 | $2,182 | $57,745 -4.7% |
| 2012 | -- | $60,571 -5.7% |
| 2011 | -- | $64,235 -6.8% |
| 2010 | -- | $68,894 -12.4% |
| 2009 | -- | $78,648 -10.9% |
| 2008 | -- | $88,256 |
| 2007 | -- | $88,256 +21.4% |
| 2006 | -- | $72,670 +8.9% |
| 2005 | -- | $66,704 -0.8% |
| 2004 | -- | $67,259 +3.1% |
| 2003 | -- | $65,226 +0.7% |
| 2002 | -- | $64,758 |
| 2001 | -- | $64,758 |
Find assessor info on the county website
Monthly payment
Est. payment
Payment breakdown
Explore the cost of this home by adjusting the details. Changes won't be saved.Climate risks
Neighborhood: Northwest
Nearby schools
Schools provided by the listing agent
- Elementary: Westergard
- Middle: Billinghurst
- High: McQueen
Source: NNRMLS. This data may not be complete. We recommend contacting the local school district to confirm school assignments for this home.
Similar homes
- $852,0005 bd3 ba2.7k sqft6607 Enchanted Valley Dr, Reno, NV 89523Active
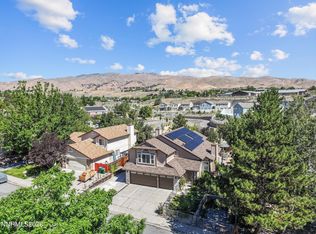
 MLS ID #260009710, Jonathan Poole, Real Broker LLC. NNRMLS
 - $849,0003 bd3 ba2.4k sqft3245 Quartzite Dr, Reno, NV 89523Active
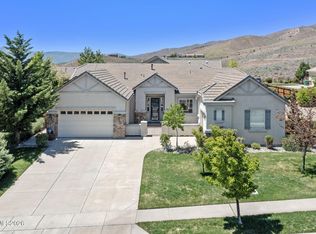 MLS ID #260006193, Eric Rosenberg, Coldwell Banker Select Reno. NNRMLS
 - $820,0004 bd3 ba2.4k sqft1335 Hilltop Rd, Reno, NV 89509Active
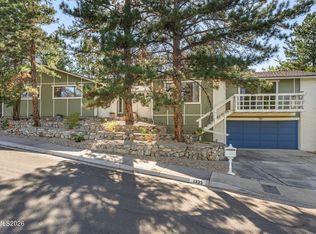 MLS ID #260011994, Jaime Moore, Redfin. NNRMLS
 - $859,9004 bd3 ba2.2k sqft1470 Joshua Dr, Reno, NV 89509Active
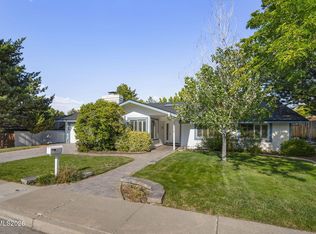 MLS ID #260011550, Claudia Capurro, Ferrari-Lund R.E. Sparks. NNRMLS
 - $969,9993 bd3 ba2.9k sqft1635 Crescent Pointe Way, Reno, NV 89523ActiveMLS ID #260008145, Louie Damonte III, Ferrari-Lund Real Estate South. NNRMLS
- $699,0004 bd4 ba3.1k sqft201 Sunnyside Dr, Reno, NV 89503ActiveMLS ID #260012364, Darren Maxfield, Sierra Nevada Properties-Reno. NNRMLS
- $725,0003 bd2 ba1.8k sqft2951 Moose Ridge Dr, Reno, NV 89523ActiveMLS ID #260008041, Erin Albright, Chase International-Damonte. NNRMLS
- $845,0004 bd3 ba2.9k sqft1690 Brightstone Ct, Reno, NV 89521ActiveMLS ID #260011739, Michelle Sturge, Chase International-Damonte. NNRMLS
- $790,0004 bd3 ba2.1k sqft901 Lyman Ave, Reno, NV 89509ActiveMLS ID #260011123, Brittany Smith, Real Broker LLC. NNRMLS
- $589,0003 bd2 ba1.3k sqft1535 Springfield Park Dr, Reno, NV 89523ActiveMLS ID #260011896, Michael Zeno, RE/MAX Professionals-Reno. NNRMLS
- $849,0003 bd3 ba2.4k sqft14710 Granite Mine Dr, Reno, NV 89521ActiveMLS ID #260011519, Kristin Ryan, Serhant. NNRMLS
- $615,0004 bd3 ba1.7k sqft2555 Glen Eagles Dr, Reno, NV 89523ActiveMLS ID #260008056, Henry Abts V, Sierra Sotheby's International. NNRMLS
- $788,0003 bd2 ba2.2k sqft3850 Raven Way, Reno, NV 89509ActiveMLS ID #260012023, Harmony Steingrebe, Sierra Sotheby's International. NNRMLS
- $644,9003 bd3 ba1.7k sqft7233 Heatherwood Dr, Reno, NV 89523ActiveMLS ID #260009437, Marissa Phillips, Dickson Realty - Damonte Ranch. NNRMLS
- $565,0003 bd3 ba1.5k sqft5840 Starcrest Ave, Reno, NV 89523ActiveMLS ID #260009378, Cynthia Stuart, Compass. NNRMLS
- $769,0004 bd2 ba2.1k sqft6052 Torrington Dr, Reno, NV 89511ActiveMLS ID #260011532, Cindy Nitz, Ferrari-Lund Real Estate Reno. NNRMLS
- $885,0003 bd3 ba3.4k sqft1945 Lakeside Dr, Reno, NV 89509ActiveMLS ID #260011839, Claire Kirby, Real Broker LLC. NNRMLS
- $549,0003 bd3 ba1.8k sqft7695 Pebblestone Way, Reno, NV 89523ActiveMLS ID #260011445, Allison Arevalo, Real Broker LLC. NNRMLS
- $730,0004 bd4 ba2.9k sqft955 Demos Ct, Reno, NV 89512ActiveMLS ID #260008377, Ellen Lan, All Star Realty. NNRMLS
- $750,0004 bd3 ba2k sqft2490 W Moana Ln, Reno, NV 89509ActiveMLS ID #260010532, Mitchell Ross, RE/MAX Professionals-Reno. NNRMLS
