Come see this delightful South Hills home today! Located in the desirable south west Reno, this charming home offers an ideal location within top-rated school districts, close to shopping, everyday amenities, nearby parks, trails, and so much more. Lovingly maintained and truly ready for its next owner, this home offers timeless appeal, wonderful living spaces, and endless possibilities. Upon arrival, you'll appreciate the covered front entry and welcoming feel. Inside, a spacious entryway leads into the oversized family room, featuring vaulted ceilings, a beautiful built-in entertainment center with an electric fireplace, and walls of windows that bring in an abundance of natural light while showcasing the immaculate backyard. This space also offers direct backyard access, an oversized laundry room, and a convenient office area. The kitchen is truly the heart of the home, offering ample storage, a large walk-in pantry, updated appliances, an oversized gas range, granite countertops, and a charming window box overlooking the patio. Designed with entertaining in mind, the kitchen flows seamlessly into the open-concept living and dining areas. A beautiful wood-burning fireplace creates the perfect setting for cozy winter evenings and adds warmth and character to the space. The private primary suite is situated at the back of the home and features direct access to the backyard, a walk-in closet, and an oversized attached bathroom. Two additional generously sized bedrooms are conveniently located near a full guest bathroom with a tub/shower combination and abundant cabinet and counter space. Step outside and discover a backyard that is truly a delight! Mature landscaping, two pergola-covered seating areas, a wonderful hot tub, huge grassy area, loads of privacy and even a children's playhouse create the perfect setting for relaxing, entertaining, and enjoying the outdoors. The front yard offers its own charm, with a lovely seating area nestled beneath the trees—perfect for enjoying warm summer evenings. With its timeless design, paved driveway, desirable cul-de-sac location, and inviting indoor and outdoor living spaces, this South Hills gem is ready to welcome its next owner. Don't miss your opportunity to see this wonderful home. Schedule your private showing today!
Active
$848,000
12295 Brentfield Dr, Reno, NV 89511
3beds
2,347sqft
Single Family Residence
Built in 1973
0.31 Acres Lot
$825,000 Zestimate®
$361/sqft
$-- HOA
What's special
Ample storageCovered front entryWonderful hot tubConvenient office areaLoads of privacyOversized laundry roomOversized attached bathroom
- 7 days
- 1,097
- 77
Likely to sell faster than
Zillow last checked:
Listing updated:
Listed by:
Adrienne Phenix S.168648 775-315-2832,
RE/MAX Gold-Carson City,
Katherine Tatro S.39730 775-721-1848,
RE/MAX Gold-Carson City
Source: NNRMLS,MLS#: 260013973
Facts & features
Interior
Bedrooms & bathrooms
- Bedrooms: 3
- Bathrooms: 2
- Full bathrooms: 2
Heating
- Fireplace(s), Forced Air, Natural Gas
Cooling
- Central Air
Appliances
- Included: Dishwasher, Disposal, Gas Cooktop, Gas Range, Microwave, Oven
- Laundry: Cabinets, Laundry Room
Features
- Ceiling Fan(s), Entrance Foyer, High Ceilings, Kitchen Island, No Interior Steps, Pantry, Master Downstairs, Smart Thermostat, Walk-In Closet(s)
- Flooring: Ceramic Tile, Laminate, Luxury Vinyl
- Windows: Blinds, Drapes, Triple Pane Windows, Vinyl Frames, Window Coverings
- Number of fireplaces: 2
- Fireplace features: Electric, Wood Burning
- Common walls with other units/homes: No Common Walls
Interior area
- Total structure area: 2,347
- Total interior livable area: 2,347 sqft
Property
Parking
- Total spaces: 4
- Parking features: Attached, Garage, Garage Door Opener, RV Access/Parking
- Attached garage spaces: 2
Features
- Stories: 1
- Patio & porch: Uncovered, Porch, Covered, Patio, Deck
- Exterior features: None
- Has spa: Yes
- Spa features: Above Ground
- Fencing: Back Yard
- Has view: Yes
- View description: Mountain(s), Trees/Woods
Lot
- Size: 0.31 Acres
- Features: Cul-De-Sac, Landscaped, Level, Sloped Up, Sprinklers In Rear
Details
- Parcel number: 04412417
- Zoning: MDS
Construction
Type & style
- Home type: SingleFamily
- Property subtype: Single Family Residence
Materials
- Masonite
- Foundation: Crawl Space
- Roof: Composition,Pitched,Shingle
Condition
- New construction: No
- Year built: 1973
Utilities & green energy
- Sewer: Septic Tank
- Water: Public
- Utilities for property: Cable Connected, Internet Connected, Natural Gas Connected, Phone Connected, Water Available, Water Connected, Cellular Coverage, Water Meter Installed
Community & HOA
Community
- Security: Carbon Monoxide Detector(s), Keyless Entry, Smoke Detector(s)
- Subdivision: South Hills Estates 3 Hodge Addition
HOA
- Has HOA: No
Location
- Region: Reno
Financial & listing details
- Price per square foot: $361/sqft
- Tax assessed value: $337,937
- Annual tax amount: $2,855
- Date on market: 11/6/2026
- Listing terms: 1031 Exchange,Cash,Conventional,FHA,VA Loan
Estimated market value
$825,000
$784,000 - $866,000
$3,758/mo
Price history
| Date | Event | Price |
|---|---|---|
| 11/6/2026 | Listed for sale | $848,000+90.6%$361/sqft |
Source:  NNRMLS #260013973 Report a problem | ||
| 7/26/2017 | Sold | $445,000-3.2%$190/sqft |
Source:  NNRMLS #170006685 Report a problem | ||
| 6/15/2017 | Pending sale | $459,900$196/sqft |
Source: Dickson Realty - Sparks #170006685 Report a problem | ||
| 5/17/2017 | Listed for sale | $459,900+173.8%$196/sqft |
Source: Dickson Realty - Sparks #170006685 Report a problem | ||
| 7/8/1997 | Sold | $168,000$72/sqft |
Source: Public Record Report a problem | ||
Public tax history
| Year | Property taxes | Tax assessment |
|---|---|---|
| 2026 | $2,773 +3% | $118,278 +6.6% |
| 2025 | $2,692 +2.9% | $110,942 +1.7% |
| 2024 | $2,616 +3% | $109,058 +6.9% |
| 2023 | $2,540 +2.8% | $102,030 +16% |
| 2022 | $2,472 +3% | $87,929 +10.7% |
| 2021 | $2,400 +2.9% | $79,397 +2.1% |
| 2020 | $2,332 -2.8% | $77,738 |
| 2019 | $2,400 +2.9% | $77,738 +12% |
| 2018 | $2,332 +8.7% | $69,439 +3.1% |
| 2017 | $2,145 | $67,354 -5.2% |
| 2016 | $2,145 | $71,076 +0.4% |
| 2015 | $2,145 +0.2% | $70,826 +9.9% |
| 2014 | $2,141 +3% | $64,418 +3.7% |
| 2013 | $2,079 | $62,131 |
| 2012 | -- | $62,131 -1.1% |
| 2011 | -- | $62,792 -1.6% |
| 2010 | -- | $63,839 -7.1% |
| 2009 | -- | $68,729 +20.8% |
| 2008 | -- | $56,915 -19.2% |
| 2007 | -- | $70,429 +34.3% |
| 2006 | -- | $52,454 +6.1% |
| 2005 | -- | $49,421 +1.9% |
| 2004 | -- | $48,482 +1.2% |
| 2003 | -- | $47,913 +0.6% |
| 2002 | -- | $47,623 |
| 2001 | -- | $47,623 |
Find assessor info on the county website
Monthly payment
Est. payment
Payment breakdown
Explore the cost of this home by adjusting the details. Changes won't be saved.Climate risks
Neighborhood: South Reno
Nearby schools
Schools provided by the listing agent
- Elementary: Lenz
- Middle: Marce Herz
- High: Galena
Source: NNRMLS. This data may not be complete. We recommend contacting the local school district to confirm school assignments for this home.
Similar homes
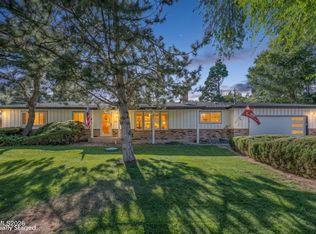
- $825,0004 bd3 ba2.6k sqft12320 S Hills Dr, Reno, NV 89511Active
 MLS ID #260009912, Brent Copeland, LPT Realty, LLC. NNRMLS
- $829,9003 bd2 ba2.4k sqft11075 Orchard Hill Dr, Reno, NV 89511Active
 MLS ID #260010906, Kendall Nemedez, RE/MAX Professionals-Reno. NNRMLS
- $975,0003 bd3 ba2.3k sqft13600 Stoney Brook Dr, Reno, NV 89511Active
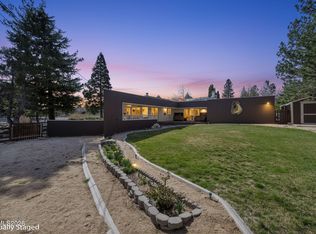 MLS ID #260002587, Linda Averett, RE/MAX Gold. NNRMLS
- $726,5004 bd3 ba2.4k sqft857 Lighthouse Ct, Reno, NV 89511Active
 MLS ID #260010031, Kendall Bocks, Chase International-Damonte. NNRMLS
- $909,0003 bd4 ba2.3k sqft607 Riverbed Cir, Reno, NV 89521ActiveMLS ID #260013377, YaYa Jackoby, Ferrari-Lund Real Estate South. NNRMLS
- $799,0004 bd3 ba2.4k sqft9626 Shadowstone Way, Reno, NV 89521ActiveMLS ID #260010446, Mitchell Landsinger, Coldwell Banker Select Mt Rose. NNRMLS
- $799,0003 bd2 ba2k sqft2426 Silver Maple Dr, Reno, NV 89521ActiveMLS ID #260011300, Louie Damonte III, Ferrari-Lund Real Estate South. NNRMLS
- $1,175,0004 bd2 ba2.4k sqft2782 Sky Horse Trl, Reno, NV 89511ActiveMLS ID #260009500, Brent Copeland, LPT Realty, LLC. NNRMLS
- $889,0004 bd4 ba2.9k sqft5279 Mira Loma Dr, Reno, NV 89502ActiveMLS ID #260001761, Bradley Berger, eXp Realty, LLC. NNRMLS
- $775,0004 bd3 ba2.4k sqft1335 Hilltop Rd, Reno, NV 89509ActiveMLS ID #260011994, Jaime Moore, Redfin. NNRMLS
- $589,0003 bd3 ba2k sqft10568 Iron Point Cir, Reno, NV 89521ActiveMLS ID #260013923, Melissa Meneses, RE/MAX Professionals-Carson. NNRMLS
- $785,0004 bd3 ba2.5k sqft10063 Kentfield Pl, Reno, NV 89521ActiveMLS ID #260010456, Garrett Stewart, Keller Williams Group One Inc.. NNRMLS
- $985,0003 bd3 ba2k sqft285 Kitts Way, Reno, NV 89521ActiveMLS ID #260009878, Jake Kellames, Chase International-Damonte. NNRMLS
- $899,9004 bd3 ba2.3k sqft155 Marmot Dr, Reno, NV 89523ActiveMLS ID #260013702, Ernie Pomin, Assist-2-Sell Buyers & Sellers. NNRMLS
- $920,0004 bd3 ba3.3k sqft6475 Meadow Hill Dr, Reno, NV 89519ActiveMLS ID #260011697, Jason Kirby, Keller Williams Group One Inc.. NNRMLS
- $949,0003 bd4 ba2.3k sqft2870 Sagittarius Dr, Reno, NV 89509ActiveMLS ID #260011377, Cristy Leck, RE/MAX Professionals-Reno. NNRMLS
- $695,0004 bd3 ba2.4k sqft1601 Ashworth Ct, Reno, NV 89521ActiveMLS ID #260008671, Craig Boltman, RE/MAX Gold. NNRMLS
- $799,9003 bd3 ba3.4k sqft1945 Lakeside Dr, Reno, NV 89509ActiveMLS ID #260011839, Claire Kirby, Real Broker LLC. NNRMLS
- $719,0004 bd3 ba2.1k sqft9629 Thunder Mountain Way, Reno, NV 89521ActiveMLS ID #260008361, Kirsten Gardner, Dickson Realty - Downtown. NNRMLS
- $849,9993 bd3 ba2.8k sqft3109 Budding Oaks Ct, Sparks, NV 89436ActiveMLS ID #260013434, Traycey Ebert-Roque, eXp Realty. NNRMLS
