
Tucked away on a quiet cul-de-sac and surrounded by mature trees, this beautifully laid out 4-bedroom, 3-bath home offers space, style, a truly special place to call home. Cruise right out your backyard and enjoy the wild life around the nature trails and take in the beautiful community lake just yards away. The main level features a versatile bedroom or home office, a separate living room anchored by a cozy wood-burning fireplace, and a spacious dining area that flows seamlessly into the family room, perfect for everyday living and entertaining alike. Custom tile and wood stairs lead you upstairs to three additional bedrooms, including a private primary suite complete with a relaxing garden tub and your own balcony overlooking the trees and a gently flowing stream, a peaceful retreat right at home. Set in the sought after Crystal Lakes community, this home comes with the added bonus of HOA maintained yard care, giving you more time to enjoy the resort-style amenities: sparkling pools, pickleball and tennis courts, and picturesque common areas centered around a scenic lake. Minutes away from freeway access, restaurants and shopping. Bring your buyers, and treat them to a private showing and an opportunity to live and play at Crystal Lakes!
Active
$729,000
857 Lighthouse Ct, Reno, NV 89511
4beds
2,422sqft
Single Family Residence
Built in 1985
3,049 Square Feet Lot
$703,200 Zestimate®
$301/sqft
$250/mo HOA
What's special
Quiet cul-de-sacSurrounded by mature trees
- 45 days
- 1,237
- 110
Zillow last checked:
Listing updated:
Listed by:
Kendall Bocks S.76927 775-233-9765,
Chase International-Damonte
Source: NNRMLS,MLS#: 260010031
Facts & features
Interior
Bedrooms & bathrooms
- Bedrooms: 4
- Bathrooms: 3
- Full bathrooms: 3
Heating
- Fireplace(s), Forced Air, Natural Gas
Cooling
- Central Air
Appliances
- Included: Additional Refrigerator(s), Dishwasher, Disposal, Gas Cooktop, Gas Range, Oven, Refrigerator
- Laundry: Cabinets, Laundry Room, Shelves, Washer Hookup
Features
- Breakfast Bar, Ceiling Fan(s), Entrance Foyer, High Ceilings, Pantry, Smart Thermostat, Walk-In Closet(s)
- Flooring: Ceramic Tile, Laminate, Slate, Wood
- Windows: Blinds, Double Pane Windows, Drapes, Rods, Vinyl Frames
- Number of fireplaces: 1
- Fireplace features: Wood Burning
- Common walls with other units/homes: No Common Walls
Interior area
- Total structure area: 2,422
- Total interior livable area: 2,422 sqft
Property
Parking
- Total spaces: 2
- Parking features: Additional Parking, Attached, Garage
- Attached garage spaces: 2
Features
- Levels: Two
- Stories: 2
- Patio & porch: Uncovered, Covered, Patio
- Exterior features: Balcony, Dog Run, Rain Gutters
- Spa features: None
- Fencing: None
- Has view: Yes
- View description: Mountain(s), Park/Greenbelt, Trees/Woods
Lot
- Size: 3,049 Square Feet
- Features: Common Area, Cul-De-Sac, Greenbelt, Landscaped, Level, Sprinklers In Front, Sprinklers In Rear
Details
- Additional structures: Storage
- Parcel number: 04319045
- Zoning: SF15
Construction
Type & style
- Home type: SingleFamily
- Property subtype: Single Family Residence
Materials
- Brick
- Foundation: Crawl Space
- Roof: Pitched,Tile
Condition
- New construction: No
- Year built: 1985
Utilities & green energy
- Sewer: Public Sewer
- Water: Public
- Utilities for property: Cable Available, Cable Connected, Electricity Available, Internet Available, Natural Gas Available, Phone Available, Sewer Available, Water Available, Water Meter Installed
Community & HOA
Community
- Features: Pickleball Court
- Security: Carbon Monoxide Detector(s), Smoke Detector(s)
- Subdivision: Crystal Lake 1A
HOA
- Has HOA: Yes
- Amenities included: Landscaping, Parking, Pool, Tennis Court(s)
- Services included: Maintenance Grounds, Snow Removal
- HOA fee: $250 monthly
- HOA name: Crystal Lake Home Owner's Association
Location
- Region: Reno
Financial & listing details
- Price per square foot: $301/sqft
- Tax assessed value: $282,958
- Annual tax amount: $2,961
- Date on market: 8/4/2026
- Cumulative days on market: 46 days
- Listing terms: 1031 Exchange,Cash,Conventional,VA Loan
Estimated market value
$703,200
$668,000 - $738,000
$3,531/mo
Price history
| Date | Event | Price |
|---|---|---|
| 8/4/2026 | Listed for sale | $729,000+61.1%$301/sqft |
Source:  NNRMLS #260010031 Report a problem NNRMLS #260010031 Report a problem | ||
| 9/27/2019 | Sold | $452,500-3.7%$187/sqft |
Source:  NNRMLS #190011939 Report a problem NNRMLS #190011939 Report a problem | ||
| 8/28/2019 | Pending sale | $469,900$194/sqft |
Source: RE/MAX Professionals #190011939 Report a problem | ||
| 8/20/2019 | Price change | $469,900-2.1%$194/sqft |
Source: RE/MAX Professionals #190011939 Report a problem | ||
| 8/1/2019 | Listed for sale | $479,900+35.6%$198/sqft |
Source: RE/MAX Professionals #190011939 Report a problem | ||
| 2/28/2017 | Sold | $354,000$146/sqft |
Source: NNRMLS #170000455 Report a problem | ||
| 1/19/2017 | Pending sale | $354,000$146/sqft |
Source: Dickson Realty - Caughlin #170000455 Report a problem | ||
| 1/15/2017 | Listed for sale | $354,000+149.3%$146/sqft |
Source: Dickson Realty - Caughlin #170000455 Report a problem | ||
| 10/25/2012 | Sold | $142,000-16.4%$59/sqft |
Source: Public Record Report a problem | ||
| 8/31/2012 | Price change | $169,900-5.6%$70/sqft |
Source: Dreams Realty #120009550 Report a problem | ||
| 8/4/2012 | Listed for sale | $180,000-40.5%$74/sqft |
Source: Dreams Realty #120009550 Report a problem | ||
| 6/21/2012 | Sold | $302,362-17.2%$125/sqft |
Source: Public Record Report a problem | ||
| 12/16/2004 | Sold | $365,000+115.6%$151/sqft |
Source: Public Record Report a problem | ||
| 5/23/2002 | Sold | $169,301$70/sqft |
Source: Public Record Report a problem | ||
Public tax history
| Year | Property taxes | Tax assessment |
|---|---|---|
| 2026 | $2,876 +2.9% | $99,035 +0.4% |
| 2025 | $2,795 +2.9% | $98,617 -0.6% |
| 2024 | $2,715 +3% | $99,235 +3.3% |
| 2023 | $2,636 +3.2% | $96,097 +18.7% |
| 2022 | $2,554 +3.2% | $80,969 +8% |
| 2021 | $2,475 +3% | $74,977 +5.6% |
| 2020 | $2,403 -2.9% | $71,003 |
| 2019 | $2,475 +3% | $71,003 +10.4% |
| 2018 | $2,403 +12% | $64,316 -0.9% |
| 2017 | $2,146 | $64,898 +1.1% |
| 2016 | $2,146 | $64,185 +5.1% |
| 2015 | $2,146 +2.7% | $61,078 +5.9% |
| 2014 | $2,090 +3.2% | $57,700 +8.2% |
| 2013 | $2,024 | $53,333 |
| 2012 | -- | $53,333 -0.8% |
| 2011 | -- | $53,782 -0.5% |
| 2010 | -- | $54,076 -18.4% |
| 2009 | -- | $66,264 -2.4% |
| 2008 | -- | $67,863 -9.5% |
| 2007 | -- | $74,988 +21.7% |
| 2006 | -- | $61,638 +8.6% |
| 2005 | -- | $56,749 -0.6% |
| 2004 | -- | $57,109 -4.4% |
| 2003 | -- | $59,708 +0.8% |
| 2002 | -- | $59,255 |
| 2001 | -- | $59,255 |
Find assessor info on the county website
Monthly payment
Est. payment
Payment breakdown
Explore the cost of this home by adjusting the details. Changes won't be saved.Climate risks
Neighborhood: West Huffaker
Nearby schools
Schools provided by the listing agent
- Elementary: Huffaker
- Middle: Pine
- High: Galena
Source: NNRMLS. This data may not be complete. We recommend contacting the local school district to confirm school assignments for this home.
Similar homes
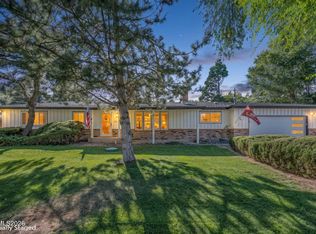
- $850,0004 bd3 ba2.6k sqft12320 S Hills Dr, Reno, NV 89511Active
 MLS ID #260009912, Brent Copeland, LPT Realty, LLC. NNRMLS
 - $829,9003 bd2 ba2.4k sqft11075 Orchard Hill Dr, Reno, NV 89511Active
 MLS ID #260010906, Kendall Nemedez, RE/MAX Professionals-Reno. NNRMLS
 - $749,0004 bd2 ba2.1k sqft1496 Gaucho Ln, Reno, NV 89521Active
 MLS ID #260011790, Allyson Edgington, Ferrari-Lund Real Estate South. NNRMLS
 - $775,0004 bd3 ba2k sqft2490 W Moana Ln, Reno, NV 89509Active
 MLS ID #260010532, Mitchell Ross, RE/MAX Professionals-Reno. NNRMLS
 - $723,5004 bd3 ba2.1k sqft9629 Thunder Mountain Way, Reno, NV 89521ActiveMLS ID #260008361, Kirsten Gardner, Dickson Realty - Downtown. NNRMLS
- $699,0004 bd3 ba2.4k sqft1601 Ashworth Ct, Reno, NV 89521ActiveMLS ID #260008671, Craig Boltman, RE/MAX Gold. NNRMLS
- $799,0004 bd3 ba2.4k sqft9626 Shadowstone Way, Reno, NV 89521ActiveMLS ID #260010446, Mitchell Landsinger, Coldwell Banker Select Mt Rose. NNRMLS
- $765,0003 bd2 ba1.9k sqft2540 Granite Springs Rd, Reno, NV 89519ActiveMLS ID #260005987, Christopher Galli, Dickson Realty - Downtown. NNRMLS
- $859,0004 bd4 ba2.5k sqft14080 Tagor Rd, Reno, NV 89521ActiveMLS ID #260012005, Gino Rossi, Ferrari-Lund Real Estate South. NNRMLS
- $775,0004 bd3 ba2.6k sqft10770 Clear Vista Dr, Reno, NV 89521ActiveMLS ID #260011225, Trevor Phillips, Chase International Carson Cit. NNRMLS
- $930,0004 bd3 ba2.8k sqft6087 Carriage Dr, Reno, NV 89521For Sale
 MLS ID #20261662, Jeffrey T Curry, COMPASS. TSMLS
 - $950,0004 bd3 ba3.3k sqft6475 Meadow Hill Dr, Reno, NV 89519ActiveMLS ID #260011697, Jason Kirby, Keller Williams Group One Inc.. NNRMLS
- $799,9004 bd3 ba2.5k sqft10063 Kentfield Pl, Reno, NV 89521ActiveMLS ID #260010456, Garrett Stewart, Keller Williams Group One Inc.. NNRMLS
- $849,0004 bd3 ba2.5k sqft2681 Markridge Dr, Reno, NV 89509ActiveMLS ID #260008148, Michael Robinson, Chase International-Damonte. NNRMLS
- $849,0004 bd3 ba2.2k sqft3039 Bramble Dr, Reno, NV 89509ActiveMLS ID #260011713, Bryan Drakulich, BHG Drakulich Realty. NNRMLS
- $735,0003 bd2 ba1.7k sqft2201 Dominic Dr, Reno, NV 89521ActiveMLS ID #260009810, Devin Scruggs, Dickson Realty - Caughlin. NNRMLS
- $770,0006 bd3 ba3.4k sqft2985 Socrates Dr, Reno, NV 89512ActiveMLS ID #260006214, Linda Christensen, RE/MAX Gold. NNRMLS
- $799,0003 bd2 ba1.9k sqft2775 Ramona Rd, Reno, NV 89521ActiveMLS ID #260009517, Kathy Wilson, Coldwell Banker Select Reno. NNRMLS
- $889,0004 bd4 ba2.9k sqft5279 Mira Loma Dr, Reno, NV 89502ActiveMLS ID #260001761, Bradley Berger, eXp Realty, LLC. NNRMLS
- $769,9005 bd4 ba3.1k sqft2850 Friar Rock Ct, Sparks, NV 89436ActiveMLS ID #260011855, Claire Kirby, Real Broker LLC. NNRMLS
