Set on a large lot in Southwest Reno, 3850 Raven Way offers 2,224 square feet, city and mountain views, no HOA, an expansive outdoor entertaining setting, and a substantial list of major improvements already completed. Located on a quiet cul-de-sac, this 3-bedroom, 2-bath home pairs the character and space of an established Reno property with important updates to several of the systems that matter most in homeownership. A new roof was installed in December 2023, while the furnace and A/C were replaced in 2022 and the hot water tank in 2020. New driveway, Pella and Milgard windows, updated appliances, newer kitchen cabinetry with added storage, and a remodeled primary bathroom further enhance the home. Inside, high ceilings, skylights and generous living spaces create an open, light-filled atmosphere. The kitchen features granite slab countertops, stainless steel appliances, and a large open area to add an island with seating and more storage if you choose. The spacious primary suite includes two walk-in closets, a garden tub and walk-in shower, while the sound of the backyard waterfall can be heard from the bedroom window. Outside is where the property takes on a character of its own. A large landscaped backyard, waterfall and covered deck create an inviting setting for dining, entertaining or quiet evenings at home. 220-volt service is already in place for a future hot tub, adding another opportunity to build on the outdoor experience. The location connects everyday Reno living with the recreation that defines the region: approximately 3 minutes to the Truckee River, 13 minutes to Midtown Reno's restaurants and nightlife, 10-15 minutes to Reno-Tahoe International Airport, and 25 minutes to Mt. Rose Ski Tahoe. For buyers seeking a Southwest Reno home with a larger lot, no HOA, outdoor living, views and substantial recent improvements, 3850 Raven Way offers a compelling combination of location, lifestyle and long-term livability.
Active under contract-show
Price cut: $29K (10/20)
$759,000
3850 Raven Way, Reno, NV 89509
3beds
2,224sqft
Single Family Residence
Built in 1983
0.36 Acres Lot
$745,900 Zestimate®
$341/sqft
$-- HOA
What's special
Large lotQuiet cul-de-sacLarge landscaped backyardHigh ceilingsSpacious primary suiteCovered deckExpansive outdoor entertaining setting
- 53 days
- 1,351
- 53
Zillow last checked:
Listing updated:
Listed by:
Harmony Steingrebe S.190954 775-247-0207,
Sierra Sotheby's International
Source: NNRMLS,MLS#: 260012023
Facts & features
Interior
Bedrooms & bathrooms
- Bedrooms: 3
- Bathrooms: 2
- Full bathrooms: 2
Heating
- Fireplace(s), Forced Air, Natural Gas
Cooling
- Central Air
Appliances
- Included: Dishwasher, Disposal, Double Oven, Dryer, Gas Cooktop, Gas Range, Microwave, Refrigerator, Washer
- Laundry: Laundry Room, Shelves
Features
- Ceiling Fan(s), Entrance Foyer, High Ceilings, Pantry, Smart Thermostat, Walk-In Closet(s)
- Flooring: Carpet, Ceramic Tile, Luxury Vinyl
- Windows: Blinds, Double Pane Windows, Drapes, Rods, Vinyl Frames
- Number of fireplaces: 2
- Fireplace features: Wood Burning Stove
- Common walls with other units/homes: No Common Walls
Interior area
- Total structure area: 2,224
- Total interior livable area: 2,224 sqft
Property
Parking
- Total spaces: 2
- Parking features: Attached, Garage, Garage Door Opener
- Attached garage spaces: 2
Features
- Levels: Two
- Stories: 2
- Patio & porch: Uncovered, Covered, Patio, Deck
- Exterior features: Rain Gutters
- Spa features: None
- Fencing: Back Yard
- Has view: Yes
- View description: City, Mountain(s), Peek, Valley
Lot
- Size: 0.36 Acres
- Features: Cul-De-Sac, Landscaped, Sloped Up, Sprinklers In Front, Sprinklers In Rear
Details
- Additional structures: Shed(s)
- Parcel number: 02337319
- Zoning: Sf5
Construction
Type & style
- Home type: SingleFamily
- Property subtype: Single Family Residence
Materials
- Foundation: Crawl Space
- Roof: Composition,Pitched,Shingle
Condition
- New construction: No
- Year built: 1983
Utilities & green energy
- Sewer: Public Sewer
- Water: Public
- Utilities for property: Cable Available, Electricity Available, Internet Available, Natural Gas Available, Natural Gas Connected, Phone Available, Sewer Available, Water Available, Cellular Coverage, Underground Utilities, Water Meter Installed
Community & HOA
Community
- Security: Carbon Monoxide Detector(s), Smoke Detector(s)
- Subdivision: Skyline Crest 1
HOA
- Has HOA: No
Location
- Region: Reno
Financial & listing details
- Price per square foot: $341/sqft
- Tax assessed value: $276,090
- Annual tax amount: $2,462
- Date on market: 9/17/2026
- Cumulative days on market: 54 days
- Listing terms: 1031 Exchange,Cash,Conventional,FHA,VA Loan
Estimated market value
$745,900
$709,000 - $783,000
$3,350/mo
Price history
| Date | Event | Price |
|---|---|---|
| 11/4/2026 | Contingent | $759,000$341/sqft |
Source:  NNRMLS #260012023 Report a problem | ||
| 10/20/2026 | Price change | $759,000-3.7%$341/sqft |
Source: NNRMLS #260012023 Report a problem | ||
| 10/1/2026 | Price change | $788,000-1.4%$354/sqft |
Source: NNRMLS #260012023 Report a problem | ||
| 9/17/2026 | Listed for sale | $799,000+10.2%$359/sqft |
Source: NNRMLS #260012023 Report a problem | ||
| 9/20/2024 | Sold | $725,000-3.3%$326/sqft |
Source: NNRMLS #240006590 Report a problem | ||
| 8/29/2024 | Pending sale | $749,900$337/sqft |
Source: NNRMLS #240006590 Report a problem | ||
| 8/8/2024 | Price change | $749,900-3.7%$337/sqft |
Source: NNRMLS #240006590 Report a problem | ||
| 7/18/2024 | Price change | $779,000-2.4%$350/sqft |
Source: NNRMLS #240006590 Report a problem | ||
| 6/27/2024 | Price change | $798,000-3.3%$359/sqft |
Source: NNRMLS #240006590 Report a problem | ||
| 6/21/2024 | Price change | $825,000-5.7%$371/sqft |
Source: NNRMLS #240006590 Report a problem | ||
| 5/31/2024 | Listed for sale | $875,000+119.3%$393/sqft |
Source: NNRMLS #240006590 Report a problem | ||
| 6/29/2016 | Listing removed | $399,000$179/sqft |
Source: RE/MAX Realty Affiliates-Reno #160009379 Report a problem | ||
| 6/24/2016 | Listed for sale | $399,000$179/sqft |
Source: RE/MAX Realty Affiliates-Reno #160009379 Report a problem | ||
Public tax history
| Year | Property taxes | Tax assessment |
|---|---|---|
| 2026 | $2,462 +4% | $96,632 +5.7% |
| 2025 | $2,368 +3% | $91,439 +2.8% |
| 2024 | $2,300 +3% | $88,922 +4.2% |
| 2023 | $2,234 +2.9% | $85,336 +20.9% |
| 2022 | $2,170 +3.1% | $70,609 +6.6% |
| 2021 | $2,106 +3% | $66,216 +5.1% |
| 2020 | $2,045 -2.9% | $63,005 |
| 2019 | $2,106 +3% | $63,005 +9.2% |
| 2018 | $2,045 +8.9% | $57,708 +0.6% |
| 2017 | $1,879 | $57,381 +5.9% |
| 2016 | $1,879 | $54,193 +5.4% |
| 2015 | $1,879 +3% | $51,434 +3.7% |
| 2014 | $1,824 | $49,587 +1.8% |
| 2013 | $1,824 | $48,721 |
| 2012 | -- | $48,721 +2.4% |
| 2011 | -- | $47,566 -5.5% |
| 2010 | -- | $50,320 -15.5% |
| 2009 | -- | $59,539 -5.8% |
| 2008 | -- | $63,203 -16.4% |
| 2007 | -- | $75,589 +23.8% |
| 2006 | -- | $61,061 +7.9% |
| 2005 | -- | $56,613 -1% |
| 2004 | -- | $57,190 +7.8% |
| 2003 | -- | $53,049 +0.6% |
| 2002 | -- | $52,710 |
| 2001 | -- | $52,710 |
Find assessor info on the county website
Monthly payment
Est. payment
Payment breakdown
Explore the cost of this home by adjusting the details. Changes won't be saved.Climate risks
Neighborhood: Southwest
Nearby schools
Schools provided by the listing agent
- Elementary: Caughlin Ranch
- Middle: Swope
- High: Reno
Source: NNRMLS. This data may not be complete. We recommend contacting the local school district to confirm school assignments for this home.
Similar homes
- $725,0003 bd2 ba1.7k sqft3860 Tannenbaum Way, Reno, NV 89509Active
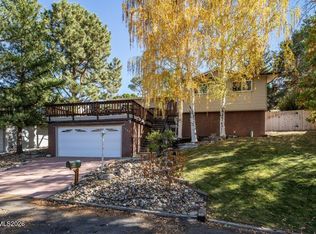
 MLS ID #260013679, Cristy Silverman, Keller Williams Group One Inc.. NNRMLS
- $775,0004 bd3 ba2.4k sqft1335 Hilltop Rd, Reno, NV 89509Active
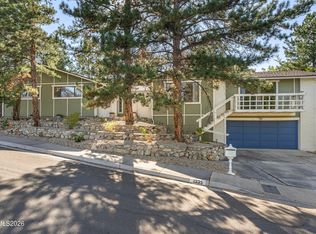 MLS ID #260011994, Jaime Moore, Redfin. NNRMLS
- $750,0004 bd3 ba2k sqft2490 W Moana Ln, Reno, NV 89509Active
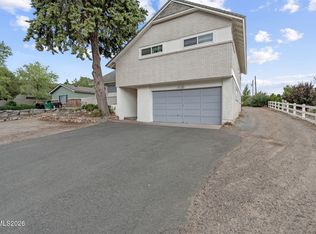 MLS ID #260010532, Mitchell Ross, RE/MAX Professionals-Reno. NNRMLS
- $759,0004 bd2 ba2.1k sqft6052 Torrington Dr, Reno, NV 89511Active
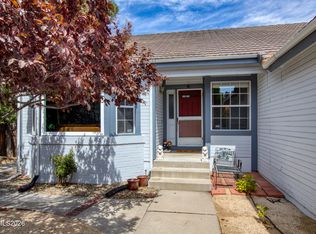 MLS ID #260011532, Cindy Nitz, Ferrari-Lund Real Estate Reno. NNRMLS
- $949,0003 bd4 ba2.3k sqft2870 Sagittarius Dr, Reno, NV 89509ActiveMLS ID #260011377, Cristy Leck, RE/MAX Professionals-Reno. NNRMLS
- $849,0004 bd3 ba2.2k sqft3039 Bramble Dr, Reno, NV 89509ActiveMLS ID #260011713, Bryan Drakulich, BHG Drakulich Realty. NNRMLS
- $665,0004 bd3 ba2.3k sqft4960 Lakeside Dr, Reno, NV 89509ActiveMLS ID #260004466, Sandy Meyer, NextHome Sierra Realty. NNRMLS
- $848,0003 bd2 ba2.3k sqft12295 Brentfield Dr, Reno, NV 89511ActiveMLS ID #260013973, Adrienne Phenix, RE/MAX Gold-Carson City. NNRMLS
- $710,0004 bd3 ba2.1k sqft2919 Aspen Meadows Ct, Reno, NV 89519ActiveMLS ID #260011954, Megan Lowe, Chase International-Damonte. NNRMLS
- $750,0002 bd2 ba2.3k sqft2255 Sequoia Ln, Reno, NV 89502ActiveMLS ID #260012531, Diane Macdonald, Dickson Realty - Caughlin. NNRMLS
- $798,0003 bd3 ba2.5k sqft13090 Stoney Brook Ct, Reno, NV 89511ActiveMLS ID #260010129, Kyla Bevel, Key Collective. NNRMLS
- $689,0004 bd4 ba3.1k sqft201 Sunnyside Dr, Reno, NV 89503ActiveMLS ID #260012364, Darren Maxfield, Sierra Nevada Properties-Reno. NNRMLS
- $726,5004 bd3 ba2.4k sqft857 Lighthouse Ct, Reno, NV 89511ActiveMLS ID #260010031, Kendall Bocks, Chase International-Damonte. NNRMLS
- $617,0003 bd3 ba1.8k sqft3080 Severn Dr, Reno, NV 89503ActiveMLS ID #260013671, Garrett Stewart, Keller Williams Group One Inc.. NNRMLS
- $829,9003 bd2 ba2.4k sqft11075 Orchard Hill Dr, Reno, NV 89511ActiveMLS ID #260010906, Kendall Nemedez, RE/MAX Professionals-Reno. NNRMLS
- $899,9004 bd3 ba2.3k sqft155 Marmot Dr, Reno, NV 89523ActiveMLS ID #260013702, Ernie Pomin, Assist-2-Sell Buyers & Sellers. NNRMLS
- $690,0004 bd3 ba1.8k sqft2954 Glenview Dr, Reno, NV 89503ActiveMLS ID #260011521, Tawny Garrick, Sierra Sotheby's International. NNRMLS
- $615,0004 bd3 ba2.4k sqft832 Blue Falls Pl, Reno, NV 89511ActiveMLS ID #260013776, Kylie Keenan, Dickson Realty - Caughlin. NNRMLS
- $825,0004 bd3 ba2.6k sqft12320 S Hills Dr, Reno, NV 89511ActiveMLS ID #260009912, Brent Copeland, LPT Realty, LLC. NNRMLS
- $800,0003 bd2 ba2.3k sqft14570 Virginia Foothills Dr, Reno, NV 89521ActiveMLS ID #260007027, Kylie Keenan, Dickson Realty - Caughlin. NNRMLS
