Space, Location & Room to Grow — Perfect for Your Family Welcome to 201 Sunnyside Drive, a beautifully updated 3,100+ sq. ft. home on a spacious .28-acre corner lot in Northwest Reno. With 4 bedrooms and 3.5 bathrooms, this home offers the room your family needs to live, play, and grow. Just 5 minutes from downtown Reno and 5 minutes from the University of Nevada, Reno, you'll enjoy convenient access to schools, shopping, parks, and everyday essentials — without sacrificing a quiet neighborhood feel. The fully fenced front and back yards, circular driveway, and RV parking provide a safe, private outdoor space for kids, pets, and family gatherings. The primary suite is conveniently located on the main level, and the home features warm updates, hardwood floors, and multiple living areas ideal for busy family life. Mountain and downtown views complete the picture of a comfortable, welcoming home.
Active
$699,000
201 Sunnyside Dr, Reno, NV 89503
4beds
3,102sqft
Single Family Residence
Built in 1950
0.28 Acres Lot
$-- Zestimate®
$225/sqft
$-- HOA
What's special
Rv parkingCircular drivewayHardwood floorsWarm updatesMountain and downtown views
- 10 days
- 1,279
- 92
Likely to sell faster than
Zillow last checked:
Listing updated:
Listed by:
Darren Maxfield S.199273 775-781-4091,
Sierra Nevada Properties-Reno
Source: NNRMLS,MLS#: 260012364
Facts & features
Interior
Bedrooms & bathrooms
- Bedrooms: 4
- Bathrooms: 4
- Full bathrooms: 3
- 1/2 bathrooms: 1
Heating
- Oil
Cooling
- Evaporative Cooling
Appliances
- Included: Dishwasher, Disposal, Electric Cooktop, Microwave, Oven
- Laundry: In Basement, Cabinets, Laundry Room, Shelves, Sink, Washer Hookup
Features
- Breakfast Bar, Pantry, Master Downstairs
- Flooring: Carpet, Ceramic Tile, Laminate, Porcelain, Stone, Wood
- Windows: Double Pane Windows, Vinyl Frames
- Number of fireplaces: 2
- Fireplace features: Wood Burning
- Common walls with other units/homes: No Common Walls
Interior area
- Total structure area: 3,102
- Total interior livable area: 3,102 sqft
Property
Parking
- Total spaces: 6
- Parking features: Additional Parking, Attached, Garage, Garage Door Opener, RV Access/Parking
- Attached garage spaces: 2
Features
- Levels: One
- Stories: 1
- Patio & porch: Uncovered, Porch, Covered, Patio
- Exterior features: Rain Gutters
- Spa features: None
- Fencing: Back Yard,Front Yard,Full,Partial
- Has view: Yes
- View description: City, Mountain(s)
Lot
- Size: 0.28 Acres
- Features: Corner Lot, Landscaped, Sprinklers In Front, Sprinklers In Rear
Details
- Additional structures: Outbuilding
- Parcel number: 00607715
- Zoning: SF8
Construction
Type & style
- Home type: SingleFamily
- Property subtype: Single Family Residence
Materials
- Brick
- Foundation: Crawl Space
- Roof: Composition,Pitched
Condition
- New construction: No
- Year built: 1950
Utilities & green energy
- Sewer: Public Sewer
- Water: Public
- Utilities for property: Cable Connected, Electricity Connected, Internet Available, Internet Connected, Phone Available, Sewer Connected, Water Connected, Cellular Coverage
Community & HOA
Community
- Security: Smoke Detector(s)
- Subdivision: Cleaview Heights
HOA
- Has HOA: No
Location
- Region: Reno
Financial & listing details
- Price per square foot: $225/sqft
- Tax assessed value: $247,180
- Annual tax amount: $2,339
- Date on market: 9/25/2026
- Cumulative days on market: 176 days
- Listing terms: 1031 Exchange,Cash,Conventional,FHA
Estimated market value
Not available
Estimated sales range
Not available
Not available
Price history
| Date | Event | Price |
|---|---|---|
| 9/25/2026 | Listed for sale | $699,000$225/sqft |
Source:  NNRMLS #260012364 Report a problem NNRMLS #260012364 Report a problem | ||
| 9/10/2026 | Listing removed | $699,000$225/sqft |
Source: NNRMLS #260003581 Report a problem | ||
| 7/10/2026 | Price change | $699,000-6.7%$225/sqft |
Source: NNRMLS #260003581 Report a problem | ||
| 6/10/2026 | Price change | $749,000-2.3%$241/sqft |
Source: NNRMLS #260003581 Report a problem | ||
| 4/30/2026 | Price change | $767,000-4%$247/sqft |
Source: NNRMLS #260003581 Report a problem | ||
| 3/28/2026 | Listed for sale | $799,000+102.3%$258/sqft |
Source: NNRMLS #260003581 Report a problem | ||
| 2/6/2021 | Listing removed | -- |
Source: Owner Report a problem | ||
| 2/15/2018 | Listing removed | $395,000$127/sqft |
Source: Owner Report a problem | ||
| 2/14/2018 | Listed for sale | $395,000+12.9%$127/sqft |
Source: Owner Report a problem | ||
| 12/30/2015 | Listing removed | $2,295$1/sqft |
Source: Coldwell Banker Select Reno Report a problem | ||
| 10/26/2015 | Price change | $2,295-4.2%$1/sqft |
Source: Owner Report a problem | ||
| 10/14/2015 | Price change | $2,395-7.9%$1/sqft |
Source: Owner Report a problem | ||
| 9/30/2015 | Price change | $2,600-7.1%$1/sqft |
Source: Owner Report a problem | ||
| 9/14/2015 | Price change | $2,800-3.4%$1/sqft |
Source: Owner Report a problem | ||
| 9/9/2015 | Listed for rent | $2,900$1/sqft |
Source: Owner Report a problem | ||
| 7/21/2015 | Sold | $350,000-1.4%$113/sqft |
Source: Public Record Report a problem | ||
| 6/9/2015 | Price change | $355,000-2.5%$114/sqft |
Source: True Real Estate #150003152 Report a problem | ||
| 4/22/2015 | Price change | $364,000-1.4%$117/sqft |
Source: True Real Estate #150003152 Report a problem | ||
| 3/20/2015 | Listed for sale | $369,000+110.9%$119/sqft |
Source: True Real Estate #150003152 Report a problem | ||
| 4/22/2014 | Sold | $175,000-3.8%$56/sqft |
Source: Public Record Report a problem | ||
| 1/17/2014 | Price change | $182,000+4%$59/sqft |
Source: HomeGate Realty of NV #120009145 Report a problem | ||
| 9/20/2013 | Listed for sale | $175,000$56/sqft |
Source: HomeGate Realty of NV #120009145 Report a problem | ||
| 5/10/2013 | Listing removed | $175,000$56/sqft |
Source: HomeGate Realty of NV #120009145 Report a problem | ||
| 4/30/2013 | Price change | $175,000+9.4%$56/sqft |
Source: HomeGate Realty of NV #120009145 Report a problem | ||
| 12/20/2012 | Listed for sale | $159,900-43.9%$52/sqft |
Source: HomeGate Realty of NV #120009145 Report a problem | ||
| 1/24/2007 | Sold | $285,000$92/sqft |
Source: Public Record Report a problem | ||
Public tax history
| Year | Property taxes | Tax assessment |
|---|---|---|
| 2026 | $2,339 +8.1% | $86,514 -1.3% |
| 2025 | $2,164 +8% | $87,689 +3.4% |
| 2024 | $2,005 +8% | $84,804 +2.8% |
| 2023 | $1,856 +8% | $82,481 +23.3% |
| 2022 | $1,719 +6.4% | $66,921 +18.9% |
| 2021 | $1,616 +5% | $56,302 +4.8% |
| 2020 | $1,539 -4.8% | $53,741 |
| 2019 | $1,616 +5% | $53,741 +14.7% |
| 2018 | $1,539 +12% | $46,838 +6.2% |
| 2017 | $1,374 | $44,120 +3.8% |
| 2016 | $1,374 | $42,496 +4.4% |
| 2015 | $1,374 +296.7% | $40,689 +6.1% |
| 2014 | $346 -74% | $38,342 +9% |
| 2013 | $1,331 | $35,167 |
| 2012 | -- | $35,167 +0.6% |
| 2011 | -- | $34,961 -1.2% |
| 2010 | -- | $35,388 -15.3% |
| 2009 | -- | $41,798 -6.2% |
| 2008 | -- | $44,544 -18.8% |
| 2007 | -- | $54,873 +15.1% |
| 2006 | -- | $47,670 +27.4% |
| 2005 | -- | $37,426 +17.4% |
| 2004 | -- | $31,886 -0.8% |
| 2003 | -- | $32,134 +0.5% |
| 2002 | -- | $31,970 |
| 2001 | -- | $31,970 |
Find assessor info on the county website
Monthly payment
Est. payment
Payment breakdown
Explore the cost of this home by adjusting the details. Changes won't be saved.Climate risks
Neighborhood: Kings Row
Nearby schools
Schools provided by the listing agent
- Elementary: Elmcrest
- Middle: Clayton
- High: Reno
Source: NNRMLS. This data may not be complete. We recommend contacting the local school district to confirm school assignments for this home.
Similar homes
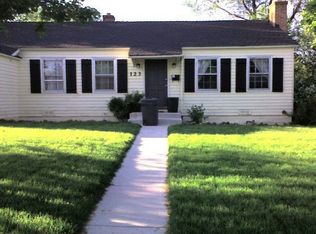
- $690,0004 bd3 ba1.8k sqft2954 Glenview Dr, Reno, NV 89503Active

 MLS ID #260011521, Tawny Garrick, Sierra Sotheby's International. NNRMLS
 - $645,0003 bd2 ba2k sqft4090 W 7th St, Reno, NV 89503Active
 MLS ID #260011580, Samuel Olson, RE/MAX Professionals-Reno. NNRMLS
 - $768,0004 bd3 ba2.2k sqft2366 Silver Ridge Dr, Reno, NV 89509Active
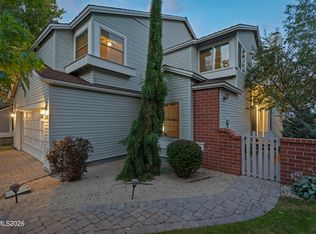 MLS ID #260011087, Robert Coons, RE/MAX Gold. NNRMLS
 - $689,9003 bd3 ba2.6k sqft1600 Marla Dr, Reno, NV 89509Active
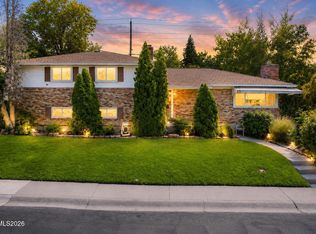 MLS ID #260009471, Christi Mercurio, Coldwell Banker Select Mt Rose. NNRMLS
 - $699,0006 bd3 ba3.4k sqft2985 Socrates Dr, Reno, NV 89512ActiveMLS ID #260006214, Linda Christensen, RE/MAX Gold. NNRMLS
- $750,0004 bd3 ba2k sqft2490 W Moana Ln, Reno, NV 89509ActiveMLS ID #260010532, Mitchell Ross, RE/MAX Professionals-Reno. NNRMLS
- $790,0004 bd3 ba2.1k sqft901 Lyman Ave, Reno, NV 89509ActiveMLS ID #260011123, Brittany Smith, Real Broker LLC. NNRMLS
- $820,0004 bd3 ba2.4k sqft1335 Hilltop Rd, Reno, NV 89509ActiveMLS ID #260011994, Jaime Moore, Redfin. NNRMLS
- $699,9004 bd3 ba3.1k sqft8135 Fire Opal Ln, Reno, NV 89506ActiveMLS ID #260006305, Anita Spencer, RE/MAX Professionals-Sparks. NNRMLS
- $840,0004 bd3 ba2.4k sqft1435 Hunter Lake Dr, Reno, NV 89509ActiveMLS ID #260010814, Margie McIntyre, Dickson Realty - Damonte Ranch. NNRMLS
- $665,0004 bd3 ba2.3k sqft4960 Lakeside Dr, Reno, NV 89509ActiveMLS ID #260004466, Sandy Meyer, NextHome Sierra Realty. NNRMLS
- $769,0004 bd2 ba2.1k sqft6052 Torrington Dr, Reno, NV 89511ActiveMLS ID #260011532, Cindy Nitz, Ferrari-Lund Real Estate Reno. NNRMLS
- $675,0004 bd2 ba1.9k sqft9195 Cordoba Blvd, Sparks, NV 89441ActiveMLS ID #260012727, Jordon Waller, LPT Realty, LLC. NNRMLS
- $719,0004 bd3 ba2.1k sqft2919 Aspen Meadows Ct, Reno, NV 89519ActiveMLS ID #260011954, Megan Lowe, Chase International-Damonte. NNRMLS
- $788,0003 bd2 ba2.2k sqft3850 Raven Way, Reno, NV 89509ActiveMLS ID #260012023, Harmony Steingrebe, Sierra Sotheby's International. NNRMLS
- $859,9004 bd3 ba2.2k sqft1470 Joshua Dr, Reno, NV 89509ActiveMLS ID #260011550, Claudia Capurro, Ferrari-Lund R.E. Sparks. NNRMLS
- $988,0004 bd4 ba3.2k sqft1800 Benjamin Franklin Dr, Reno, NV 89509ActiveMLS ID #260009910, Todd Disbrow, Engel & Volkers Lake Tahoe. NNRMLS
- $849,0004 bd3 ba2.2k sqft3039 Bramble Dr, Reno, NV 89509ActiveMLS ID #260011713, Bryan Drakulich, BHG Drakulich Realty. NNRMLS
- $545,0003 bd3 ba1.5k sqft2448 Bentley Dr, Reno, NV 89523ActiveMLS ID #260012720, Jake Kellames, Chase International-Damonte. NNRMLS
- $729,0004 bd3 ba2.4k sqft857 Lighthouse Ct, Reno, NV 89511ActiveMLS ID #260010031, Kendall Bocks, Chase International-Damonte. NNRMLS
