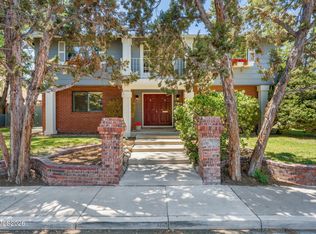
Charming brick home in the heart of Old Southwest Reno, Benjamin Franklin Drive. This offering is on a fully fenced, half acre lot, with lush lawn, old growth trees and a sport court. The main level features hardwood floors, guest bedroom, updated master bathroom and kitchen with stainless steel appliances. The basement level boasts separate access, new carpet and LVP flooring, a game room, laundry/storage and 2 bedrooms with a shared bath. There is extra parking for an RV or boat. This property is ideal for furry friends, backing to Rivermount Park. The solar system is bought and paid for, generating 30KW per day. Only 40 minutes from Tahoe. NV residents enjoy zero state income tax.
Active
$988,000
1800 Benjamin Franklin Dr, Reno, NV 89509
4beds
3,298sqft
Single Family Residence
Built in 1954
0.51 Acres Lot
$941,600 Zestimate®
$300/sqft
$-- HOA
What's special
Sport courtLush lawnBacking to rivermount parkOld growth treesUpdated master bathroomHardwood floorsGame room
- 56 days
- 1,306
- 56
Likely to sell faster than
Zillow last checked:
Listing updated:
Listed by:
Todd Disbrow BS.0145280 775-830-3735,
Engel & Volkers Lake Tahoe
Source: NNRMLS,MLS#: 260009910
Facts & features
Interior
Bedrooms & bathrooms
- Bedrooms: 4
- Bathrooms: 4
- Full bathrooms: 3
- 1/2 bathrooms: 1
Heating
- Baseboard, Natural Gas, Radiant
Appliances
- Included: Dishwasher, Disposal, Double Oven, Dryer, Gas Cooktop, Gas Range, Refrigerator, Washer
- Laundry: Laundry Room
Features
- Master Downstairs
- Flooring: Carpet, Ceramic Tile, Laminate, Luxury Vinyl, Wood
- Windows: Blinds, Double Pane Windows, Drapes, Rods
- Basement: Finished
- Number of fireplaces: 1
- Fireplace features: Wood Burning
- Common walls with other units/homes: No Common Walls
Interior area
- Total structure area: 3,298
- Total interior livable area: 3,298 sqft
Property
Parking
- Total spaces: 6
- Parking features: Attached, Garage, RV Access/Parking
- Attached garage spaces: 2
Features
- Levels: Two
- Stories: 2
- Patio & porch: Covered, Patio
- Exterior features: None
- Spa features: None
- Fencing: Full
- Has view: Yes
- View description: Trees/Woods
Lot
- Size: 0.51 Acres
- Features: Landscaped, Level, Sprinklers In Front, Sprinklers In Rear
Details
- Additional structures: Shed(s)
- Parcel number: 01801601
- Zoning: SFR
Construction
Type & style
- Home type: SingleFamily
- Property subtype: Single Family Residence
Materials
- Brick
- Foundation: Full Perimeter
- Roof: Composition,Pitched,Shingle
Condition
- New construction: No
- Year built: 1954
Utilities & green energy
- Sewer: Septic Tank
- Water: Public
- Utilities for property: Electricity Connected, Internet Available, Internet Connected, Natural Gas Connected, Phone Available, Water Connected, Cellular Coverage, Underground Utilities
Green energy
- Energy generation: Solar
Community & HOA
Community
- Security: Smoke Detector(s)
- Subdivision: River Mount Park
HOA
- Has HOA: No
Location
- Region: Reno
Financial & listing details
- Price per square foot: $300/sqft
- Tax assessed value: $328,228
- Annual tax amount: $2,271
- Date on market: 8/1/2026
- Cumulative days on market: 57 days
- Listing terms: 1031 Exchange,Cash,Conventional,FHA,Owner May Carry 2nd,VA Loan
Estimated market value
$941,600
$895,000 - $989,000
$4,833/mo
Price history
| Date | Event | Price |
|---|---|---|
| 8/1/2026 | Listed for sale | $988,000+9.9%$300/sqft |
Source:  NNRMLS #260009910 Report a problem NNRMLS #260009910 Report a problem | ||
| 1/8/2024 | Listing removed | -- |
Source:  Engel & Volkers #230009612 Report a problem Engel & Volkers #230009612 Report a problem | ||
| 8/21/2023 | Price change | $899,000-5.3%$273/sqft |
Source: NNRMLS #230009612 Report a problem | ||
| 8/18/2023 | Listed for sale | $949,000+138.7%$288/sqft |
Source: NNRMLS #230009612 Report a problem | ||
| 8/4/2008 | Sold | $397,500-0.6%$121/sqft |
Source: Public Record Report a problem | ||
| 6/11/2008 | Listed for sale | $399,950+48.4%$121/sqft |
Source: Listhub #80009202 Report a problem | ||
| 5/5/1998 | Sold | $269,500+10%$82/sqft |
Source: Public Record Report a problem | ||
| 6/30/1994 | Sold | $245,000$74/sqft |
Source: Public Record Report a problem | ||
Public tax history
| Year | Property taxes | Tax assessment |
|---|---|---|
| 2026 | $2,208 +3% | $114,880 +0.9% |
| 2025 | $2,143 +2.9% | $113,898 +2% |
| 2024 | $2,083 +3.7% | $111,697 +4.5% |
| 2023 | $2,009 +2.8% | $106,893 +24.6% |
| 2022 | $1,955 +3.5% | $85,808 +7.9% |
| 2021 | $1,888 +2.9% | $79,518 +9.8% |
| 2020 | $1,835 -2.8% | $72,444 |
| 2019 | $1,888 +2.9% | $72,444 +13.3% |
| 2018 | $1,835 +13.7% | $63,949 +2.7% |
| 2017 | $1,615 | $62,287 +12.3% |
| 2016 | $1,615 | $55,463 +8.8% |
| 2015 | $1,615 +3.3% | $50,976 +19.6% |
| 2014 | $1,563 | $42,634 +3.8% |
| 2013 | $1,563 | $41,063 |
| 2012 | -- | $41,063 -3% |
| 2011 | -- | $42,325 -20.5% |
| 2010 | -- | $53,224 |
| 2009 | -- | $53,224 -18.4% |
| 2008 | -- | $65,194 -2.4% |
| 2007 | -- | $66,785 +32.4% |
| 2006 | -- | $50,442 +8.7% |
| 2005 | -- | $46,389 +1.7% |
| 2004 | -- | $45,622 -5.3% |
| 2003 | -- | $48,183 +0.5% |
| 2002 | -- | $47,941 |
| 2001 | -- | $47,941 |
Find assessor info on the county website
Monthly payment
Est. payment
Payment breakdown
Explore the cost of this home by adjusting the details. Changes won't be saved.Climate risks
Neighborhood: Southwest
Nearby schools
Schools provided by the listing agent
- Elementary: Gomm
- Middle: Swope
- High: Reno
Source: NNRMLS. This data may not be complete. We recommend contacting the local school district to confirm school assignments for this home.
- $559,6002 bd2 ba1.4k sqft1830 Benjamin Franklin Dr, Reno, NV 89509Off Market
- $534,6002 bd1 ba1.5k sqft1850 Benjamin Franklin Dr, Reno, NV 89509Off Market
- $643,2003 bd2 ba941 sqft1805 Daniel Webster Dr, Reno, NV 89509Off Market
- $789,6004 bd3 ba2.4k sqft1825 Benjamin Franklin Dr, Reno, NV 89509Off Market
Similar homes
- $999,0003 bd4 ba2.3k sqft2870 Sagittarius Dr, Reno, NV 89509Active

 MLS ID #260011377, Cristy Leck, RE/MAX Professionals-Reno. NNRMLS
 - $840,0004 bd3 ba2.4k sqft1435 Hunter Lake Dr, Reno, NV 89509Active
 MLS ID #260010814, Margie McIntyre, Dickson Realty - Damonte Ranch. NNRMLS
 - $849,0004 bd3 ba2.5k sqft2681 Markridge Dr, Reno, NV 89509Active
 MLS ID #260008148, Michael Robinson, Chase International-Damonte. NNRMLS
 - $999,0003 bd3 ba3.4k sqft1945 Lakeside Dr, Reno, NV 89509Active
 MLS ID #260011839, Claire Kirby, Real Broker LLC. NNRMLS
 - $790,0004 bd3 ba2.1k sqft901 Lyman Ave, Reno, NV 89509ActiveMLS ID #260011123, Brittany Smith, Real Broker LLC. NNRMLS
- $859,9004 bd3 ba2.2k sqft1470 Joshua Dr, Reno, NV 89509ActiveMLS ID #260011550, Claudia Capurro, Ferrari-Lund R.E. Sparks. NNRMLS
- $849,9995 bd3 ba3.6k sqft2265 Lindley Way, Reno, NV 89509ActiveMLS ID #260006855, Tayona Tate, NextHome Yourpickettfence Group. NNRMLS
- $750,0004 bd3 ba2k sqft2490 W Moana Ln, Reno, NV 89509ActiveMLS ID #260010532, Mitchell Ross, RE/MAX Professionals-Reno. NNRMLS
- $699,0004 bd4 ba3.1k sqft201 Sunnyside Dr, Reno, NV 89503ActiveMLS ID #260012364, Darren Maxfield, Sierra Nevada Properties-Reno. NNRMLS
- $689,9003 bd3 ba2.6k sqft1600 Marla Dr, Reno, NV 89509ActiveMLS ID #260009471, Christi Mercurio, Coldwell Banker Select Mt Rose. NNRMLS
- $950,0004 bd3 ba3.3k sqft6475 Meadow Hill Dr, Reno, NV 89519ActiveMLS ID #260011697, Jason Kirby, Keller Williams Group One Inc.. NNRMLS
- $1,275,0003 bd3 ba2.8k sqft3468 San Juan Cir, Reno, NV 89509ActiveMLS ID #260011094, Dan Berg, Sierra Nevada Properties-Reno. NNRMLS
- $665,0004 bd3 ba2.3k sqft4960 Lakeside Dr, Reno, NV 89509ActiveMLS ID #260004466, Sandy Meyer, NextHome Sierra Realty. NNRMLS
- $789,0004 bd2 ba2.1k sqft6052 Torrington Dr, Reno, NV 89511ActiveMLS ID #260011532, Cindy Nitz, Ferrari-Lund Real Estate Reno. NNRMLS
- $530,0003 bd2 ba2.1k sqft828 Washington St, Reno, NV 89503ActiveMLS ID #260012288, Staci Nauman, RE/MAX Professionals-Sparks. NNRMLS
- $862,0005 bd3 ba2.7k sqft6607 Enchanted Valley Dr, Reno, NV 89523ActiveMLS ID #260009710, Jonathan Poole, Real Broker LLC. NNRMLS
- $680,0004 bd3 ba2.2k sqft2384 Silver Ridge Dr, Reno, NV 89509ActiveMLS ID #260007225, Dee McNeely, Dickson Realty - Caughlin. NNRMLS
- $989,7004 bd4 ba2.4k sqft315 Old Washoe Cir, Washoe Valley, NV 89704ActiveMLS ID #260011720, Nancy Risley, Dickson Realty - Caughlin. NNRMLS
- $825,0004 bd3 ba2.6k sqft12320 S Hills Dr, Reno, NV 89511ActiveMLS ID #260009912, Brent Copeland, LPT Realty, LLC. NNRMLS
- $849,9003 bd3 ba2.5k sqft13090 Stoney Brook Ct, Reno, NV 89511ActiveMLS ID #260010129, Kyla Bevel, Key Collective. NNRMLS
