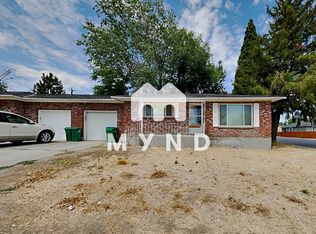
Two homes, one smart move! Own this side-by-side duplex on a level, landscaped corner lot, 401 & 415 W Arroyo St, sold together on a single parcel. Move right into vacant 415: 2 bed/1 bath, 1,025 sq ft, with a carpeted bonus room for a home office, den or guest space, its own laundry room with washer and dryer in place, gas forced-air heat and an over-the-range microwave. Next door, 401 (2 bed/1 bath, 845 sq ft) is currently leased so rental income starts on day one. Enjoy a newer roof (approx. 2020/2021), separately metered electric and two 50-gal water heaters. Live in one, rent the other, or grow your portfolio with income already in place.
Active
$879,000
415 W Arroyo St, Reno, NV 89509
4beds
2baths
1,910sqft
Duplex
Built in 1956
-- sqft lot
$852,100 Zestimate®
$460/sqft
$-- HOA
What's special
Gas forced-air heatLevel landscaped corner lotOver-the-range microwave
- 32 days
- 582
- 25
Zillow last checked:
Listing updated:
Listed by:
Michael Wood S.65411 775-250-2007,
RE/MAX Professionals-Reno
Source: NNRMLS,MLS#: 260012956
Facts & features
Interior
Bedrooms & bathrooms
- Bedrooms: 4
- Bathrooms: 2
Heating
- Forced Air, Natural Gas, Wall Furnace, Varies by Unit
Cooling
- Wall/Window Unit(s)
Appliances
- Included: Oven, Dishwasher, Disposal, Electric Oven, Microwave, Refrigerator
- Laundry: In Kitchen, In Unit, Washer Hookup, Varies By Unit
Features
- Flooring: Carpet, Varies, Vinyl, Wood
- Windows: Aluminum Frames, Blinds, Double Pane Windows
- Has fireplace: No
Interior area
- Total structure area: 1,910
- Total interior livable area: 1,910 sqft
Property
Parking
- Total spaces: 4
- Parking features: Attached, Garage, Garage Door Opener
- Has attached garage: Yes
Features
- Levels: One
- Stories: 1
- Patio & porch: Patio
- Exterior features: Rain Gutters
- Pool features: None
- Spa features: None
- Fencing: Partial
Lot
- Size: 6,534 Square Feet
- Features: Corner Lot, Landscaped, Level
Details
- Additional structures: None
- Parcel number: 01411111
- Zoning: MF14
- Other equipment: Varies by Unit
Construction
Type & style
- Home type: MultiFamily
- Property subtype: Duplex
Materials
- Asbestos, Batts Insulation, Brick Veneer, Frame
- Foundation: Concrete Perimeter, Pillar/Post/Pier, Crawl Space
- Roof: Composition,Pitched,Shingle
Condition
- Year built: 1956
Utilities & green energy
- Sewer: Public Sewer
- Water: Public
- Utilities for property: Electricity Available, Internet Available, Phone Available, Sewer Available, Water Available, Cellular Coverage, Water Meter Installed
Community & HOA
Community
- Security: Carbon Monoxide Detector(s), Smoke Detector(s)
- Subdivision: Western Addition
Location
- Region: Reno
Financial & listing details
- Price per square foot: $460/sqft
- Tax assessed value: $262,490
- Annual tax amount: $1,867
- Date on market: 10/9/2026
- Listing terms: 1031 Exchange,Cash,Conventional
- Tenant pays: All Utilities
Estimated market value
$852,100
$809,000 - $895,000
$2,015/mo
Price history
| Date | Event | Price |
|---|---|---|
| 10/9/2026 | Listed for sale | $879,000+27.6%$460/sqft |
Source:  NNRMLS #260012956 Report a problem | ||
| 11/23/2021 | Listing removed | -- |
Source: Zillow Rental Network Premium Report a problem | ||
| 11/15/2021 | Price change | $1,900-5%$1/sqft |
Source: Zillow Rental Network Premium Report a problem | ||
| 11/5/2021 | Price change | $2,000-4.8%$1/sqft |
Source: Zillow Rental Network Premium Report a problem | ||
| 11/3/2021 | Listed for rent | $2,100$1/sqft |
Source: Zillow Rental Network Premium Report a problem | ||
| 5/13/2021 | Sold | $689,000+2.1%$361/sqft |
Source: Public Record Report a problem | ||
| 3/16/2021 | Contingent | $675,000$353/sqft |
Source: NNRMLS #210003021 Report a problem | ||
| 3/12/2021 | Listed for sale | $675,000+365.5%$353/sqft |
Source: NNRMLS #210003021 Report a problem | ||
| 12/1/2003 | Sold | $145,000+7.4%$76/sqft |
Source: Public Record Report a problem | ||
| 2/2/2001 | Sold | $135,000$71/sqft |
Source: Public Record Report a problem | ||
Public tax history
| Year | Property taxes | Tax assessment |
|---|---|---|
| 2026 | $1,713 +7.9% | $91,872 +1% |
| 2025 | $1,587 +8% | $90,933 -0.2% |
| 2024 | $1,470 +12.8% | $91,156 +4% |
| 2023 | $1,304 +2.9% | $87,676 +27.4% |
| 2022 | $1,267 +6.5% | $68,833 +19.8% |
| 2021 | $1,189 +5.1% | $57,454 +13.3% |
| 2020 | $1,132 -4.8% | $50,725 |
| 2019 | $1,189 +5.1% | $50,725 +21.3% |
| 2018 | $1,132 +12% | $41,822 +2.8% |
| 2017 | $1,011 | $40,698 -3.9% |
| 2016 | $1,011 | $42,368 +31.9% |
| 2015 | $1,011 +3.4% | $32,128 +8.2% |
| 2014 | $978 | $29,689 +15.1% |
| 2013 | $978 | $25,793 |
| 2012 | -- | $25,793 +4.7% |
| 2011 | -- | $24,627 +1.1% |
| 2010 | -- | $24,363 -22% |
| 2009 | -- | $31,217 -28.2% |
| 2008 | -- | $43,488 |
| 2007 | -- | $43,488 +19.2% |
| 2006 | -- | $36,487 +1.5% |
| 2005 | -- | $35,943 +9.3% |
| 2004 | -- | $32,878 -0.7% |
| 2003 | -- | $33,108 +0.4% |
| 2002 | -- | $32,966 |
| 2001 | -- | $32,966 |
Find assessor info on the county website
Monthly payment
Est. payment
Payment breakdown
Explore the cost of this home by adjusting the details. Changes won't be saved.Climate risks
Neighborhood: Plumus
Nearby schools
Schools provided by the listing agent
- Elementary: Mt. Rose
- Middle: Swope
- High: Reno
Source: NNRMLS. This data may not be complete. We recommend contacting the local school district to confirm school assignments for this home.

Similar homes
- $829,0004 bd3 ba2.5k sqft2681 Markridge Dr, Reno, NV 89509Active

 MLS ID #260008148, Michael Robinson, Chase International-Damonte. NNRMLS
- $859,9503 bd3 ba1.8k sqft330 Broadway Blvd, Reno, NV 89502Active
 MLS ID #260008423, Mauricio Pierrott, RE/MAX Professionals-Dayton. NNRMLS
- $840,0004 bd3 ba2.4k sqft1435 Hunter Lake Dr, Reno, NV 89509Active
 MLS ID #260010814, Margie McIntyre, Dickson Realty - Damonte Ranch. NNRMLS
- $799,9004 bd2 ba1.9k sqft400 Claremont St, Reno, NV 89502Active
 MLS ID #260009362, Cesar Salmoran, XLNT Properties. NNRMLS
- $750,0004 bd3 ba2k sqft2490 W Moana Ln, Reno, NV 89509ActiveMLS ID #260010532, Mitchell Ross, RE/MAX Professionals-Reno. NNRMLS
- $770,0004 bd3 ba2.1k sqft901 Lyman Ave, Reno, NV 89509ActiveMLS ID #260011123, Brittany Smith, Real Broker LLC. NNRMLS
- $775,0004 bd3 ba2.4k sqft1335 Hilltop Rd, Reno, NV 89509ActiveMLS ID #260011994, Jaime Moore, Redfin. NNRMLS
- $765,0006 bd4 ba2.2k sqft468 Capitol Hill Ave, Reno, NV 89502ActiveMLS ID #260007314, Angela Beard, RE/MAX Gold. NNRMLS
- $699,0003 bd3 ba1.5k sqft1500 Belford Rd, Reno, NV 89509ActiveMLS ID #260013413, Kathy Leggett, Dickson Realty - Damonte Ranch. NNRMLS
- $589,9003 bd3 ba1.5k sqft880 Salazar Ln, Reno, NV 89509ActiveMLS ID #260012669, Robert Bartshe, RE/MAX Professionals-Carson. NNRMLS
- $665,0004 bd3 ba2.3k sqft4960 Lakeside Dr, Reno, NV 89509ActiveMLS ID #260004466, Sandy Meyer, NextHome Sierra Realty. NNRMLS
- $680,0004 bd3 ba2.2k sqft2384 Silver Ridge Dr, Reno, NV 89509ActiveMLS ID #260007225, Dee McNeely, Dickson Realty - Caughlin. NNRMLS
- $600,0003 bd2 ba1.9k sqft2060 Clear Acre Ln, Reno, NV 89512ActiveMLS ID #260012755, Michelle McNally, Dickson Realty - Caughlin. NNRMLS
- $450,0002 bd3 ba1.4k sqft3609 Skyline Blvd, Reno, NV 89509ActiveMLS ID #260013857, Sally Turek, Dickson Realty - Caughlin. NNRMLS
- $850,0005 bd3 ba2.7k sqft6360 Valley Wood Dr, Reno, NV 89523ActiveMLS ID #260012035, Bhawna Sharma, NextHome Yourpickettfence Group. NNRMLS
- $539,0005 bd2 ba2.2k sqft1061 Whitaker Dr, Reno, NV 89503ActiveMLS ID #260013810, Samuel Dykstra, RE/MAX Professionals-Reno. NNRMLS
- $540,0003 bd2 ba1.2k sqft1990 Marlette Ave, Reno, NV 89503ActiveMLS ID #260013883, Jaime Moore, Redfin. NNRMLS
- $675,0004 bd3 ba2.2k sqft908 12th St, Sparks, NV 89431ActiveMLS ID #260006981, Chris McCain, DL Realty. NNRMLS
- $499,9002 bd1 ba1k sqft1239 Patrick Ave, Reno, NV 89509ActiveMLS ID #260008155, Carl Jorgensen, Ferrari-Lund Real Estate Reno. NNRMLS
- $829,9003 bd2 ba2.4k sqft11075 Orchard Hill Dr, Reno, NV 89511ActiveMLS ID #260010906, Kendall Nemedez, RE/MAX Professionals-Reno. NNRMLS
