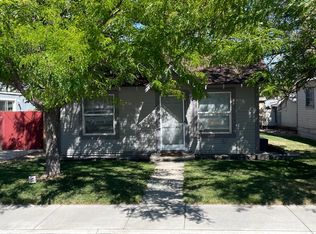

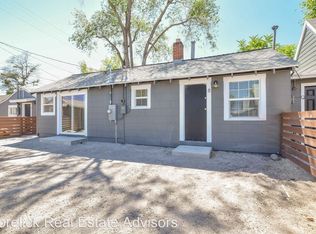
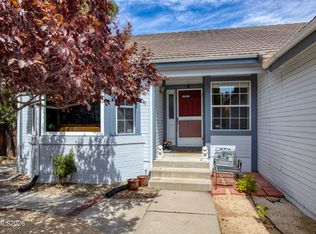
Excellent Investment opportunity with this centrally located 2-unit multifamily Duplex located in midtown reno! Each unit features 2 bedrooms and 1 bathroom. Conveniently situated near schools, airport and shopping centers. This property sits on a generous highly desirable corner lot, offering ample space and parking. Each unit is ready to generate rental income. Don't miss this chance to own a well located income-producing property in the heart of the city.
Active
$799,900
400 Claremont St, Reno, NV 89502
4beds
2baths
1,920sqft
Duplex
Built in 1980
-- sqft lot
$771,800 Zestimate®
$417/sqft
$-- HOA
What's special
Ample space and parking
- 72 days
- 759
- 42
Zillow last checked:
Listing updated:
Listed by:
Cesar Salmoran S.53098 775-560-4753,
XLNT Properties
Source: NNRMLS,MLS#: 260009362
Facts & features
Interior
Bedrooms & bathrooms
- Bedrooms: 4
- Bathrooms: 2
Heating
- Natural Gas, Wall Furnace
Cooling
- Central Air
Appliances
- Included: Gas Range, Microwave, Refrigerator, None
- Laundry: In Hall
Features
- Ceiling Fan(s)
- Flooring: Ceramic Tile, Laminate, Varies, Vinyl
- Windows: Window Coverings, Wood Frames, Varies
- Has fireplace: No
Interior area
- Total structure area: 1,920
- Total interior livable area: 1,920 sqft
Property
Parking
- Total spaces: 4
- Parking features: Assigned, Parking Pad
Features
- Levels: Two
- Stories: 2
- Exterior features: Balcony, None
- Pool features: None
- Spa features: None
- Fencing: Back Yard,Partial
Lot
- Size: 3,920 Square Feet
- Features: Other
Details
- Additional structures: None
- Parcel number: 01323201
- Zoning: MF14
Construction
Type & style
- Home type: MultiFamily
- Property subtype: Duplex
Materials
- Frame, Other
- Foundation: Crawl Space
- Roof: Composition,Shingle
Condition
- Year built: 1980
Utilities & green energy
- Sewer: Public Sewer
- Water: Public
- Utilities for property: Cable Available, Cable Connected, Electricity Available, Electricity Connected, Internet Available, Internet Connected, Natural Gas Available, Natural Gas Connected, Phone Available, Sewer Available, Sewer Connected, Water Available, Water Connected, Cellular Coverage
Community & HOA
Community
- Security: Smoke Detector(s)
- Subdivision: Burke'S Addition
Location
- Region: Reno
Financial & listing details
- Price per square foot: $417/sqft
- Tax assessed value: $223,878
- Annual tax amount: $2,159
- Date on market: 7/22/2026
- Listing terms: 1031 Exchange,Cash,Conventional
Estimated market value
$771,800
$733,000 - $810,000
$1,973/mo
Price history
| Date | Event | Price |
|---|---|---|
| 9/2/2026 | Listed for sale | $799,900$417/sqft |
Source:  NNRMLS #260009362 Report a problem NNRMLS #260009362 Report a problem | ||
| 8/5/2026 | Contingent | $799,900$417/sqft |
Source: NNRMLS #260009362 Report a problem | ||
| 7/22/2026 | Listed for sale | $799,900-5.9%$417/sqft |
Source: NNRMLS #260009362 Report a problem | ||
| 3/25/2026 | Listing removed | $849,900$443/sqft |
Source: NNRMLS #250056275 Report a problem | ||
| 9/25/2025 | Listed for sale | $849,900+553.8%$443/sqft |
Source: NNRMLS #250056275 Report a problem | ||
| 4/1/2025 | Listing removed | $2,300$1/sqft |
Source: Zillow Rentals Report a problem | ||
| 1/30/2025 | Listed for rent | $2,300+230.9%$1/sqft |
Source: Zillow Rentals Report a problem | ||
| 2/6/2021 | Listing removed | -- |
Source: Owner Report a problem | ||
| 9/27/2013 | Listing removed | $695 |
Source: Owner Report a problem | ||
| 9/3/2013 | Listed for rent | $695 |
Source: Owner Report a problem | ||
| 9/15/2010 | Sold | $130,000-3.7%$68/sqft |
Source: Public Record Report a problem | ||
| 7/18/2010 | Price change | $135,000-22.9%$70/sqft |
Source: Visual Tour #100002310 Report a problem | ||
| 2/20/2010 | Listed for sale | $175,000$91/sqft |
Source: Visual Tour #100002310 Report a problem | ||
Public tax history
| Year | Property taxes | Tax assessment |
|---|---|---|
| 2026 | $1,999 +7.8% | $78,358 -1% |
| 2025 | $1,854 +8% | $79,155 -2% |
| 2024 | $1,716 +7.9% | $80,787 +1.3% |
| 2023 | $1,591 +7.8% | $79,742 +21.6% |
| 2022 | $1,477 +3% | $65,575 +23.2% |
| 2021 | $1,433 +5.1% | $53,238 +10.9% |
| 2020 | $1,363 -4.9% | $48,014 |
| 2019 | $1,433 +5.1% | $48,014 +21.6% |
| 2018 | $1,363 +10.6% | $39,501 -0.6% |
| 2017 | $1,233 | $39,756 +2.8% |
| 2016 | $1,233 | $38,672 +8.3% |
| 2015 | $1,233 +33.1% | $35,709 +6.6% |
| 2014 | $926 -22.5% | $33,486 +6.6% |
| 2013 | $1,196 | $31,421 |
| 2012 | -- | $31,421 +1.7% |
| 2011 | -- | $30,882 +0.5% |
| 2010 | -- | $30,733 -23.8% |
| 2009 | -- | $40,314 -11.5% |
| 2008 | -- | $45,562 |
| 2007 | -- | $45,562 +12.7% |
| 2006 | -- | $40,435 +5.2% |
| 2005 | -- | $38,451 +25.5% |
| 2004 | -- | $30,629 -1.1% |
| 2003 | -- | $30,957 +0.7% |
| 2002 | -- | $30,755 |
| 2001 | -- | $30,755 |
Find assessor info on the county website
Monthly payment
Est. payment
Payment breakdown
Explore the cost of this home by adjusting the details. Changes won't be saved.Climate risks
Neighborhood: East Reno
Nearby schools
Schools provided by the listing agent
- Elementary: Booth
- Middle: Vaughn
- High: Wooster
Source: NNRMLS. This data may not be complete. We recommend contacting the local school district to confirm school assignments for this home.

Similar homes
- $859,9503 bd3 ba1.8k sqft330 Broadway Blvd, Reno, NV 89502Active

 MLS ID #260008423, Mauricio Pierrott, RE/MAX Professionals-Dayton. NNRMLS
 - $820,0004 bd3 ba2.4k sqft1335 Hilltop Rd, Reno, NV 89509Active
 MLS ID #260011994, Jaime Moore, Redfin. NNRMLS
 - $750,0004 bd3 ba2k sqft2490 W Moana Ln, Reno, NV 89509Active
 MLS ID #260010532, Mitchell Ross, RE/MAX Professionals-Reno. NNRMLS
 - $769,0004 bd2 ba2.1k sqft6052 Torrington Dr, Reno, NV 89511Active
 MLS ID #260011532, Cindy Nitz, Ferrari-Lund Real Estate Reno. NNRMLS
 - $790,0004 bd3 ba2.1k sqft901 Lyman Ave, Reno, NV 89509ActiveMLS ID #260011123, Brittany Smith, Real Broker LLC. NNRMLS
- $849,0004 bd3 ba2.2k sqft3039 Bramble Dr, Reno, NV 89509ActiveMLS ID #260011713, Bryan Drakulich, BHG Drakulich Realty. NNRMLS
- $840,0004 bd3 ba2.4k sqft1435 Hunter Lake Dr, Reno, NV 89509ActiveMLS ID #260010814, Margie McIntyre, Dickson Realty - Damonte Ranch. NNRMLS
- $825,0004 bd3 ba2.6k sqft12320 S Hills Dr, Reno, NV 89511ActiveMLS ID #260009912, Brent Copeland, LPT Realty, LLC. NNRMLS
- $719,0004 bd3 ba2.1k sqft2919 Aspen Meadows Ct, Reno, NV 89519ActiveMLS ID #260011954, Megan Lowe, Chase International-Damonte. NNRMLS
- $665,0004 bd3 ba2.3k sqft4960 Lakeside Dr, Reno, NV 89509ActiveMLS ID #260004466, Sandy Meyer, NextHome Sierra Realty. NNRMLS
- $699,6664 bd3 ba2.2k sqft908 12th St, Sparks, NV 89431ActiveMLS ID #260006981, Chris McCain, DL Realty. NNRMLS
- $645,0003 bd2 ba2k sqft4090 W 7th St, Reno, NV 89503ActiveMLS ID #260011580, Samuel Olson, RE/MAX Professionals-Reno. NNRMLS
- $829,9003 bd2 ba2.4k sqft11075 Orchard Hill Dr, Reno, NV 89511ActiveMLS ID #260010906, Kendall Nemedez, RE/MAX Professionals-Reno. NNRMLS
- $765,0003 bd3 ba1.8k sqft4730 Bradford Ln, Reno, NV 89519ActiveMLS ID #260011721, Lindsey Pena, Chase International-Damonte. NNRMLS
- $765,0003 bd2 ba1.9k sqft2540 Granite Springs Rd, Reno, NV 89519ActiveMLS ID #260005987, Christopher Galli, Dickson Realty - Downtown. NNRMLS
- $852,0005 bd3 ba2.7k sqft6607 Enchanted Valley Dr, Reno, NV 89523ActiveMLS ID #260009710, Jonathan Poole, Real Broker LLC. NNRMLS
- $999,0003 bd4 ba2.3k sqft2870 Sagittarius Dr, Reno, NV 89509ActiveMLS ID #260011377, Cristy Leck, RE/MAX Professionals-Reno. NNRMLS
- $595,0003 bd2 ba2.2k sqft508 Island Ave, Reno, NV 89501ActiveMLS ID #260010372, Lance Higa, LPT Realty, LLC. NNRMLS
- $750,0003 bd2 ba1.6k sqft8870 Western Skies Dr, Reno, NV 89521ActiveMLS ID #260011135, Mitchell Ross, RE/MAX Professionals-Reno. NNRMLS
- $514,0003 bd3 ba1.5k sqft7467 Wheeldale Cir, Reno, NV 89511ActiveMLS ID #260012659, Brenda Sweet, Charles Kitchen Realty. NNRMLS
