Welcome to Southwest Reno! This beautiful 1574 sq. ft (plus 264 sq. ft porch enclosure) three bedroom, two and a half bath, two car garage 616 sq. ft. (plus 18X24 ft. RV pad) home is perfectly situated on .25 acres just off Sharon Way. No HOA, fresh neutral paint throughout the interior, original hardwood floors, newer HVAC in 2019. Enjoy mature landscaping throughout the property including pavers on the back patio and for the RV parking pad on the East side of the home (separate entrance to home from parking pad). There are no immediate neighbors to the East and West sides of the home (see map attached to photos). This house is conveniently close to schools, shops, restaurants, hiking, biking, golf, tennis, Reno Tahoe International Airport and majestic Lake Tahoe!
Active under contract-no show
$699,000
1500 Belford Rd, Reno, NV 89509
3beds
1,574sqft
Single Family Residence
Built in 1960
0.25 Acres Lot
$-- Zestimate®
$444/sqft
$-- HOA
What's special
Three bedroomOriginal hardwood floors
- 14 days
- 1,360
- 102
Likely to sell faster than
Zillow last checked:
Listing updated:
Listed by:
Kathy Leggett S.169916 775-287-8620,
Dickson Realty - Damonte Ranch
Source: NNRMLS,MLS#: 260013413
Facts & features
Interior
Bedrooms & bathrooms
- Bedrooms: 3
- Bathrooms: 3
- Full bathrooms: 2
- 1/2 bathrooms: 1
Heating
- Fireplace(s), Forced Air, Natural Gas
Cooling
- Central Air
Appliances
- Included: Additional Refrigerator(s), Dishwasher, Disposal, Microwave, Oven, Refrigerator, Washer
- Laundry: Laundry Room, Shelves
Features
- Pantry, Master Downstairs, Smart Thermostat
- Flooring: Laminate, Wood
- Windows: Double Pane Windows, Single Pane Windows
- Number of fireplaces: 1
- Fireplace features: Wood Burning
- Common walls with other units/homes: No Common Walls
Interior area
- Total structure area: 1,574
- Total interior livable area: 1,574 sqft
Property
Parking
- Total spaces: 2
- Parking features: Attached, Garage, Garage Door Opener, RV Access/Parking
- Attached garage spaces: 2
Features
- Levels: One
- Stories: 1
- Spa features: None
- Fencing: Back Yard
Lot
- Size: 0.25 Acres
- Features: Landscaped, Level, Sloped Down, Sprinklers In Front
Details
- Additional structures: None
- Parcel number: 01825301
- Zoning: SF 15
Construction
Type & style
- Home type: SingleFamily
- Property subtype: Single Family Residence
Materials
- Brick
- Foundation: Crawl Space
- Roof: Composition,Pitched,Shingle
Condition
- New construction: No
- Year built: 1960
Utilities & green energy
- Sewer: Public Sewer
- Water: Public
- Utilities for property: Electricity Available, Natural Gas Available, Phone Available, Sewer Available, Sewer Connected, Water Available, Water Meter Installed
Community & HOA
Community
- Security: Smoke Detector(s)
HOA
- Has HOA: No
Location
- Region: Reno
Financial & listing details
- Price per square foot: $444/sqft
- Tax assessed value: $294,374
- Annual tax amount: $3,093
- Date on market: 10/21/2026
- Cumulative days on market: 15 days
- Listing terms: 1031 Exchange,Cash,Conventional,Lease Option
Estimated market value
Not available
Estimated sales range
Not available
Not available
Price history
| Date | Event | Price |
|---|---|---|
| 10/24/2026 | Contingent | $699,000$444/sqft |
Source:  NNRMLS #260013413 Report a problem | ||
| 10/21/2026 | Listed for sale | $699,000+69.7%$444/sqft |
Source: NNRMLS #260013413 Report a problem | ||
| 6/27/2006 | Sold | $412,000+149.7%$262/sqft |
Source: Public Record Report a problem | ||
| 3/1/2000 | Sold | $165,000$105/sqft |
Source: Public Record Report a problem | ||
Public tax history
| Year | Property taxes | Tax assessment |
|---|---|---|
| 2026 | $3,086 +4.8% | $103,031 +7.9% |
| 2025 | $2,945 -5.3% | $95,523 +1.9% |
| 2024 | $3,110 +96.9% | $93,787 +6.6% |
| 2023 | $1,579 -30.3% | $87,973 +20.4% |
| 2022 | $2,267 -10.6% | $73,037 +18.8% |
| 2021 | $2,537 +1.9% | $61,463 +7.7% |
| 2020 | $2,491 -1.8% | $57,066 |
| 2019 | $2,537 +1.9% | $57,066 +3.6% |
| 2018 | $2,491 +87.5% | $55,058 +9.1% |
| 2017 | $1,329 | $50,452 +8.8% |
| 2016 | $1,329 | $46,384 +0.7% |
| 2015 | $1,329 +3.2% | $46,076 +13.5% |
| 2014 | $1,287 | $40,579 +19.7% |
| 2013 | $1,287 | $33,900 |
| 2012 | -- | $33,900 +0.7% |
| 2011 | -- | $33,669 -19.6% |
| 2010 | -- | $41,886 -26.4% |
| 2009 | -- | $56,916 -11.3% |
| 2008 | -- | $64,150 +5.8% |
| 2007 | -- | $60,614 +35.2% |
| 2006 | -- | $44,821 +5.2% |
| 2005 | -- | $42,614 -1% |
| 2004 | -- | $43,041 +4.4% |
| 2003 | -- | $41,214 +0.4% |
| 2002 | -- | $41,038 |
| 2001 | -- | $41,038 |
Find assessor info on the county website
Monthly payment
Est. payment
Payment breakdown
Explore the cost of this home by adjusting the details. Changes won't be saved.Climate risks
Neighborhood: Southwest
Nearby schools
Schools provided by the listing agent
- Elementary: Beck
- Middle: Swope
- High: Reno
Source: NNRMLS. This data may not be complete. We recommend contacting the local school district to confirm school assignments for this home.
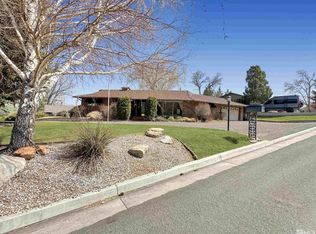

Similar homes
- $750,0004 bd3 ba2k sqft2490 W Moana Ln, Reno, NV 89509Active
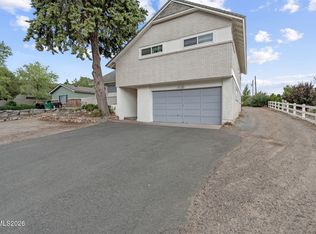
 MLS ID #260010532, Mitchell Ross, RE/MAX Professionals-Reno. NNRMLS
- $770,0004 bd3 ba2.1k sqft901 Lyman Ave, Reno, NV 89509Active
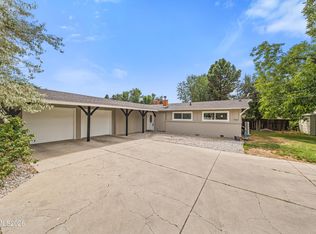 MLS ID #260011123, Brittany Smith, Real Broker LLC. NNRMLS
- $665,0004 bd3 ba2.3k sqft4960 Lakeside Dr, Reno, NV 89509Active
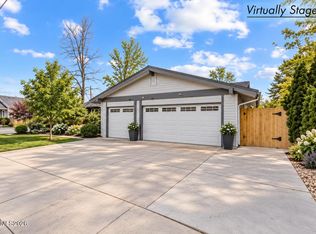 MLS ID #260004466, Sandy Meyer, NextHome Sierra Realty. NNRMLS
- $680,0004 bd3 ba2.2k sqft2384 Silver Ridge Dr, Reno, NV 89509Active
 MLS ID #260007225, Dee McNeely, Dickson Realty - Caughlin. NNRMLS
- $589,9003 bd3 ba1.5k sqft880 Salazar Ln, Reno, NV 89509ActiveMLS ID #260012669, Robert Bartshe, RE/MAX Professionals-Carson. NNRMLS
- $617,0003 bd3 ba1.8k sqft3080 Severn Dr, Reno, NV 89503ActiveMLS ID #260013671, Garrett Stewart, Keller Williams Group One Inc.. NNRMLS
- $759,0004 bd2 ba2.1k sqft6052 Torrington Dr, Reno, NV 89511ActiveMLS ID #260011532, Cindy Nitz, Ferrari-Lund Real Estate Reno. NNRMLS
- $710,0004 bd3 ba2.1k sqft2919 Aspen Meadows Ct, Reno, NV 89519ActiveMLS ID #260011954, Megan Lowe, Chase International-Damonte. NNRMLS
- $610,0003 bd2 ba1.4k sqft4029 Kings Row, Reno, NV 89503ActiveMLS ID #260012075, Laurie VandeBrake, Bliss Realty LLC. NNRMLS
- $725,0004 bd2 ba2k sqft10130 Lucente Way, Reno, NV 89521ActiveMLS ID #260013656, Karina Sanchez, Harcourts Vanguard. NNRMLS
- $660,0003 bd2 ba1.8k sqft3495 Tee Pee Ln, Reno, NV 89506ActiveMLS ID #260009767, Jamie Rosaia, Dickson Realty - Caughlin. NNRMLS
- $619,9993 bd3 ba1.7k sqft2555 Glen Eagles Dr, Reno, NV 89523ActiveMLS ID #260013607, Kate Marsh, NVG Properties LLC. NNRMLS
- $879,0004 bd2 ba1.9k sqft415 W Arroyo St, Reno, NV 89509ActiveMLS ID #260012956, Michael Wood, RE/MAX Professionals-Reno. NNRMLS
- $675,0004 bd3 ba2k sqft995 Leah Cir, Reno, NV 89511ActiveMLS ID #260009082, Ron Boles, Boles Realty. NNRMLS
- $610,0003 bd3 ba2.1k sqft3595 E Golden Valley Rd, Reno, NV 89506ActiveMLS ID #260013256, Michael Givens, Dickson Realty - Downtown. NNRMLS
- $665,0003 bd2 ba1.7k sqft153 Wagon Cir, Reno, NV 89521ActiveMLS ID #260010384, Chris Yochum, Dickson Realty - Caughlin. NNRMLS
- $648,0004 bd3 ba2.2k sqft1877 Mountcrest Ct, Reno, NV 89523ActiveMLS ID #260011719, Courtney Schley, Nevada's Best. NNRMLS
- $530,0003 bd2 ba2.1k sqft828 Washington St, Reno, NV 89503ActiveMLS ID #260012288, Staci Nauman, RE/MAX Professionals-Sparks. NNRMLS
- $750,0002 bd2 ba2.3k sqft2255 Sequoia Ln, Reno, NV 89502ActiveMLS ID #260012531, Diane Macdonald, Dickson Realty - Caughlin. NNRMLS
- $543,0003 bd2 ba1.5k sqft3989 Regal Dr, Reno, NV 89503ActiveMLS ID #260010977, Alicia Gardner, Redfin. NNRMLS
