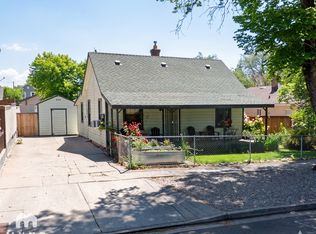
Freshly sanded and refinished original hardwood floors set the tone in this charming 1946 Reno home, blending vintage character with fresh updates and incredible flexibility. Offering 2,118 sq. ft. of finished living space, fresh interior paint, new carpet, and NO HOA, this home has plenty to offer. The 1,059 sq. ft. main level features 2 bedrooms, 1 bathroom, a living room with wood-burning fireplace, dining room, kitchen, and an attached sunroom with pellet stove. Downstairs, the finished 1,059 sq. ft. basement adds a bedroom, bathroom, bonus room, fireplace and bar, plus its own exterior access. Located close to UNR, the lower level offers exciting possibilities for extended family, guests, college students, or potential rental income. Outside, you'll find a large detached 1-car garage plus a separate storage shed for even more usable space. Classic Reno character, restored hardwood floors, flexible living options, income potential, and a convenient location near UNR and downtown—all with no HOA!
Active
$530,000
828 Washington St, Reno, NV 89503
3beds
2,118sqft
Single Family Residence
Built in 1946
8,276 Square Feet Lot
$572,400 Zestimate®
$250/sqft
$-- HOA
What's special
Classic reno characterSeparate storage shedDining roomNew carpetFresh interior paint
- 4 hours
- 256
- 26
Zillow last checked:
Listing updated:
Listed by:
Staci Nauman S.176919 775-527-0603,
RE/MAX Professionals-Sparks
Source: NNRMLS,MLS#: 260012288
Facts & features
Interior
Bedrooms & bathrooms
- Bedrooms: 3
- Bathrooms: 2
- Full bathrooms: 2
Heating
- Fireplace(s), Natural Gas, Pellet Stove
Appliances
- Included: Dishwasher, Disposal, Dryer, Electric Oven, Electric Range, Washer
- Laundry: In Basement, Laundry Room
Features
- Breakfast Bar
- Flooring: Carpet, Tile, Vinyl, Wood
- Windows: Double Pane Windows, Metal Frames, Vinyl Frames, Wood Frames
- Basement: Finished
- Number of fireplaces: 3
- Fireplace features: Other Room, Gas, Pellet Stove, Wood Burning
- Common walls with other units/homes: No Common Walls
Interior area
- Total structure area: 2,118
- Total interior livable area: 2,118 sqft
Property
Parking
- Total spaces: 1
- Parking features: Detached, Garage, Garage Door Opener
- Garage spaces: 1
Features
- Stories: 1
- Patio & porch: Uncovered, Porch, Covered, Patio
- Exterior features: None
- Spa features: None
- Fencing: Back Yard
Lot
- Size: 8,276 Square Feet
- Features: Landscaped, Level, Sprinklers In Front, Sprinklers In Rear
Details
- Additional structures: Shed(s)
- Parcel number: 00749123
- Zoning: MF14
Construction
Type & style
- Home type: SingleFamily
- Property subtype: Single Family Residence
Materials
- Brick
- Foundation: Concrete Perimeter
- Roof: Composition,Pitched,Shingle
Condition
- New construction: No
- Year built: 1946
Utilities & green energy
- Sewer: Public Sewer
- Water: Public
- Utilities for property: Electricity Connected, Internet Available, Natural Gas Connected, Phone Connected, Sewer Connected, Water Connected, Cellular Coverage, Water Meter Installed
Community & HOA
Community
- Security: Smoke Detector(s)
HOA
- Has HOA: No
Location
- Region: Reno
Financial & listing details
- Price per square foot: $250/sqft
- Tax assessed value: $207,268
- Annual tax amount: $1,244
- Date on market: 9/24/2026
- Listing terms: 1031 Exchange,Cash,Conventional,FHA,VA Loan
Estimated market value
$572,400
$521,000 - $635,000
$3,402/mo
Price history
| Date | Event | Price |
|---|---|---|
| 9/24/2026 | Listed for sale | $530,000+13.2%$250/sqft |
Source:  NNRMLS #260012288 Report a problem NNRMLS #260012288 Report a problem | ||
| 1/7/2025 | Sold | $468,000-12.5%$221/sqft |
Source: NNRMLS #240015107 Report a problem | ||
| 12/14/2024 | Pending sale | $535,000$253/sqft |
Source: NNRMLS #240015107 Report a problem | ||
| 12/6/2024 | Listed for sale | $535,000$253/sqft |
Source: NNRMLS #240015107 Report a problem | ||
Public tax history
| Year | Property taxes | Tax assessment |
|---|---|---|
| 2026 | $1,244 +7.5% | $72,544 +5.1% |
| 2025 | $1,158 +7.5% | $69,033 +1.1% |
| 2024 | $1,078 +9.5% | $68,312 +5.2% |
| 2023 | $984 +3.3% | $64,913 +25.4% |
| 2022 | $952 +3.4% | $51,763 +25.2% |
| 2021 | $921 +2.8% | $41,352 +3.6% |
| 2020 | $896 -2.7% | $39,931 |
| 2019 | $921 +2.8% | $39,931 +20.8% |
| 2018 | $896 +9.1% | $33,045 +8% |
| 2017 | $821 | $30,590 +0.9% |
| 2016 | $821 | $30,322 +12.4% |
| 2015 | $821 +3% | $26,985 +9.2% |
| 2014 | $797 | $24,705 +11.5% |
| 2013 | $797 | $22,156 |
| 2012 | -- | $22,156 -1.8% |
| 2011 | -- | $22,553 -10.4% |
| 2010 | -- | $25,180 -26.1% |
| 2009 | -- | $34,075 -9.2% |
| 2008 | -- | $37,535 -10% |
| 2007 | -- | $41,715 +34.7% |
| 2006 | -- | $30,961 +5% |
| 2005 | -- | $29,477 +18.3% |
| 2004 | -- | $24,910 +1.5% |
| 2003 | -- | $24,552 +0.4% |
| 2002 | -- | $24,445 |
| 2001 | -- | $24,445 |
Find assessor info on the county website
Monthly payment
Est. payment
Payment breakdown
Explore the cost of this home by adjusting the details. Changes won't be saved.Climate risks
Neighborhood: Old Northwest - West University
Nearby schools
Schools provided by the listing agent
- Elementary: Peavine
- Middle: Clayton
- High: Reno
Source: NNRMLS. This data may not be complete. We recommend contacting the local school district to confirm school assignments for this home.
Similar homes
- $599,0004 bd2 ba2k sqft1144 Buena Vista Ave, Reno, NV 89503Active
 MLS ID #260011835, Todd Disbrow, Engel & Volkers Lake Tahoe. NNRMLS
 - $469,0003 bd1 ba1.1k sqft1075 University Ter, Reno, NV 89503Active
 MLS ID #260011412, Adele Senft, RE/MAX Gold. NNRMLS
 - $545,0003 bd2 ba1.9k sqft3365 Bowie Rd, Reno, NV 89503Active
 MLS ID #260009905, Christopher Williams, Epique Realty. NNRMLS
 - $560,0003 bd3 ba1.8k sqft3545 Buckhorn Way, Reno, NV 89503Active
 MLS ID #260011548, Johanna Summersett, BHG Drakulich Realty. NNRMLS
 - $519,0003 bd2 ba1.1k sqft1215 Colusa Dr, Reno, NV 89503ActiveMLS ID #260010250, Raymond Solorzano, RE/MAX Professionals-Reno. NNRMLS
- $600,0003 bd2 ba1.6k sqft850 Pennsylvania Dr, Reno, NV 89503ActiveMLS ID #260011695, Devin Scruggs, Dickson Realty - Caughlin. NNRMLS
- $543,0003 bd2 ba1.5k sqft3989 Regal Dr, Reno, NV 89503ActiveMLS ID #260010977, Alicia Gardner, Redfin. NNRMLS
- $540,0003 bd1 ba1k sqft1379 Westfield Ave, Reno, NV 89509ActiveMLS ID #260011093, Brie Forrester, Dickson Realty - Downtown. NNRMLS
- $525,0004 bd2 ba2k sqft4125 Edrie Dr, Reno, NV 89502ActiveMLS ID #260011847, Wendy McPhail, Dickson Realty - Caughlin. NNRMLS
- $575,0003 bd2 ba1.6k sqft10705 Santa Fe Rd, Reno, NV 89508ActiveMLS ID #260004064, Shauna Ganes, Chase International-Damonte. NNRMLS
- $599,0003 bd2 ba2k sqft10810 Chesapeake Dr, Reno, NV 89506ActiveMLS ID #260011987, Sam Stout, LPT Realty, LLC. NNRMLS
- $535,0003 bd2 ba1.2k sqft5120 Greystone Dr, Reno, NV 89523ActiveMLS ID #260010247, John Ruddy, Sierra Sotheby's International. NNRMLS
- $519,9003 bd2 ba2k sqft160 South Ave, Reno, NV 89508ActiveMLS ID #260011415, Kayla Dalton, Dickson Realty - Sparks. NNRMLS
- $475,0003 bd3 ba1.8k sqft1529 Foster Dr, Reno, NV 89509ActiveMLS ID #260011826, Jodi Travis, Real Broker LLC. NNRMLS
- $619,0003 bd3 ba1.6k sqft6749 Alicante Ct, Reno, NV 89523ActiveMLS ID #260012012, Diana Renfroe, Dickson Realty - Caughlin. NNRMLS
- $689,9003 bd3 ba2.6k sqft1600 Marla Dr, Reno, NV 89509ActiveMLS ID #260009471, Christi Mercurio, Coldwell Banker Select Mt Rose. NNRMLS
- $595,0003 bd2 ba2.2k sqft508 Island Ave, Reno, NV 89501ActiveMLS ID #260010372, Lance Higa, LPT Realty, LLC. NNRMLS
- $440,0003 bd2 ba1.4k sqft1647 F St, Sparks, NV 89431ActiveMLS ID #260011833, Gabriela De Leon Carreto, Realty One Group Eminence. NNRMLS
- $460,0003 bd2 ba1.5k sqft2230 Tybo Ave, Reno, NV 89512ActiveMLS ID #260011147, Cindy Greene, Ferrari-Lund Real Estate South. NNRMLS
- $429,0003 bd2 ba1.2k sqft1500 Breaker Way, Sparks, NV 89431ActiveMLS ID #260012065, Gumer Alvarez, Coldwell Banker Select Reno. NNRMLS
