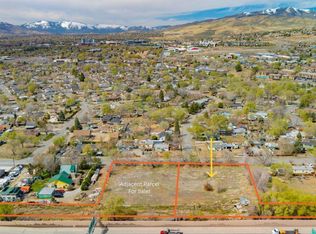
Two properties, One Great Investment Opportunity! Sold together these two properties offer flexibility for an owner-occupant, investor or multi generational living. Live in the larger home while renting out the smaller property, which is currently tenant occupied and generating rental income. The larger home is vacant and features updated flooring, fresh interior paint, and a refrigerator. The properties have detached garages and plenty of potential. The larger home is two bedrooms one bathroom. The smaller property is one bedroom one bathroom. This unique opportunity offers plenty of possibilities. Come see it today!
Active
$600,000
2060 Clear Acre Ln, Reno, NV 89512
3beds
2baths
1,916sqft
Duplex
Built in 1940
-- sqft lot
$-- Zestimate®
$313/sqft
$-- HOA
What's special
Detached garagesFresh interior paintUpdated flooring
- 1 day
- 194
- 7
Zillow last checked:
Listing updated:
Listed by:
Michelle McNally S.174965 775-291-9294,
Dickson Realty - Caughlin
Source: NNRMLS,MLS#: 260012755
Facts & features
Interior
Bedrooms & bathrooms
- Bedrooms: 3
- Bathrooms: 2
Heating
- Baseboard, Electric, Forced Air, Oil
Appliances
- Included: Dishwasher, Electric Range, Refrigerator
- Laundry: In Garage, Washer Hookup
Features
- Ceiling Fan(s), No Interior Steps
- Flooring: Carpet, Tile, Travertine, Wood
- Windows: Blinds, Vinyl Frames
- Has fireplace: No
Interior area
- Total structure area: 1,916
- Total interior livable area: 1,916 sqft
Property
Parking
- Total spaces: 2
- Parking features: Detached, Varies by Unit
Features
- Levels: One
- Stories: 1
- Patio & porch: Patio
- Exterior features: Awning(s)
- Pool features: None
- Spa features: None
- Fencing: Full
Lot
- Size: 0.67 Acres
- Features: Gentle Sloping, Other
Details
- Additional structures: None
- Parcel number: 00430012
- Zoning: SF3
- Other equipment: Fuel Tank(s), Satellite Dish
Construction
Type & style
- Home type: MultiFamily
- Property subtype: Duplex
Materials
- Attic/Crawl Hatchway(s) Insulated, Glass, Other
- Foundation: Concrete Perimeter, Raised, Crawl Space
- Roof: Composition
Condition
- Year built: 1940
Utilities & green energy
- Sewer: Septic Tank
- Water: Public
- Utilities for property: Cable Available, Electricity Connected, Internet Available, Natural Gas Not Available, Water Connected, Cellular Coverage, Water Meter Installed
Community & HOA
Community
- Security: Carbon Monoxide Detector(s), Security Lights
Location
- Region: Reno
Financial & listing details
- Price per square foot: $313/sqft
- Annual tax amount: $1,450
- Date on market: 10/5/2026
- Listing terms: 1031 Exchange,Cash,Conventional,FHA,VA Loan
- Total actual rent: 2975
- Tenant pays: Water, Electricity, Cable TV
Estimated market value
Not available
Estimated sales range
Not available
Not available
Price history
| Date | Event | Price |
|---|---|---|
| 10/5/2026 | Listed for sale | $600,000$313/sqft |
Source:  NNRMLS #260012755 Report a problem NNRMLS #260012755 Report a problem | ||
Public tax history
Tax history is unavailable.
Monthly payment
Est. payment
Payment breakdown
Explore the cost of this home by adjusting the details. Changes won't be saved.Climate risks
Neighborhood: East University
Nearby schools
Schools provided by the listing agent
- Elementary: Cannan
- Middle: Traner
- High: Hug
Source: NNRMLS. This data may not be complete. We recommend contacting the local school district to confirm school assignments for this home.
Similar homes
- $599,9904 bd4 ba1.8k sqft1146 Arrastra Rd Lot 21, Reno, NV 89512Active

 MLS ID #260012814, Michael Wood, RE/MAX Professionals-Reno. NNRMLS
 - $589,9004 bd2 ba1.8k sqft889 S University Park Loop, Reno, NV 89512Active
 MLS ID #260008222, Nicolle Gust, Chase International-Damonte. NNRMLS
 - $559,9993 bd3 ba1.6k sqft2357 Melody Ln, Reno, NV 89512Active
 MLS ID #260011820, Claudia Guerrero Lopez, Century 21 Green Valley Realty. NNRMLS
 - $--3 bd3 ba1.3k sqft2340 Melody Ln, Reno, NV 89512Auction
 Auction.com 2
 - $548,9904 bd3 ba1.8k sqft3612 George Sullivan Pkwy Lot 2, Reno, NV 89512ActiveMLS ID #260012813, Michael Wood, RE/MAX Professionals-Reno. NNRMLS
- $565,0003 bd2 ba1.3k sqft1836 C St, Sparks, NV 89431ActiveMLS ID #260012170, Gabriel Larkins, Nevada Real Estate Connections. NNRMLS
- $391,5004 bd2 ba2k sqft1449 E 7th St, Reno, NV 89512ActiveMLS ID #260006535, Christopher Moton, Marmot Properties, LLC. NNRMLS
- $887,0003 bd2 ba1.5k sqft340 Quaking Aspen Ln Suite B, Zephyr Cove, NV 89449ActiveMLS ID #260012724, Shirley Russell, Chase International - ZC. NNRMLS
- $725,0004 bd3 ba1.1k sqft99 Bartlett St, Reno, NV 89512ActiveMLS ID #260003996, Angela Beard, RE/MAX Gold. NNRMLS
- $575,0004 bd2 ba2k sqft861 Aitken St, Reno, NV 89502ActiveMLS ID #260009561, Andrea Cassidy, PMI Reno. NNRMLS
- $599,0004 bd2 ba2k sqft1144 Buena Vista Ave, Reno, NV 89503ActiveMLS ID #260011835, Todd Disbrow, Engel & Volkers Lake Tahoe. NNRMLS
- $615,0003 bd3 ba2k sqft3120 Orrizonte Ter, Reno, NV 89512ActiveMLS ID #260009588, Kayla Dalton, Dickson Realty - Sparks. NNRMLS
- $550,0003 bd3 ba1.9k sqft3380 Adler Ct, Reno, NV 89503ActiveMLS ID #260012544, Chelsea Callahan, Dickson Realty - Downtown. NNRMLS
- $535,0004 bd3 ba1.5k sqft3530 Downpatrick Ln Lot 33, Reno, NV 89512ActiveMLS ID #260012481, Ivan Reyes, Haute Properties NV. NNRMLS
- $460,0003 bd2 ba1.5k sqft2230 Tybo Ave, Reno, NV 89512ActiveMLS ID #260011147, Cindy Greene, Ferrari-Lund Real Estate South. NNRMLS
- $409,9003 bd1 ba1.1k sqft1505 Oliver Ave, Reno, NV 89512ActiveMLS ID #260011133, Ernie Pomin, Assist-2-Sell Buyers & Sellers. NNRMLS
- $843,9474 bd2 ba2k sqft1970 Zephyr Way, Sparks, NV 89431ActiveMLS ID #260012446, Sara Sharkey, RE/MAX Professionals-Sparks. NNRMLS
