Room to come together and room to spread out! Low property taxes, no HOA, and major improvements already completed! This light and bright 4-bedroom, 2.5-bath Sparks home offers 2,214 square feet, an attached 2-car garage, and a 0.20-acre cul-de-sac lot. Recent improvements include a new roof, new HVAC system, all new windows, a new patio door, new interior lighting and fresh interior paint! Shopping and dining at Sparks Galleria are close to home, with easy access to Sparks Boulevard, Pyramid Way, and Los Altos Parkway.
The kitchen, casual dining area, and family room flow together in a great-room-style layout, making it easy to cook, entertain, and spend time together. A separate formal dining room provides additional space for gatherings, while the formal living room could easily become a home office, library, music room, or whatever best suits your needs.
Upstairs, the bonus loft adds even more possibilities! Create a homework station, children's playroom, gaming area, media lounge, exercise space, or a comfortable place to relax with a good book. All 4 bedrooms are generously sized, including the primary suite with an ensuite bathroom featuring a spacious vanity, separate soaking tub, and large shower. New ceiling fans are installed in all 4 bedrooms and the family room.
A tall entry adds to the spacious feel of the home, while natural light streaming through the new windows creates a bright, welcoming interior.
The spacious covered front porch offers plenty of potential for a comfortable seating area, rocking chairs, colorful planters, or simply a place to enjoy your morning coffee. Out back, the covered patio offers a shaded spot for outdoor dining or relaxing. The spacious, fully fenced backyard is a clean, blank slate, ready for your landscaping ideas! Whether you envision a lush lawn, garden beds, an outdoor entertaining area, or low-maintenance xeriscaping, there's plenty of room to bring your plans to life.
Active
$545,000
30 Sage Creek Ct, Sparks, NV 89436
4beds
2,214sqft
Single Family Residence
Built in 1996
8,712 Square Feet Lot
$-- Zestimate®
$246/sqft
$-- HOA
What's special
Large showerSpacious fully fenced backyardCovered patioNew patio doorSpacious covered front porchSeparate formal dining roomTall entry
- 5 days
- 1,133
- 133
Likely to sell faster than
Zillow last checked:
Listing updated:
Listed by:
Joanne Tiernan S.173922 775-745-2185,
Keller Williams Group One Inc.
Source: NNRMLS,MLS#: 260014062
Facts & features
Interior
Bedrooms & bathrooms
- Bedrooms: 4
- Bathrooms: 3
- Full bathrooms: 2
- 1/2 bathrooms: 1
Heating
- Natural Gas
Cooling
- Central Air, ENERGY STAR Qualified Equipment
Appliances
- Included: Dishwasher, Disposal, Electric Range, Microwave
- Laundry: Laundry Room, Shelves, Washer Hookup
Features
- Breakfast Bar, Ceiling Fan(s), Entrance Foyer, High Ceilings, Loft, Pantry, Smart Thermostat
- Flooring: Carpet
- Windows: Blinds, Double Pane Windows, Drapes, ENERGY STAR Qualified Windows, Rods, Vinyl Frames, Window Coverings
- Has fireplace: No
- Common walls with other units/homes: No Common Walls
Interior area
- Total structure area: 2,214
- Total interior livable area: 2,214 sqft
Property
Parking
- Total spaces: 5
- Parking features: Attached, Garage, Garage Door Opener
- Attached garage spaces: 2
Features
- Levels: Two
- Stories: 2
- Patio & porch: Porch, Covered, Patio
- Exterior features: Dog Run, Rain Gutters
- Spa features: None
- Fencing: Back Yard
Lot
- Size: 8,712 Square Feet
- Features: Cul-De-Sac, Level
Details
- Additional structures: None
- Parcel number: 08387118
- Zoning: HDS
Construction
Type & style
- Home type: SingleFamily
- Property subtype: Single Family Residence
Materials
- Foundation: Crawl Space
- Roof: Composition,Pitched
Condition
- New construction: No
- Year built: 1996
Utilities & green energy
- Sewer: Public Sewer
- Water: Public
- Utilities for property: Electricity Connected, Natural Gas Connected, Sewer Connected, Water Connected, Cellular Coverage, Water Meter Installed
Community & HOA
Community
- Security: Carbon Monoxide Detector(s), Smoke Detector(s)
- Subdivision: Spring Creek 2H
HOA
- Has HOA: No
Location
- Region: Sparks
Financial & listing details
- Price per square foot: $246/sqft
- Tax assessed value: $271,382
- Annual tax amount: $2,432
- Date on market: 11/10/2026
- Cumulative days on market: 6 days
- Listing terms: 1031 Exchange,Cash,Conventional,FHA,VA Loan
Estimated market value
Not available
Estimated sales range
Not available
Not available
Price history
| Date | Event | Price |
|---|---|---|
| 11/10/2026 | Listed for sale | $545,000+6.9%$246/sqft |
Source:  NNRMLS #260014062 Report a problem | ||
| 3/19/2025 | Sold | $510,000$230/sqft |
Source: NNRMLS #250001568 Report a problem | ||
| 2/17/2025 | Pending sale | $510,000$230/sqft |
Source: NNRMLS #250001568 Report a problem | ||
| 2/10/2025 | Listed for sale | $510,000+191.4%$230/sqft |
Source: NNRMLS #250001568 Report a problem | ||
| 2/6/2025 | Listing removed | $2,660$1/sqft |
Source: Zillow Rentals Report a problem | ||
| 1/30/2025 | Listed for rent | $2,660+0.4%$1/sqft |
Source: Zillow Rentals Report a problem | ||
| 11/23/2024 | Listing removed | $2,650$1/sqft |
Source: Zillow Rentals Report a problem | ||
| 11/10/2024 | Listed for rent | $2,650+2%$1/sqft |
Source: Zillow Rentals Report a problem | ||
| 1/30/2024 | Listing removed | -- |
Source: Zillow Rentals Report a problem | ||
| 1/22/2024 | Price change | $2,599-1%$1/sqft |
Source: Zillow Rentals Report a problem | ||
| 1/17/2024 | Listed for rent | $2,626$1/sqft |
Source: Zillow Rentals Report a problem | ||
| 12/19/2012 | Sold | $175,000-43%$79/sqft |
Source: Public Record Report a problem | ||
| 2/27/2007 | Sold | $307,000+3.7%$139/sqft |
Source: Public Record Report a problem | ||
| 5/13/2004 | Sold | $296,000+60.4%$134/sqft |
Source: Public Record Report a problem | ||
| 4/30/2001 | Sold | $184,500+10.5%$83/sqft |
Source: Public Record Report a problem | ||
| 11/22/1996 | Sold | $167,000$75/sqft |
Source: Public Record Report a problem | ||
Public tax history
| Year | Property taxes | Tax assessment |
|---|---|---|
| 2026 | $2,363 +3% | $94,984 -0.1% |
| 2025 | $2,295 +7.9% | $95,085 -0.8% |
| 2024 | $2,126 +3% | $95,896 +4.2% |
| 2023 | $2,065 +2.9% | $92,062 +17.1% |
| 2022 | $2,006 +3.1% | $78,598 +10.2% |
| 2021 | $1,945 +4.9% | $71,329 +4.9% |
| 2020 | $1,854 -4.7% | $68,006 |
| 2019 | $1,945 +4.9% | $68,006 +8.6% |
| 2018 | $1,854 +10.6% | $62,623 +2.8% |
| 2017 | $1,677 | $60,945 +0.2% |
| 2016 | $1,677 | $60,813 +2% |
| 2015 | $1,677 +3.2% | $59,630 +7.3% |
| 2014 | $1,626 | $55,569 +14.7% |
| 2013 | $1,626 | $48,448 |
| 2012 | -- | $48,448 -0.3% |
| 2011 | -- | $48,609 -6.4% |
| 2010 | -- | $51,934 -18.6% |
| 2009 | -- | $63,786 -4.4% |
| 2008 | -- | $66,742 -11.3% |
| 2007 | -- | $75,214 +16.2% |
| 2006 | -- | $64,745 +11% |
| 2005 | -- | $58,349 +4% |
| 2004 | -- | $56,108 +0.4% |
| 2003 | -- | $55,863 +8.5% |
| 2002 | -- | $51,503 |
| 2001 | -- | $51,503 |
Find assessor info on the county website
Monthly payment
Est. payment
Payment breakdown
Explore the cost of this home by adjusting the details. Changes won't be saved.Climate risks
Neighborhood: 89436
Nearby schools
Schools provided by the listing agent
- Elementary: Sepulveda
- Middle: Sky Ranch
- High: Reed
Source: NNRMLS. This data may not be complete. We recommend contacting the local school district to confirm school assignments for this home.


Similar homes
- $585,0004 bd3 ba2k sqft895 Promedio Ct, Sparks, NV 89436Active
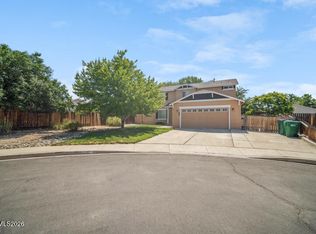
 MLS ID #260010073, Joel Blakeslee, Ferrari-Lund R.E. Sparks. NNRMLS
- $575,0004 bd3 ba2.5k sqft5296 Santa Barbara Ave, Sparks, NV 89436Active
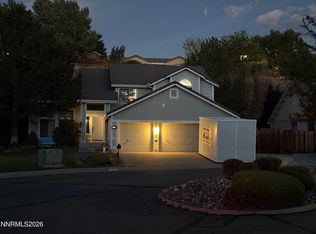 MLS ID #260009266, Sandra Gabrielli, RE/MAX Professionals-Sparks. NNRMLS
- $598,0003 bd2 ba1.7k sqft3010 Segre Ct, Sparks, NV 89436Active
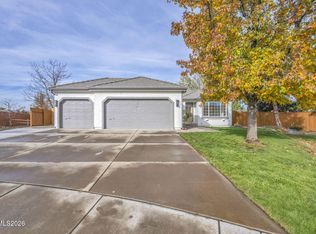 MLS ID #260014077, Alex Militante, Ferrari-Lund R.E. Sparks. NNRMLS
- $499,0003 bd2 ba1.7k sqft7485 Sansol Dr, Sparks, NV 89436Active
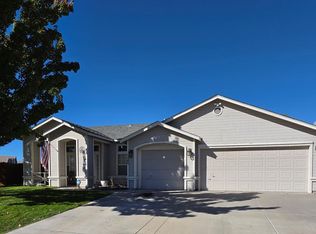 MLS ID #260013850, Jacqueline Harger, Dickson Realty - Caughlin. NNRMLS
- $599,9004 bd2 ba2.1k sqft7576 Ulysses Dr, Sparks, NV 89436ActiveMLS ID #260008773, Chad Kendall, RE/MAX Gold. NNRMLS
- $520,0003 bd2 ba1.6k sqft3111 Meadowlands Dr, Sparks, NV 89431ActiveMLS ID #260013990, Vazquez-Biglieri, Reno Sparks Realty, LLC. NNRMLS
- $570,0004 bd3 ba2.2k sqft1066 Locomotive Ct, Sparks, NV 89434ActiveMLS ID #260008572, Bill Weishuhn, RE/MAX Prime Properties. NNRMLS
- $490,0003 bd3 ba1.7k sqft6707 S Gaja Loop, Sparks, NV 89436ActiveMLS ID #260012769, Dawn Bunker, Ferrari-Lund Real Estate Reno. NNRMLS
- $545,0003 bd2 ba1.4k sqft35 McLemore Ct, Sparks, NV 89441ActiveMLS ID #260012058, Yolanda Young, RE/MAX Gold. NNRMLS
- $460,0003 bd2 ba1.2k sqft7360 Aquene Dr, Sparks, NV 89436ActiveMLS ID #260013634, Rachel Griego, OpenDoor Brokerage LLC. NNRMLS
- $449,9503 bd2 ba1.4k sqft1071 Serena Springs Ct, Sparks, NV 89436ActiveMLS ID #260013343, Jennifer McCarthy, Nevada's Best. NNRMLS
- $595,0004 bd3 ba2.2k sqft1055 Amico Dr, Sparks, NV 89434ActiveMLS ID #260008510, Christy Klingler, Dickson Realty - Sparks. NNRMLS
- $455,0003 bd3 ba1.5k sqft6675 Sportoletti Dr, Sparks, NV 89436ActiveMLS ID #260013716, Dawn Bunker, Ferrari-Lund Real Estate Reno. NNRMLS
- $485,0003 bd2 ba1.6k sqft5832 Sepia Ct, Sun Valley, NV 89433ActiveMLS ID #260013648, Tori Conard, LPT Realty, LLC. NNRMLS
- $478,0003 bd3 ba1.3k sqft1732 Round Mountain Cir, Sparks, NV 89434ActiveMLS ID #260013820, Isaac Conde, Clark Real Estate & Inv.. NNRMLS
- $504,9993 bd3 ba1.9k sqft840 El Cortez Way, Sparks, NV 89434ActiveMLS ID #260012042, Juan Segura, Reno Real Estate. NNRMLS
- $659,0005 bd3 ba2.7k sqft3757 Deutz Dr, Sparks, NV 89436ActiveMLS ID #260008752, Barbara Hernandez, Real Estate of Reno Sparks. NNRMLS
- $450,0003 bd2 ba1.3k sqft812 Alena Way, Sparks, NV 89441ActiveMLS ID #260013988, Dan Berg, Sierra Nevada Properties-Reno. NNRMLS
- $495,0003 bd2 ba1.6k sqft1820 Fairlie Ct, Sparks, NV 89434ActiveMLS ID #260009673, Nancy Risley, Dickson Realty - Caughlin. NNRMLS
- $649,0004 bd3 ba2.7k sqft7729 Navasota Dr, Sparks, NV 89436ActiveMLS ID #260008781, Gerald Roscom, LPT Realty, LLC. NNRMLS
