
An exceptional turnkey duplex offering spacious residences, desirable amenities, and a fresh renovation! This well maintained property features two large 2 bedroom, 1 bathroom units, each complete with its own washer and dryer and private backyard. With a long history of strong rental demand, consistent occupancy, and reliable cash flow, this is an exciting opportunity for investors and owner occupants alike. Unit 1196 has been newly renovated and showcases sleek luxury vinyl plank flooring, fresh interior paint, new carpet, upgraded light fixtures, and a beautifully remodeled bathroom. The bathroom features a striking tile shower, tile flooring, new toilet, and a stylish new vanity, creating a fresh and contemporary feel throughout the residence. Both units offer generously sized floor plans and the added convenience of private in unit laundry. Each residence also enjoys its own spacious and private backyard, providing an amenity that is increasingly difficult to find in a duplex setting. The property also features a new water heater. With a proven history of stability, very strong tenant demand, and very limited vacancy, this property is truly turnkey and positioned for a seamless transition to its next owner. Conveniently located with easy access throughout Reno, this is a compelling opportunity to acquire a quality income-producing property with an established track record.
Active
$575,000
1196 Virbel Ln, Reno, NV 89502
4beds
2baths
1,800sqft
Duplex
Built in 1963
-- sqft lot
$-- Zestimate®
$319/sqft
$-- HOA
What's special
Spacious residencesStylish new vanityPrivate in unit laundrySpacious and private backyardGenerously sized floor plansPrivate backyardStriking tile shower
- 18 days
- 491
- 23
Zillow last checked:
Listing updated:
Listed by:
Miranda Vaulet S.63604 775-224-3979,
RE/MAX Professionals-Reno,
Brent Vaulet S.179290 775-527-0031,
RE/MAX Professionals-Reno
Source: NNRMLS,MLS#: 260011879
Facts & features
Interior
Bedrooms & bathrooms
- Bedrooms: 4
- Bathrooms: 2
Heating
- Wall Furnace
Appliances
- Included: Dishwasher, Electric Oven, Electric Range, Microwave
- Laundry: In Unit
Features
- Ceiling Fan(s)
- Flooring: Carpet, Laminate
- Windows: Vinyl Frames
- Has fireplace: No
Interior area
- Total structure area: 1,800
- Total interior livable area: 1,800 sqft
Property
Parking
- Total spaces: 4
- Parking features: Common
Features
- Levels: One
- Stories: 1
- Patio & porch: Patio
- Exterior features: None
- Pool features: None
- Spa features: None
- Fencing: Back Yard
Lot
- Size: 7,840 Square Feet
- Features: Other
Details
- Additional structures: None
- Parcel number: 02031326
- Zoning: Mf30
Construction
Type & style
- Home type: MultiFamily
- Property subtype: Duplex
Materials
- Foundation: Crawl Space
- Roof: Composition
Condition
- Year built: 1963
Utilities & green energy
- Sewer: Public Sewer
- Water: Public
- Utilities for property: Electricity Connected, Natural Gas Connected, Sewer Connected, Water Connected, Water Meter Installed
Community & HOA
Community
- Security: Carbon Monoxide Detector(s), Smoke Detector(s)
Location
- Region: Reno
Financial & listing details
- Price per square foot: $319/sqft
- Tax assessed value: $185,348
- Annual tax amount: $1,129
- Date on market: 9/14/2026
- Cumulative days on market: 19 days
- Listing terms: Cash,Conventional,FHA,VA Loan
- Tenant pays: All Utilities
Estimated market value
Not available
Estimated sales range
Not available
Not available
Price history
| Date | Event | Price |
|---|---|---|
| 9/14/2026 | Listed for sale | $575,000+32.2%$319/sqft |
Source:  NNRMLS #260011879 Report a problem NNRMLS #260011879 Report a problem | ||
| 10/26/2023 | Listing removed | -- |
Source: NNRMLS #210012859 Report a problem | ||
| 10/25/2021 | Sold | $435,000-10.3%$242/sqft |
Source: Public Record Report a problem | ||
| 9/10/2021 | Pending sale | $485,000$269/sqft |
Source: NNRMLS #210012859 Report a problem | ||
| 8/26/2021 | Listed for sale | $485,000+142.5%$269/sqft |
Source: NNRMLS #210012859 Report a problem | ||
| 3/14/2016 | Sold | $200,000-4.7%$111/sqft |
Source: Public Record Report a problem | ||
| 2/10/2016 | Pending sale | $209,900$117/sqft |
Source: Chase International-Damonte #160001106 Report a problem | ||
| 1/30/2016 | Listed for sale | $209,900-6.7%$117/sqft |
Source: Chase International-Damonte #160001106 Report a problem | ||
| 6/22/2009 | Sold | $224,972+2.3%$125/sqft |
Source: Public Record Report a problem | ||
| 5/6/2004 | Sold | $220,000$122/sqft |
Source: Public Record Report a problem | ||
Public tax history
| Year | Property taxes | Tax assessment |
|---|---|---|
| 2026 | $1,047 +2.8% | $64,872 +2.3% |
| 2025 | $1,018 +7.9% | $63,442 -0.3% |
| 2024 | $943 +8% | $63,651 +4.5% |
| 2023 | $873 +4.4% | $60,894 +19.8% |
| 2022 | $836 +6.7% | $50,823 +32.7% |
| 2021 | $784 +4.9% | $38,308 +14.9% |
| 2020 | $748 -4.6% | $33,335 |
| 2019 | $784 +4.9% | $33,335 +21.4% |
| 2018 | $748 +10.1% | $27,449 +6.8% |
| 2017 | $679 | $25,697 +3.3% |
| 2016 | $679 | $24,878 +9.2% |
| 2015 | $679 -62.5% | $22,791 +18.1% |
| 2014 | $1,811 | $19,305 +3.2% |
| 2013 | $1,811 | $18,712 |
| 2012 | -- | $18,712 -1.2% |
| 2011 | -- | $18,932 +19% |
| 2010 | -- | $15,909 -48.1% |
| 2009 | -- | $30,645 -4.1% |
| 2008 | -- | $31,956 |
| 2007 | -- | $31,956 +27.8% |
| 2006 | -- | $25,004 +4.9% |
| 2005 | -- | $23,826 +1.6% |
| 2004 | -- | $23,449 |
Find assessor info on the county website
Monthly payment
Est. payment
Payment breakdown
Explore the cost of this home by adjusting the details. Changes won't be saved.Climate risks
Neighborhood: Smithridge
Nearby schools
Schools provided by the listing agent
- Elementary: Smithridge
- Middle: Pine
- High: Damonte
Source: NNRMLS. This data may not be complete. We recommend contacting the local school district to confirm school assignments for this home.

Similar homes
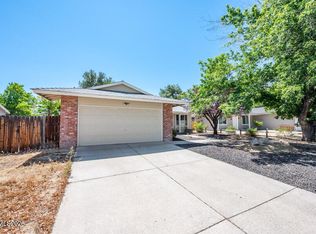
- $510,0003 bd2 ba1.2k sqft4410 Camino Lindo Way, Reno, NV 89502Active
 MLS ID #260009603, Michael Kistler, Dickson Realty - Damonte Ranch. NNRMLS
 - $799,9004 bd2 ba1.9k sqft400 Claremont St, Reno, NV 89502Active
 MLS ID #260009362, Cesar Salmoran, XLNT Properties. NNRMLS
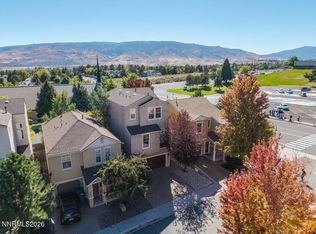
 - $500,0004 bd3 ba2k sqft5990 Promontory Dr, Reno, NV 89523Active
 MLS ID #260012657, Amber Klingensmith, Keller Williams Group One Inc.. NNRMLS
 - $560,0003 bd3 ba1.8k sqft3545 Buckhorn Way, Reno, NV 89503Active
 MLS ID #260011548, Johanna Summersett, BHG Drakulich Realty. NNRMLS
 - $859,9503 bd3 ba1.8k sqft330 Broadway Blvd, Reno, NV 89502ActiveMLS ID #260008423, Mauricio Pierrott, RE/MAX Professionals-Dayton. NNRMLS
- $575,0003 bd2 ba1.6k sqft10705 Santa Fe Rd, Reno, NV 89508ActiveMLS ID #260004064, Shauna Ganes, Chase International-Damonte. NNRMLS
- $665,0004 bd3 ba2.3k sqft4960 Lakeside Dr, Reno, NV 89509ActiveMLS ID #260004466, Sandy Meyer, NextHome Sierra Realty. NNRMLS
- $750,0004 bd3 ba2k sqft2490 W Moana Ln, Reno, NV 89509ActiveMLS ID #260010532, Mitchell Ross, RE/MAX Professionals-Reno. NNRMLS
- $695,0003 bd2 ba2.2k sqft13815 Kewanna Trl, Reno, NV 89521ActiveMLS ID #260012571, Arturo Rangel, Epique Realty. NNRMLS
- $540,0004 bd3 ba2.1k sqft1903 Pinewood Dr, Sparks, NV 89434ActiveMLS ID #260011471, Brian Mattison, eXp Realty, LLC. NNRMLS
- $550,0003 bd3 ba1.4k sqft4325 Tuscany Cir, Reno, NV 89523ActiveMLS ID #260011686, Michael Gay, Dickson Realty - Caughlin. NNRMLS
- $595,0004 bd2 ba1.6k sqft2204 Big Trail Cir, Reno, NV 89521ActiveMLS ID #260011834, Amber McDade, Realty Boulevard. NNRMLS
- $520,0003 bd3 ba1.7k sqft1955 Wind Ranch Rd Unit A, Reno, NV 89521ActiveMLS ID #260012570, Joanne Tiernan, Keller Williams Group One Inc.. NNRMLS
- $699,6664 bd3 ba2.2k sqft908 12th St, Sparks, NV 89431ActiveMLS ID #260006981, Chris McCain, DL Realty. NNRMLS
- $543,0003 bd2 ba1.5k sqft3989 Regal Dr, Reno, NV 89503ActiveMLS ID #260010977, Alicia Gardner, Redfin. NNRMLS
- $584,0003 bd2 ba1.5k sqft3281 Platte River Ct, Reno, NV 89503ActiveMLS ID #260007588, Rob Simpson, BHG Drakulich Realty. NNRMLS
- $565,8883 bd3 ba1.5k sqft1910 Black Sand Dr, Reno, NV 89521ActiveMLS ID #260009801, Jamie Slough, Realty Of America LLC. NNRMLS
- $499,9993 bd2 ba1k sqft7559 Water View Way, Reno, NV 89511ActiveMLS ID #260011838, Kyle Carrothers, eXp Realty, LLC. NNRMLS
- $479,0003 bd2 ba1.6k sqft3663 Koskela Dr, Sparks, NV 89431ActiveMLS ID #260010976, Alicia Gardner, Redfin. NNRMLS
- $489,9003 bd2 ba1.1k sqft7190 Bluestone Dr, Reno, NV 89511ActiveMLS ID #260011171, Julie Knecht, RE/MAX Professionals-Reno. NNRMLS
