Just in time for the Holidays, this beautifully appointed Double Diamond home features new flooring (carpet and LVP), fresh interior painting, updated primary bath , 4 bedrooms / 3 full baths and bonus room. Lush mature landscaping including a water feature w/pond, Spa and covered patio. Fully owned solar panels . Conveniently located on a charming street near schools, parks and shopping.
Active
$655,000
10260 Wolf Ridge Way, Reno, NV 89521
4beds
2,145sqft
Single Family Residence
Built in 1997
5,662 Square Feet Lot
$-- Zestimate®
$305/sqft
$40/mo HOA
What's special
Covered patioLush mature landscapingUpdated primary bathBonus roomFresh interior paintingFully owned solar panels
- 1 day
- 569
- 69
Zillow last checked:
Listing updated:
Listed by:
Colette Burau S.23485 775-250-8031,
RE/MAX Gold-Carson City
Source: NNRMLS,MLS#: 260013909
Facts & features
Interior
Bedrooms & bathrooms
- Bedrooms: 4
- Bathrooms: 3
- Full bathrooms: 3
Heating
- Forced Air, Natural Gas
Cooling
- Central Air
Appliances
- Included: Dishwasher, Disposal, Gas Range, Microwave, Self Cleaning Oven
- Laundry: Laundry Room, Shelves, Washer Hookup
Features
- Breakfast Bar, Ceiling Fan(s), Entrance Foyer, High Ceilings, Pantry, Vaulted Ceiling(s), Walk-In Closet(s)
- Flooring: Carpet, Luxury Vinyl, Tile
- Windows: Double Pane Windows, Vinyl Frames
- Number of fireplaces: 1
- Fireplace features: Gas
- Common walls with other units/homes: No Common Walls
Interior area
- Total structure area: 2,145
- Total interior livable area: 2,145 sqft
Video & virtual tour
Property
Parking
- Total spaces: 2
- Parking features: Attached, Garage, Garage Door Opener
- Attached garage spaces: 2
Features
- Levels: Two
- Stories: 2
- Patio & porch: Porch, Covered, Patio
- Has spa: Yes
- Spa features: Above Ground
- Fencing: Back Yard
- Has view: Yes
- View description: Mountain(s)
Lot
- Size: 5,662 Square Feet
- Features: Landscaped, Level, Sprinklers In Front, Sprinklers In Rear
Details
- Additional structures: None
- Parcel number: 16036428
- Zoning: PD
Construction
Type & style
- Home type: SingleFamily
- Property subtype: Single Family Residence
Materials
- Stone, Stucco
- Foundation: Slab
- Roof: Pitched,Tile
Condition
- New construction: No
- Year built: 1997
Utilities & green energy
- Sewer: Public Sewer
- Water: Public
- Utilities for property: Cable Connected, Electricity Connected, Internet Available, Internet Connected, Natural Gas Connected, Sewer Available, Sewer Connected, Water Connected, Cellular Coverage, Water Meter Installed
Green energy
- Energy generation: Solar
Community & HOA
Community
- Security: Keyless Entry, Smoke Detector(s)
- Subdivision: Double Diamond Ranch Village 5A
HOA
- Has HOA: Yes
- Amenities included: None
- HOA fee: $120 quarterly
- HOA name: Double diamond Ranch
Location
- Region: Reno
Financial & listing details
- Price per square foot: $305/sqft
- Tax assessed value: $333,896
- Annual tax amount: $4,136
- Date on market: 11/5/2026
- Cumulative days on market: 2 days
- Listing terms: 1031 Exchange,Cash,Conventional,FHA,VA Loan
Estimated market value
Not available
Estimated sales range
Not available
Not available
Price history
| Date | Event | Price |
|---|---|---|
| 11/5/2026 | Listed for sale | $655,000+268%$305/sqft |
Source:  NNRMLS #260013909 Report a problem | ||
| 9/25/1998 | Sold | $178,000$83/sqft |
Source: Public Record Report a problem | ||
Public tax history
| Year | Property taxes | Tax assessment |
|---|---|---|
| 2026 | $3,833 +9.6% | $116,864 -2.1% |
| 2025 | $3,498 +8% | $119,321 +8.3% |
| 2024 | $3,240 +8% | $110,201 -3% |
| 2023 | $3,000 +7.9% | $113,551 +23.6% |
| 2022 | $2,780 +6.3% | $91,835 +7.6% |
| 2021 | $2,615 +4.9% | $85,369 +4.2% |
| 2020 | $2,493 -4.7% | $81,904 |
| 2019 | $2,615 +4.9% | $81,904 +8.4% |
| 2018 | $2,493 +10.8% | $75,560 +2.7% |
| 2017 | $2,250 | $73,569 -0.9% |
| 2016 | $2,250 | $74,226 +4.5% |
| 2015 | $2,250 +4.2% | $71,051 +7.1% |
| 2014 | $2,158 | $66,317 +11% |
| 2013 | $2,158 | $59,746 |
| 2012 | -- | $59,746 +9.3% |
| 2011 | -- | $54,651 -12% |
| 2010 | -- | $62,097 -11.5% |
| 2009 | -- | $70,150 -5.1% |
| 2008 | -- | $73,956 -12.8% |
| 2007 | -- | $84,773 +29.5% |
| 2006 | -- | $65,442 +7.2% |
| 2005 | -- | $61,072 +2.2% |
| 2004 | -- | $59,776 -0.4% |
| 2003 | -- | $60,019 +0.7% |
| 2002 | -- | $59,597 |
| 2001 | -- | $59,597 |
Find assessor info on the county website
Monthly payment
Est. payment
Payment breakdown
Explore the cost of this home by adjusting the details. Changes won't be saved.Climate risks
Neighborhood: Double Diamond
Nearby schools
Schools provided by the listing agent
- Elementary: Double Diamond
- Middle: Depoali
- High: Damonte
Source: NNRMLS. This data may not be complete. We recommend contacting the local school district to confirm school assignments for this home.
Similar homes
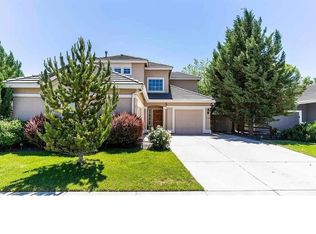
- $589,0003 bd3 ba2k sqft10568 Iron Point Cir, Reno, NV 89521Active

 MLS ID #260013923, Melissa Meneses, RE/MAX Professionals-Carson. NNRMLS
- $835,0004 bd3 ba2.6k sqft1649 Bridgeview Ct, Reno, NV 89521Active
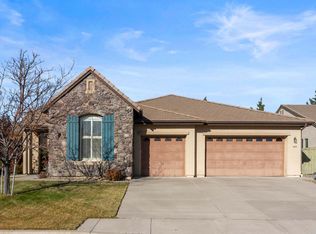 MLS ID #260013949, Carl Jorgensen, Ferrari-Lund Real Estate Reno. NNRMLS
- $675,0003 bd3 ba2k sqft10849 Pebble Hill Dr, Reno, NV 89521Active
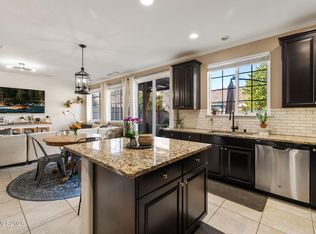 MLS ID #260013948, Lauren Garrison, Sierra Sothebys Intl. Realty. NNRMLS
- $725,0004 bd2 ba2k sqft10130 Lucente Way, Reno, NV 89521Active
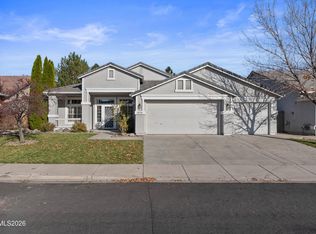 MLS ID #260013656, Karina Sanchez, Harcourts Vanguard. NNRMLS
- $718,0004 bd3 ba2.4k sqft1441 Wild Wolf Way, Reno, NV 89521ActiveMLS ID #260012929, Teri Bartl, Ferrari-Lund Real Estate South. NNRMLS
- $675,0003 bd2 ba1.8k sqft2044 Long Meadow Dr, Reno, NV 89521ActiveMLS ID #260013764, Mitchell Ross, RE/MAX Professionals-Reno. NNRMLS
- $749,9004 bd3 ba2.5k sqft2065 Long Hollow Dr, Reno, NV 89521ActiveMLS ID #260013953, Felisa Cusimano-Martin, Dickson Realty - Sparks. NNRMLS
- $724,0004 bd2 ba2.1k sqft1496 Gaucho Ln, Reno, NV 89521ActiveMLS ID #260011790, Allyson Edgington, Ferrari-Lund Real Estate South. NNRMLS
- $789,0004 bd3 ba2.4k sqft10570 Iron Ridge Ct, Reno, NV 89521ActiveMLS ID #260013709, Karen Walker-Hill, Ferrari-Lund Real Estate Reno. NNRMLS
- $689,0004 bd3 ba2k sqft1650 Ashworth Ct, Reno, NV 89521ActiveMLS ID #260011528, Kevin Reid, Capurro & Reid Real Estate,LLC. NNRMLS
- $649,0003 bd3 ba2.1k sqft9695 N Legacy Ct, Reno, NV 89521ActiveMLS ID #260013059, Anita Noble, Stitser Properties. NNRMLS
- $625,0003 bd2 ba1.7k sqft10170 Buckeye Ct, Reno, NV 89521ActiveMLS ID #260012930, Hope Lewis, Keller Williams Group One Inc.. NNRMLS
- $719,9384 bd2 ba2k sqft9785 Frankwood Dr, Reno, NV 89521ActiveMLS ID #260013432, Charles Johns, Dickson Realty - Sparks. NNRMLS
- $725,0004 bd2 ba2.2k sqft1275 Fox Glen Ct, Reno, NV 89521ActiveMLS ID #260012798, Jason Lococo, Dickson Realty - Gardnerville. NNRMLS
- $634,0003 bd3 ba2.1k sqft10443 Summershade Ln, Reno, NV 89521ActiveMLS ID #260011461, Richard Price, Real Broker LLC. NNRMLS
- $599,0003 bd2 ba1.3k sqft2080 Brittany Meadows Dr, Reno, NV 89521ActiveMLS ID #260013832, Kathy Williams, Sierra Sotheby's International. NNRMLS
- $695,0004 bd3 ba2.4k sqft1601 Ashworth Ct, Reno, NV 89521ActiveMLS ID #260008671, Craig Boltman, RE/MAX Gold. NNRMLS
- $665,9003 bd3 ba2.4k sqft9933 Rio Bravo Dr, Reno, NV 89521ActiveMLS ID #260009716, Trulie McCabe, Assist-2-Sell Buyers & Sellers. NNRMLS
- $615,0004 bd3 ba1.6k sqft1149 Scenic Park Ter, Reno, NV 89521ActiveMLS ID #260012846, Sylvia Fogal, Keller Williams Group One Inc.. NNRMLS
- $639,9384 bd2 ba1.7k sqft10591 Circle Oaks Dr, Reno, NV 89521ActiveMLS ID #260013660, Charles Johns, Dickson Realty - Sparks. NNRMLS
