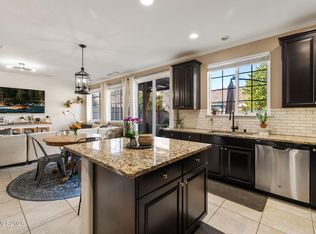
Welcome to this beautifully maintained home featuring a bright, open floor plan designed for comfortable everyday living and effortless entertaining. Step inside to discover a spacious great room filled with natural light, featuring stylish flooring, modern finishes, and an inviting atmosphere. The open-concept layout seamlessly connects the living room, dining area, and kitchen, creating the perfect space for gathering with friends and family. The kitchen offers abundant cabinetry, granite countertops, stainless steel appliances, a gas cooktop, and an oversized island with breakfast bar seating. Large windows throughout the main living areas bring in plenty of natural light, while recessed lighting and a modern ceiling fan add to the home's contemporary appeal. The spacious primary suite provides a relaxing retreat, complete with a private bathroom featuring dual vanities, a soaking tub, a separate glass-enclosed shower, and a walk-in closet. Additional bedrooms offer flexibility for guests, a home office, or hobbies. Outside, the fenced backyard provides a private setting with room to relax, entertain, or create your own outdoor oasis. With its functional floor plan, generous living spaces, and welcoming design, this home offers a wonderful opportunity to enjoy comfortable living in Northern Nevada.
Active
$675,000
2044 Long Meadow Dr, Reno, NV 89521
3beds
1,855sqft
Single Family Residence
Built in 2017
5,227 Square Feet Lot
$663,800 Zestimate®
$364/sqft
$57/mo HOA
What's special
Modern finishesStylish flooringModern ceiling fanInviting atmosphereRecessed lightingStainless steel appliancesBright open floor plan
- 8 days
- 665
- 46
Likely to sell faster than
Zillow last checked:
Listing updated:
Listed by:
Mitchell Ross S.182275 775-232-5755,
RE/MAX Professionals-Reno
Source: NNRMLS,MLS#: 260013764
Facts & features
Interior
Bedrooms & bathrooms
- Bedrooms: 3
- Bathrooms: 2
- Full bathrooms: 2
Heating
- Forced Air, Natural Gas
Cooling
- Central Air
Appliances
- Included: Disposal, Gas Cooktop, Gas Range, Microwave
- Laundry: Cabinets, Laundry Room, Washer Hookup
Features
- High Ceilings, Kitchen Island, Pantry, Master Downstairs, Smart Thermostat, Walk-In Closet(s)
- Flooring: Carpet, Luxury Vinyl, Tile
- Windows: Double Pane Windows, Vinyl Frames
- Has fireplace: No
- Common walls with other units/homes: No Common Walls
Interior area
- Total structure area: 1,855
- Total interior livable area: 1,855 sqft
Property
Parking
- Total spaces: 2
- Parking features: Attached, Garage, Garage Door Opener
- Attached garage spaces: 2
Features
- Levels: One
- Stories: 1
- Patio & porch: Uncovered, Deck
- Exterior features: Rain Gutters
- Spa features: None
- Fencing: Back Yard
Lot
- Size: 5,227 Square Feet
- Features: Level, Sprinklers In Front, Sprinklers In Rear
Details
- Additional structures: None
- Parcel number: 16518310
- Zoning: PD
Construction
Type & style
- Home type: SingleFamily
- Property subtype: Single Family Residence
Materials
- Stucco
- Foundation: Slab
- Roof: Pitched,Tile
Condition
- New construction: No
- Year built: 2017
Utilities & green energy
- Sewer: Public Sewer
- Water: Public
- Utilities for property: Cable Available, Cable Connected, Electricity Available, Electricity Connected, Internet Available, Internet Connected, Natural Gas Available, Natural Gas Connected, Phone Available, Sewer Available, Sewer Connected, Water Available, Water Connected, Cellular Coverage, Underground Utilities, Water Meter Installed
Community & HOA
Community
- Security: Smoke Detector(s)
- Subdivision: Bella Vista Ranch Village B-2
HOA
- Has HOA: Yes
- Amenities included: None
- HOA fee: $115 quarterly
- HOA name: Cyan Master
- Second HOA fee: $56 quarterly
- Second HOA name: Cyan Drainage District
Location
- Region: Reno
Financial & listing details
- Price per square foot: $364/sqft
- Tax assessed value: $429,596
- Annual tax amount: $5,507
- Date on market: 11/2/2026
- Cumulative days on market: 8 days
- Listing terms: 1031 Exchange,Cash,Conventional,FHA,VA Loan
Estimated market value
$663,800
$631,000 - $697,000
$2,817/mo
Price history
| Date | Event | Price |
|---|---|---|
| 11/2/2026 | Listed for sale | $675,000+91.5%$364/sqft |
Source:  NNRMLS #260013764 Report a problem | ||
| 7/31/2017 | Sold | $352,500$190/sqft |
Source: Public Record Report a problem | ||
Public tax history
| Year | Property taxes | Tax assessment |
|---|---|---|
| 2026 | $5,551 +8.6% | $150,359 -2% |
| 2025 | $5,111 +8% | $153,411 +5% |
| 2024 | $4,733 +8.1% | $146,042 -0.3% |
| 2023 | $4,379 +7.7% | $146,474 +22.6% |
| 2022 | $4,068 +5.2% | $119,511 +7.7% |
| 2021 | $3,866 +5% | $110,994 +4.7% |
| 2020 | $3,683 -4.7% | $106,020 |
| 2019 | $3,866 +5% | $106,020 +10.5% |
| 2018 | $3,683 +2565.7% | $95,909 +51.3% |
| 2017 | $138 | $63,388 +1585% |
| 2016 | $138 | $3,762 |
Find assessor info on the county website
Monthly payment
Est. payment
Payment breakdown
Explore the cost of this home by adjusting the details. Changes won't be saved.Climate risks
Neighborhood: Damonte Ranch
Nearby schools
Schools provided by the listing agent
- Elementary: Nick Poulakidas
- Middle: Depoali
- High: Damonte
Source: NNRMLS. This data may not be complete. We recommend contacting the local school district to confirm school assignments for this home.

Similar homes
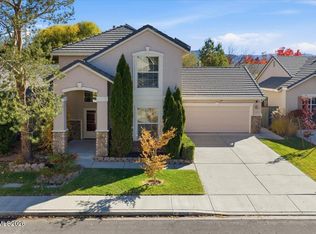
- $675,0003 bd3 ba2k sqft10849 Pebble Hill Dr, Reno, NV 89521Active
 MLS ID #260013948, Lauren Garrison, Sierra Sothebys Intl. Realty. NNRMLS
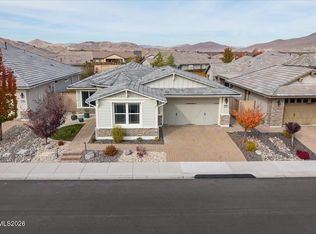
- $655,0004 bd3 ba2.1k sqft10260 Wolf Ridge Way, Reno, NV 89521Active
 MLS ID #260013909, Colette Burau, RE/MAX Gold-Carson City. NNRMLS
- $659,0003 bd2 ba1.6k sqft1745 Coyote Willow Ln, Reno, NV 89521Active
 MLS ID #260014031, Catherine Howard, Ferrari-Lund Real Estate Reno. NNRMLS
- $734,9002 bd2 ba1.6k sqft2151 Nasrullah Ln, Reno, NV 89521Active
 MLS ID #260014005, Julie Knecht, RE/MAX Professionals-Reno. NNRMLS
- $649,9004 bd3 ba1.9k sqft1945 Half Dome Dr, Reno, NV 89521ActiveMLS ID #260012606, Ellen Lan, All Star Realty. NNRMLS
- $604,8883 bd3 ba1.7k sqft2120 Hope Valley Dr, Reno, NV 89521ActiveMLS ID #260013285, Aaron Coombs, LPT Realty, LLC. NNRMLS
- $719,9384 bd2 ba2k sqft9785 Frankwood Dr, Reno, NV 89521ActiveMLS ID #260013432, Charles Johns, Dickson Realty - Sparks. NNRMLS
- $725,0004 bd2 ba2k sqft10130 Lucente Way, Reno, NV 89521ActiveMLS ID #260013656, Karina Sanchez, Harcourts Vanguard. NNRMLS
- $624,9503 bd2 ba1.7k sqft1750 Glen Cove Ct, Reno, NV 89521ActiveMLS ID #260012856, Bobbi McKinnon, Keller Williams Group One Inc.. NNRMLS
- $649,0003 bd3 ba2.1k sqft9695 N Legacy Ct, Reno, NV 89521ActiveMLS ID #260013059, Anita Noble, Stitser Properties. NNRMLS
- $589,0003 bd3 ba2k sqft10568 Iron Point Cir, Reno, NV 89521ActiveMLS ID #260013923, Melissa Meneses, RE/MAX Professionals-Carson. NNRMLS
- $639,9384 bd2 ba1.7k sqft10591 Circle Oaks Dr, Reno, NV 89521ActiveMLS ID #260013660, Charles Johns, Dickson Realty - Sparks. NNRMLS
- $653,0003 bd3 ba2.1k sqft9705 Pachuca Dr, Reno, NV 89521ActiveMLS ID #260006777, Michael Wood, RE/MAX Professionals-Reno. NNRMLS
- $594,5003 bd3 ba1.7k sqft2180 Hope Valley Dr, Reno, NV 89521ActiveMLS ID #260011089, Gumer Alvarez, Coldwell Banker Select Reno. NNRMLS
- $689,0004 bd3 ba2k sqft10041 Silver Star Dr, Reno, NV 89521ActiveMLS ID #260013111, Jason Rowe, Keller Williams Group One Inc.. NNRMLS
- $689,0004 bd3 ba2k sqft1650 Ashworth Ct, Reno, NV 89521ActiveMLS ID #260011528, Kevin Reid, Capurro & Reid Real Estate,LLC. NNRMLS
- $599,9003 bd3 ba1.7k sqft2355 Lincoln Meadows Dr, Reno, NV 89521ActiveMLS ID #260013662, Jack Cote, RE/MAX Gold. NNRMLS
- $740,0004 bd3 ba2.4k sqft9751 Pachuca Dr, Reno, NV 89521ActiveMLS ID #260013485, Taalut Boisson, Ferrari-Lund R.E. Sparks. NNRMLS
- $665,9003 bd3 ba2.4k sqft9933 Rio Bravo Dr, Reno, NV 89521ActiveMLS ID #260009716, Trulie McCabe, Assist-2-Sell Buyers & Sellers. NNRMLS
- $639,5003 bd2 ba1.6k sqft2545 Baton Dr, Reno, NV 89521ActiveMLS ID #260012830, John Arnold, Dickson Realty - Damonte Ranch. NNRMLS
