Enjoy stunning views of Mt. Rose from this beautifully maintained, low-maintenance home situated on a desirable corner lot. Offering 2,106 square feet of living space, 3 bedrooms, 2.5 bathrooms, and an oversized 2-car garage, this home combines comfort, style, and functionality. A dramatic dual spiral staircase creates an impressive architectural focal point, while a cozy fireplace adds warmth and charm to the family and dining area. The spacious primary suite offers a private retreat with a generous walk-in closet, dual sinks, and a relaxing garden tub. Step outside to an expansive deck designed for entertaining or simply taking in the spectacular mountain views, complete with a hot tub for year-round enjoyment. The fully landscaped grounds, durable stucco exterior, and tile roof provide attractive, low-maintenance living with fire-conscious exterior features. Thoughtfully maintained inside and out, this inviting home offers a wonderful combination of distinctive architecture, outdoor living, and breathtaking scenery.
Active
$649,000
9695 N Legacy Ct, Reno, NV 89521
3beds
2,106sqft
Single Family Residence
Built in 1998
7,405 Square Feet Lot
$638,600 Zestimate®
$308/sqft
$40/mo HOA
What's special
Spectacular mountain viewsPrivate retreatDesirable corner lotDual sinksDramatic dual spiral staircaseSpacious primary suiteFire-conscious exterior features
- 16 days
- 695
- 68
Likely to sell faster than
Zillow last checked:
Listing updated:
Listed by:
Anita Noble S.187111 530-412-2040,
Stitser Properties
Source: NNRMLS,MLS#: 260013059
Facts & features
Interior
Bedrooms & bathrooms
- Bedrooms: 3
- Bathrooms: 3
- Full bathrooms: 2
- 1/2 bathrooms: 1
Heating
- Forced Air, Natural Gas
Cooling
- Central Air
Appliances
- Included: Dishwasher, Disposal, Microwave
- Laundry: Cabinets, In Hall, Washer Hookup
Features
- Ceiling Fan(s), High Ceilings, Pantry, Smart Thermostat, Vaulted Ceiling(s), Walk-In Closet(s)
- Flooring: Carpet, Ceramic Tile
- Windows: Blinds, Double Pane Windows, Rods, Vinyl Frames
- Number of fireplaces: 1
- Common walls with other units/homes: No Common Walls
Interior area
- Total structure area: 2,106
- Total interior livable area: 2,106 sqft
Property
Parking
- Total spaces: 4
- Parking features: Attached, Garage, Garage Door Opener
- Attached garage spaces: 2
Features
- Levels: Two
- Stories: 2
- Patio & porch: Uncovered, Deck
- Exterior features: None
- Spa features: None
- Fencing: Back Yard
- Has view: Yes
- View description: Mountain(s)
Lot
- Size: 7,405 Square Feet
- Features: Corner Lot, Landscaped, Level, Sloped Up, Sprinklers In Front, Sprinklers In Rear
Details
- Additional structures: None
- Parcel number: 16018315
- Zoning: SFR
Construction
Type & style
- Home type: SingleFamily
- Property subtype: Single Family Residence
Materials
- Frame, Stucco
- Foundation: Concrete Perimeter, Crawl Space, Full Perimeter
- Roof: Pitched,Tile
Condition
- New construction: No
- Year built: 1998
Utilities & green energy
- Sewer: Public Sewer
- Water: Public
- Utilities for property: Cable Available, Electricity Connected, Natural Gas Connected, Phone Available, Sewer Connected, Water Available, Water Connected, Water Meter Installed
Community & HOA
Community
- Security: Carbon Monoxide Detector(s), Smoke Detector(s)
- Subdivision: Double Diamond Ranch Village 2A
HOA
- Has HOA: Yes
- Amenities included: None
- HOA fee: $120 quarterly
- HOA name: Double Diamond
Location
- Region: Reno
Financial & listing details
- Price per square foot: $308/sqft
- Tax assessed value: $322,107
- Annual tax amount: $3,328
- Date on market: 10/13/2026
- Cumulative days on market: 17 days
- Listing terms: 1031 Exchange,Cash,Conventional,FHA,VA Loan
Estimated market value
$638,600
$607,000 - $671,000
$3,409/mo
Price history
| Date | Event | Price |
|---|---|---|
| 10/13/2026 | Listed for sale | $649,000+250.8%$308/sqft |
Source:  NNRMLS #260013059 Report a problem | ||
| 6/23/2000 | Sold | $185,000-3.6%$88/sqft |
Source: Public Record Report a problem | ||
| 7/24/1998 | Sold | $192,000$91/sqft |
Source: Public Record Report a problem | ||
Public tax history
| Year | Property taxes | Tax assessment |
|---|---|---|
| 2026 | $3,232 +4.8% | $112,737 -4% |
| 2025 | $3,083 +2.9% | $117,405 +7.6% |
| 2024 | $2,995 +2.9% | $109,068 -2.3% |
| 2023 | $2,910 +3% | $111,596 +23.5% |
| 2022 | $2,824 +3.1% | $90,393 +6.9% |
| 2021 | $2,740 +3% | $84,574 +3.7% |
| 2020 | $2,661 -2.9% | $81,532 |
| 2019 | $2,740 +3% | $81,532 +7.8% |
| 2018 | $2,661 +8.8% | $75,658 +2.5% |
| 2017 | $2,446 | $73,848 -0.8% |
| 2016 | $2,446 | $74,417 +5.2% |
| 2015 | $2,446 +6.2% | $70,711 +6.8% |
| 2014 | $2,302 | $66,195 +4.2% |
| 2013 | $2,302 | $63,549 |
| 2012 | -- | $63,549 +8.9% |
| 2011 | -- | $58,356 -11% |
| 2010 | -- | $65,552 -9.1% |
| 2009 | -- | $72,114 -4.8% |
| 2008 | -- | $75,731 -11.7% |
| 2007 | -- | $85,769 +25.7% |
| 2006 | -- | $68,242 +7.2% |
| 2005 | -- | $63,638 +1.9% |
| 2004 | -- | $62,434 +0.4% |
| 2003 | -- | $62,210 +0.7% |
| 2002 | -- | $61,767 |
| 2001 | -- | $61,767 |
Find assessor info on the county website
Monthly payment
Est. payment
Payment breakdown
Explore the cost of this home by adjusting the details. Changes won't be saved.Climate risks
Neighborhood: Double Diamond
Nearby schools
Schools provided by the listing agent
- Elementary: Double Diamond
- Middle: Damonte
- High: Damonte
Source: NNRMLS. This data may not be complete. We recommend contacting the local school district to confirm school assignments for this home.
Similar homes
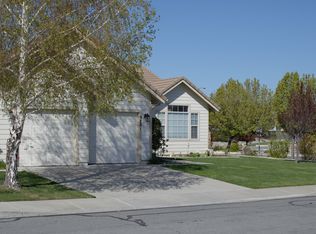
- $649,0003 bd2 ba1.8k sqft9530 Oakley Ln, Reno, NV 89521Active

 MLS ID #260009777, Lisa Williams, Berkshire Hathaway HomeService. NNRMLS
- $624,9503 bd2 ba1.7k sqft1750 Glen Cove Ct, Reno, NV 89521Active
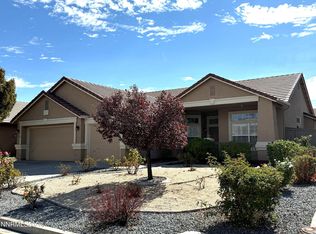 MLS ID #260012856, Bobbi McKinnon, Keller Williams Group One Inc.. NNRMLS
- $667,9003 bd3 ba2.4k sqft9933 Rio Bravo Dr, Reno, NV 89521Active
 MLS ID #260009716, Trulie McCabe, Assist-2-Sell Buyers & Sellers. NNRMLS
- $599,9003 bd3 ba1.7k sqft2355 Lincoln Meadows Dr, Reno, NV 89521Active
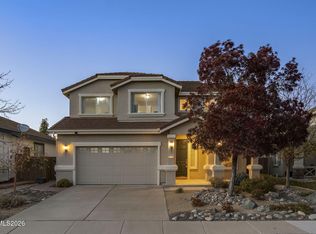 MLS ID #260013662, Jack Cote, RE/MAX Gold. NNRMLS
- $650,0003 bd2 ba1.7k sqft1630 Dutch Ravine Ct, Reno, NV 89521ActiveMLS ID #260012906, Alysmay Quinton, Ferrari-Lund Real Estate Reno. NNRMLS
- $725,0004 bd2 ba2k sqft10130 Lucente Way, Reno, NV 89521ActiveMLS ID #260013656, Karina Sanchez, Harcourts Vanguard. NNRMLS
- $625,0003 bd2 ba1.7k sqft10170 Buckeye Ct, Reno, NV 89521ActiveMLS ID #260012930, Hope Lewis, Keller Williams Group One Inc.. NNRMLS
- $719,9384 bd2 ba2k sqft9785 Frankwood Dr, Reno, NV 89521ActiveMLS ID #260013432, Charles Johns, Dickson Realty - Sparks. NNRMLS
- $639,9384 bd2 ba1.7k sqft10591 Circle Oaks Dr, Reno, NV 89521ActiveMLS ID #260013660, Charles Johns, Dickson Realty - Sparks. NNRMLS
- $649,9004 bd3 ba1.9k sqft1945 Half Dome Dr, Reno, NV 89521ActiveMLS ID #260012606, Ellen Lan, All Star Realty. NNRMLS
- $615,0004 bd3 ba1.6k sqft1149 Scenic Park Ter, Reno, NV 89521ActiveMLS ID #260012846, Sylvia Fogal, Keller Williams Group One Inc.. NNRMLS
- $689,0004 bd3 ba2k sqft1650 Ashworth Ct, Reno, NV 89521ActiveMLS ID #260011528, Kevin Reid, Capurro & Reid Real Estate,LLC. NNRMLS
- $718,0004 bd3 ba2.4k sqft1441 Wild Wolf Way, Reno, NV 89521ActiveMLS ID #260012929, Teri Bartl, Ferrari-Lund Real Estate South. NNRMLS
- $699,0004 bd3 ba2.4k sqft1601 Ashworth Ct, Reno, NV 89521ActiveMLS ID #260008671, Craig Boltman, RE/MAX Gold. NNRMLS
- $634,0003 bd3 ba2.1k sqft10443 Summershade Ln, Reno, NV 89521ActiveMLS ID #260011461, Richard Price, Real Broker LLC. NNRMLS
- $604,8883 bd3 ba1.7k sqft2120 Hope Valley Dr, Reno, NV 89521ActiveMLS ID #260013285, Aaron Coombs, LPT Realty, LLC. NNRMLS
- $590,0003 bd3 ba2k sqft10434 Chadwell Dr, Reno, NV 89521ActiveMLS ID #260013270, David Morris, Chase International-Damonte. NNRMLS
- $760,0004 bd3 ba2.5k sqft2390 Lincoln Meadows Dr, Reno, NV 89521ActiveMLS ID #260011046, Rob Simpson, BHG Drakulich Realty. NNRMLS
- $723,5004 bd3 ba2.1k sqft9629 Thunder Mountain Way, Reno, NV 89521ActiveMLS ID #260008361, Kirsten Gardner, Dickson Realty - Downtown. NNRMLS
