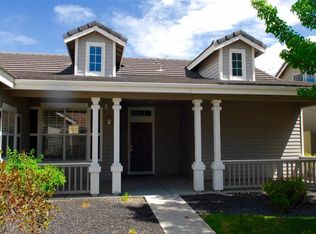
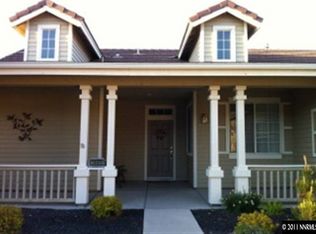
Welcome to Miners Village, one of the most popular gated 55+ communities in Reno. This is a rare opportunity to own one of the most spacious homes in Miners Village boasting a whopping 2,492 sq. ft. of living space, 4 bedrooms, 2.5 bathrooms, a loft, an office and formal dining room for those special occasions. The neighborhood comes complete with a gorgeous clubhouse and community center, crystal blue pool and inground hot tub, quiet walking paths, and is also a short driving distance to major shopping and a great assortment of dining establishments. The home is in a quiet court with plenty of space in the garage for 3 cars or 2 cars and an abundance of additional storage. The kitchen and family room combine with a breakfast nook for a smooth and efficient gathering space. Bedrooms are located on the opposite side of the home from the kitchen and dining areas providing for extra peace and quiet. The loft is a large room that can be used for crafts, guests or...?...use your imagination! Upon entering the home there is an office/den with a bookcase that stretches across the entire wall that can accommodate your favorite books, or other meaningful possessions that need to be showcased. The opposite side features the formal dining room. This home is priced to sell.
Active
$718,000
1441 Wild Wolf Way, Reno, NV 89521
4beds
2,492sqft
Single Family Residence
Built in 2000
6,969 Square Feet Lot
$-- Zestimate®
$288/sqft
$245/mo HOA
What's special
Quiet walking pathsFormal dining room
- 21 days
- 829
- 40
Zillow last checked:
Listing updated:
Listed by:
Teri Bartl S.179090 775-750-4414,
Ferrari-Lund Real Estate South,
Cameron Bartl S.205848 775-750-3370,
Ferrari-Lund Real Estate South
Source: NNRMLS,MLS#: 260012929
Facts & features
Interior
Bedrooms & bathrooms
- Bedrooms: 4
- Bathrooms: 3
- Full bathrooms: 2
- 1/2 bathrooms: 1
Heating
- Forced Air, Natural Gas
Cooling
- Central Air
Appliances
- Included: Dishwasher, Disposal, Dryer, Gas Cooktop, Microwave, Oven, Refrigerator, Washer
- Laundry: Cabinets, Laundry Room, Washer Hookup
Features
- Ceiling Fan(s), Kitchen Island, Loft, Master Downstairs, Walk-In Closet(s)
- Flooring: Carpet, Ceramic Tile
- Windows: Blinds, Double Pane Windows
- Number of fireplaces: 1
- Fireplace features: Gas
- Common walls with other units/homes: No Common Walls
Interior area
- Total structure area: 2,492
- Total interior livable area: 2,492 sqft
Property
Parking
- Total spaces: 3
- Parking features: Attached, Garage, Garage Door Opener, Tandem
- Attached garage spaces: 3
Features
- Levels: Two
- Stories: 1
- Patio & porch: Uncovered, Patio
- Exterior features: None
- Spa features: None
- Fencing: Back Yard
Lot
- Size: 6,969 Square Feet
- Features: Level, Sprinklers In Front
Details
- Additional structures: None
- Parcel number: 16059324
- Zoning: PD
Construction
Type & style
- Home type: SingleFamily
- Property subtype: Single Family Residence
Materials
- Stone Veneer, Stucco
- Foundation: Slab
- Roof: Tile
Condition
- New construction: No
- Year built: 2000
Utilities & green energy
- Sewer: Public Sewer
- Water: Public
- Utilities for property: Electricity Connected, Internet Available, Natural Gas Connected, Sewer Connected, Water Connected, Water Meter Installed
Community & HOA
Community
- Security: Smoke Detector(s)
- Senior community: Yes
- Subdivision: Double Diamond Ranch Village 13A
HOA
- Has HOA: Yes
- Amenities included: Clubhouse, Fitness Center, Gated, Landscaping, Pool, Recreation Room, Spa/Hot Tub
- Services included: Landscape Maintenance - Partial
- HOA fee: $205 monthly
- HOA name: Miners Village
- Second HOA fee: $120 quarterly
- Second HOA name: Double Diamond Ranch
Location
- Region: Reno
Financial & listing details
- Price per square foot: $288/sqft
- Tax assessed value: $394,534
- Annual tax amount: $3,814
- Date on market: 10/9/2026
- Cumulative days on market: 21 days
- Listing terms: 1031 Exchange,Cash,Conventional
Estimated market value
Not available
Estimated sales range
Not available
Not available
Price history
| Date | Event | Price |
|---|---|---|
| 10/9/2026 | Listed for sale | $718,000+190.1%$288/sqft |
Source:  NNRMLS #260012929 Report a problem | ||
| 2/23/2001 | Sold | $247,500$99/sqft |
Source: Public Record Report a problem | ||
Public tax history
| Year | Property taxes | Tax assessment |
|---|---|---|
| 2026 | $3,703 +3% | $138,087 +0.6% |
| 2025 | $3,596 +2.9% | $137,287 +2.5% |
| 2024 | $3,495 +2.9% | $133,964 +2.8% |
| 2023 | $3,396 +4% | $130,355 +21% |
| 2022 | $3,266 +3.1% | $107,696 +5.3% |
| 2021 | $3,168 +3% | $102,296 +4.1% |
| 2020 | $3,075 -2.9% | $98,271 |
| 2019 | $3,168 +3% | $98,271 +8.4% |
| 2018 | $3,075 +8.9% | $90,676 +3.2% |
| 2017 | $2,824 | $87,846 -1.3% |
| 2016 | $2,824 | $89,040 +1.8% |
| 2015 | $2,824 +1.5% | $87,451 +5.2% |
| 2014 | $2,783 | $83,161 +13.3% |
| 2013 | $2,783 | $73,383 |
| 2012 | -- | $73,383 -0.5% |
| 2011 | -- | $73,742 +1.1% |
| 2010 | -- | $72,945 -18.3% |
| 2009 | -- | $89,315 -2.5% |
| 2008 | -- | $91,622 -15.7% |
| 2007 | -- | $108,718 +36.6% |
| 2006 | -- | $79,582 +7.9% |
| 2005 | -- | $73,725 +2.1% |
| 2004 | -- | $72,231 +6.1% |
| 2003 | -- | $68,080 +0.8% |
| 2002 | -- | $67,554 +0.3% |
| 2001 | -- | $67,338 |
Find assessor info on the county website
Monthly payment
Est. payment
Payment breakdown
Explore the cost of this home by adjusting the details. Changes won't be saved.Climate risks
Neighborhood: Double Diamond
Nearby schools
Schools provided by the listing agent
- Elementary: Double Diamond
- Middle: Depoali
- High: Damonte
Source: NNRMLS. This data may not be complete. We recommend contacting the local school district to confirm school assignments for this home.

Similar homes
- $725,0004 bd2 ba2k sqft10130 Lucente Way, Reno, NV 89521Active
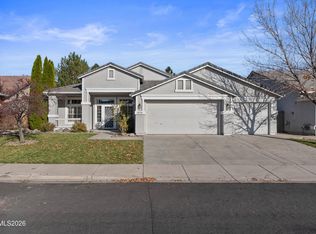
 MLS ID #260013656, Karina Sanchez, Harcourts Vanguard. NNRMLS
- $719,9384 bd2 ba2k sqft9785 Frankwood Dr, Reno, NV 89521Active
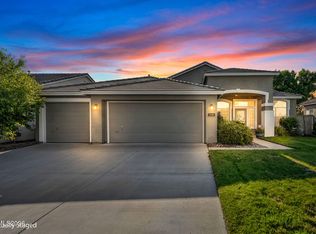 MLS ID #260013432, Charles Johns, Dickson Realty - Sparks. NNRMLS
- $724,0004 bd2 ba2.1k sqft1496 Gaucho Ln, Reno, NV 89521Active
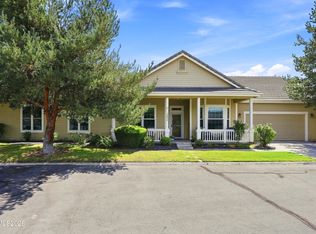 MLS ID #260011790, Allyson Edgington, Ferrari-Lund Real Estate South. NNRMLS
- $725,0004 bd2 ba2.2k sqft1275 Fox Glen Ct, Reno, NV 89521Active
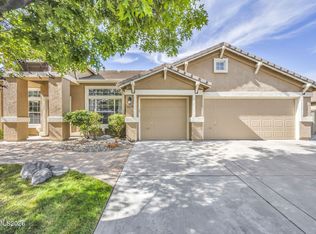 MLS ID #260012798, Jason Lococo, Dickson Realty - Gardnerville. NNRMLS
- $760,0004 bd3 ba2.5k sqft2390 Lincoln Meadows Dr, Reno, NV 89521ActiveMLS ID #260011046, Rob Simpson, BHG Drakulich Realty. NNRMLS
- $699,0004 bd3 ba2.4k sqft1601 Ashworth Ct, Reno, NV 89521ActiveMLS ID #260008671, Craig Boltman, RE/MAX Gold. NNRMLS
- $689,0004 bd3 ba2k sqft1650 Ashworth Ct, Reno, NV 89521ActiveMLS ID #260011528, Kevin Reid, Capurro & Reid Real Estate,LLC. NNRMLS
- $723,5004 bd3 ba2.1k sqft9629 Thunder Mountain Way, Reno, NV 89521ActiveMLS ID #260008361, Kirsten Gardner, Dickson Realty - Downtown. NNRMLS
- $760,0004 bd3 ba2.4k sqft9751 Pachuca Dr, Reno, NV 89521ActiveMLS ID #260013485, Taalut Boisson, Ferrari-Lund R.E. Sparks. NNRMLS
- $667,9003 bd3 ba2.4k sqft9933 Rio Bravo Dr, Reno, NV 89521ActiveMLS ID #260009716, Trulie McCabe, Assist-2-Sell Buyers & Sellers. NNRMLS
- $649,0003 bd3 ba2.1k sqft9695 N Legacy Ct, Reno, NV 89521ActiveMLS ID #260013059, Anita Noble, Stitser Properties. NNRMLS
- $639,9384 bd2 ba1.7k sqft10591 Circle Oaks Dr, Reno, NV 89521ActiveMLS ID #260013660, Charles Johns, Dickson Realty - Sparks. NNRMLS
- $850,0003 bd2 ba2k sqft1525 Diamond Country Dr, Reno, NV 89521ActiveMLS ID #260013443, Michael Wood, RE/MAX Professionals-Reno. NNRMLS
- $689,0004 bd3 ba2k sqft10041 Silver Star Dr, Reno, NV 89521ActiveMLS ID #260013111, Jason Rowe, Keller Williams Group One Inc.. NNRMLS
- $615,0004 bd3 ba1.6k sqft1149 Scenic Park Ter, Reno, NV 89521ActiveMLS ID #260012846, Sylvia Fogal, Keller Williams Group One Inc.. NNRMLS
- $824,0004 bd3 ba2.9k sqft1690 Brightstone Ct, Reno, NV 89521ActiveMLS ID #260011739, Michelle Sturge, Chase International-Damonte. NNRMLS
- $799,0004 bd3 ba2.4k sqft9626 Shadowstone Way, Reno, NV 89521ActiveMLS ID #260010446, Mitchell Landsinger, Coldwell Banker Select Mt Rose. NNRMLS
- $845,0003 bd3 ba2.8k sqft1652 Broadstone Way, Reno, NV 89521ActiveMLS ID #260013214, Allyson Edgington, Ferrari-Lund Real Estate South. NNRMLS
- $649,9004 bd3 ba1.9k sqft1945 Half Dome Dr, Reno, NV 89521ActiveMLS ID #260012606, Ellen Lan, All Star Realty. NNRMLS
