Experience refined living in this beautifully updated 3-bedroom plus office, 3-car garage home located within the prestigious gated community of Double Diamond Ranch Village. Perfectly positioned near miles of scenic walking and biking trails, neighborhood parks, Reno-Tahoe International Airport, Mt. Rose Ski Tahoe, and the year-round beauty of Lake Tahoe, this exceptional residence combines luxury, comfort, and convenience. Thoughtfully upgraded throughout, the home features rich wood flooring, elegant plantation shutters, and custom Roman shades. The gourmet kitchen is designed to impress with striking quartz countertops, a full-height quartz backsplash, newer stainless steel appliances, and the added convenience of an instant hot water dispenser. The spacious primary suite offers a true retreat with a beautifully remodeled bath featuring quartz vanity countertops, updated sinks and designer faucets, along with three generous cedar-lined closets. Major plumbing updates provide added peace of mind. Car enthusiasts, hobbyists, and organizers will appreciate the oversized 3-car garage, complete with abundant built-in cabinetry, exceptional storage solutions, and a dedicated mini workshop—providing the perfect space for projects, tools, or extra storage. Step outside to your own private sanctuary where mature landscaping, a covered patio, and an awning create the perfect setting for quiet mornings, evening gatherings, or simply relaxing in the tranquility of your backyard. This is more than a home—it's an opportunity to enjoy one of South Reno's most sought-after gated communities and the exceptional lifestyle that comes with it.
Active
Price cut: $49.9K (9/11)
$699,999
9933 Rio Bravo Dr, Reno, NV 89521
3beds
2,410sqft
Single Family Residence
Built in 1999
7,405 Square Feet Lot
$-- Zestimate®
$290/sqft
$110/mo HOA
What's special
Full-height quartz backsplashExceptional storage solutionsDedicated mini workshopCovered patioMature landscapingSpacious primary suitePrivate sanctuary
- 46 days
- 760
- 27
Likely to sell faster than
Zillow last checked:
Listing updated:
Listed by:
Trulie McCabe S.184617 775-843-0813,
Assist-2-Sell Buyers & Sellers
Source: NNRMLS,MLS#: 260009716
Facts & features
Interior
Bedrooms & bathrooms
- Bedrooms: 3
- Bathrooms: 3
- Full bathrooms: 2
- 1/2 bathrooms: 1
Heating
- Fireplace(s), Forced Air, Natural Gas
Cooling
- Central Air
Appliances
- Included: Dishwasher, Disposal, ENERGY STAR Qualified Appliances, Gas Cooktop, Microwave, Oven, Refrigerator
- Laundry: Cabinets, Laundry Room, Shelves, Washer Hookup
Features
- Breakfast Bar, Ceiling Fan(s), High Ceilings, No Interior Steps, Pantry, Master Downstairs, Smart Thermostat, Vaulted Ceiling(s), Walk-In Closet(s)
- Flooring: Carpet, Ceramic Tile, Laminate
- Windows: Double Pane Windows, Drapes, Rods, Vinyl Frames, Window Coverings
- Number of fireplaces: 1
- Fireplace features: Gas
- Common walls with other units/homes: No Common Walls
Interior area
- Total structure area: 2,410
- Total interior livable area: 2,410 sqft
Property
Parking
- Total spaces: 3
- Parking features: Attached, Garage, Garage Door Opener
- Attached garage spaces: 3
Features
- Levels: One
- Stories: 1
- Patio & porch: Terrace, Awning(s), Covered, Patio
- Exterior features: Awning(s), Rain Gutters
- Spa features: None
- Fencing: Back Yard
- Has view: Yes
- View description: Trees/Woods
Lot
- Size: 7,405 Square Feet
- Features: Level, Sprinklers In Front, Sprinklers In Rear
Details
- Additional structures: None
- Parcel number: 16058104
- Zoning: PD
Construction
Type & style
- Home type: SingleFamily
- Property subtype: Single Family Residence
Materials
- Stucco
- Foundation: Slab
- Roof: Pitched,Tile
Condition
- New construction: No
- Year built: 1999
Utilities & green energy
- Sewer: Public Sewer
- Water: Public
- Utilities for property: Cable Connected, Electricity Connected, Internet Connected, Natural Gas Connected, Phone Connected, Sewer Connected, Water Connected, Cellular Coverage
Community & HOA
Community
- Security: Keyless Entry, Smoke Detector(s)
- Subdivision: Double Diamond Ranch Village 12C
HOA
- Has HOA: Yes
- Amenities included: Gated
- HOA fee: $120 quarterly
- HOA name: Double Diamond Ranch Master HOA
- Second HOA fee: $210 quarterly
- Second HOA name: Eureka Diamond County
Location
- Region: Reno
Financial & listing details
- Price per square foot: $290/sqft
- Tax assessed value: $457,157
- Annual tax amount: $4,309
- Date on market: 7/29/2026
- Cumulative days on market: 47 days
- Listing terms: 1031 Exchange,Cash,Conventional,FHA,VA Loan
Estimated market value
Not available
Estimated sales range
Not available
Not available
Price history
| Date | Event | Price |
|---|---|---|
| 9/11/2026 | Price change | $699,999-6.7%$290/sqft |
Source:  NNRMLS #260009716 Report a problem NNRMLS #260009716 Report a problem | ||
| 8/27/2026 | Price change | $749,900-0.7%$311/sqft |
Source: NNRMLS #260009716 Report a problem | ||
| 7/29/2026 | Listed for sale | $755,000+194.3%$313/sqft |
Source: NNRMLS #260009716 Report a problem | ||
| 12/17/1999 | Sold | $256,500$106/sqft |
Source: Public Record Report a problem | ||
Public tax history
| Year | Property taxes | Tax assessment |
|---|---|---|
| 2026 | $4,310 +3% | $160,005 -2.4% |
| 2025 | $4,186 +3% | $164,011 +4.1% |
| 2024 | $4,064 +3% | $157,598 +5.7% |
| 2023 | $3,945 +2.9% | $149,071 +22.3% |
| 2022 | $3,833 +3.1% | $121,919 +5.7% |
| 2021 | $3,719 +3% | $115,341 +2.8% |
| 2020 | $3,611 -2.9% | $112,237 |
| 2019 | $3,719 +3% | $112,237 +10.8% |
| 2018 | $3,611 +8.9% | $101,319 +1.8% |
| 2017 | $3,317 | $99,530 -1.1% |
| 2016 | $3,317 | $100,652 +1.6% |
| 2015 | $3,317 +3.2% | $99,062 +5.1% |
| 2014 | $3,216 | $94,252 +5.7% |
| 2013 | $3,216 | $89,203 |
| 2012 | -- | $89,203 +8.3% |
| 2011 | -- | $82,401 -4.5% |
| 2010 | -- | $86,245 -15.1% |
| 2009 | -- | $101,600 -4.2% |
| 2008 | -- | $106,097 -8.3% |
| 2007 | -- | $115,716 +26.9% |
| 2006 | -- | $91,195 +8.5% |
| 2005 | -- | $84,038 +2.3% |
| 2004 | -- | $82,166 -0.1% |
| 2003 | -- | $82,258 +0.8% |
| 2002 | -- | $81,624 |
| 2001 | -- | $81,624 |
Find assessor info on the county website
Monthly payment
Est. payment
Payment breakdown
Explore the cost of this home by adjusting the details. Changes won't be saved.Climate risks
Neighborhood: Double Diamond
Nearby schools
Schools provided by the listing agent
- Elementary: Double Diamond
- Middle: Depoali
- High: Damonte
Source: NNRMLS. This data may not be complete. We recommend contacting the local school district to confirm school assignments for this home.
Similar homes
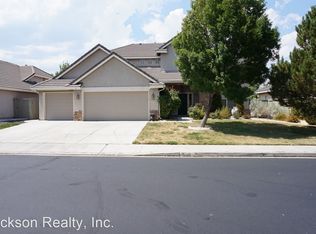
- $680,0003 bd2 ba1.9k sqft1445 Gold Cliff Ct, Reno, NV 89521Active

 MLS ID #260009627, Johanna Summersett, BHG Drakulich Realty. NNRMLS
 - $669,0003 bd3 ba2.1k sqft10490 Chadwell Dr, Reno, NV 89521Active
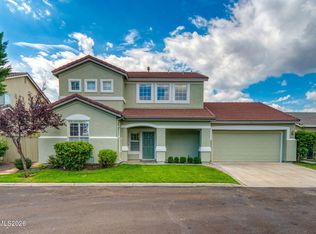 MLS ID #260010552, Kathy Kinder, RE/MAX Gold. NNRMLS
 - $679,0004 bd3 ba2.5k sqft1771 Emerald Bay Dr, Reno, NV 89521Active
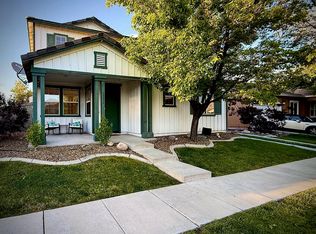 MLS ID #260005647, Eric Schott, RE/MAX Professionals-Reno. NNRMLS
 - $699,9994 bd3 ba2.3k sqft550 Little Sorrel Ct, Reno, NV 89521Active
 MLS ID #260008929, Kirk Archuleta, RE/MAX Gold. NNRMLS
 - $557,5003 bd2 ba1.3k sqft9676 Northrup Dr, Reno, NV 89521ActiveMLS ID #260009977, Eric Rosenberg, Coldwell Banker Select Reno. NNRMLS
- $609,9003 bd3 ba1.7k sqft2180 Hope Valley Dr, Reno, NV 89521ActiveMLS ID #260011089, Gumer Alvarez, Coldwell Banker Select Reno. NNRMLS
- $695,0003 bd2 ba2.4k sqft9900 Wilbur May Pkwy #4803, Reno, NV 89523ActiveMLS ID #260009607, Kristine Calder, Haute Properties NV. NNRMLS
- $583,0004 bd2 ba1.6k sqft9889 Northrup Dr, Reno, NV 89521ActiveMLS ID #260007051, Rachel Griego, OpenDoor Brokerage LLC. NNRMLS
- $724,5004 bd3 ba2.3k sqft11201 Messina Way, Reno, NV 89521ActiveMLS ID #260003331, Rose Miller, BHHS Nevada Properties - SW. NNRMLS
- $775,0004 bd3 ba2.6k sqft10770 Clear Vista Dr, Reno, NV 89521ActiveMLS ID #260011225, Trevor Phillips, Chase International Carson Cit. NNRMLS
- $737,0003 bd3 ba2.9k sqft10885 Pentwater Dr, Reno, NV 89521ActiveMLS ID #260000754, Sally Small, Sierra Nevada Properties-Reno. NNRMLS
- $565,8883 bd3 ba1.5k sqft1910 Black Sand Dr, Reno, NV 89521ActiveMLS ID #260009801, Jamie Slough, Realty Of America LLC. NNRMLS
- $825,0004 bd3 ba2.8k sqft9713 Pachuca Dr, Reno, NV 89521ActiveMLS ID #260006941, Dena Van Blaricom, Sierra Sotheby's International. NNRMLS
- $760,0005 bd3 ba2.8k sqft10891 Oakhaven Dr, Reno, NV 89521ActiveMLS ID #260007044, Krisada Lue-amrung, RE/MAX Gold. NNRMLS
- $568,0003 bd2 ba1.3k sqft10548 Bliss Ct, Reno, NV 89521ActiveMLS ID #260008896, Blake Williams, Sierra Sotheby's International. NNRMLS
- $769,5005 bd3 ba2.8k sqft10825 Pebble Hill Dr, Reno, NV 89521ActiveMLS ID #260006505, Laura Ferencik, RE/MAX Gold-Midtown. NNRMLS
- $749,9992 bd2 ba1.6k sqft2151 Nasrullah Ln, Reno, NV 89521ActiveMLS ID #260006699, Yvette Hamacek, Coldwell Banker Select Reno. NNRMLS
- $799,9003 bd3 ba2.9k sqft12470 Overbrook Dr, Reno, NV 89511ActiveMLS ID #260002404, Amina Johns, A.J. Johns & Associates. NNRMLS
- $1,049,0003 bd3 ba2k sqft330 Steamboat Ct, Reno, NV 89521ActiveMLS ID #260007436, Kyla Bevel, Key Collective. NNRMLS
- $859,0004 bd3 ba2.4k sqft858 Lighthouse Ct, Reno, NV 89511ActiveMLS ID #260010061, Leslie Henderson, Call It Closed International Realty. NNRMLS
