Beautiful top floor condo in luxurious Fleur de Lis w/great interior location over looking 2 ponds w/fountains from the large, covered balcony. This home has gorgeous wood floors "grandfathered in" and installed by the Builder. Kitchen features granite counters & stainless appliances w/West facing windows which give abundant natural light and amazing mountain views! There is also a stunning built in wine cellar with wine fridge! Spacious master suite boasts a jetted tub & closet w/custom built ins. Secondary bedrooms are separate from the master which allows for nice separation of space and privacy, also with custom closet built ins. New motorized window treatments in the main living area with shutters on the remaining windows. Garage has insulated doors and finished epoxy floors. This building is free of Kitec plumbing so no need to worry about adjoining units and their plumbing. Fleur de Lis is a luxury, gated community with a 5 star clubhouse which offers many amenities including two pools, spas, a beautiful gym, library with free wifi, outdoor fire pits & BBQ area, a wine room, theatre room, and game room for property owner resort style living just 25 minutes from great skiing at Mt Rose Ski Resort. HOA covers trash, snow removal, and exterior building & landscaping maintenance for the beautiful resort style grounds. Don't wait!!
Active
Price cut: $10K (10/1)
$685,000
9900 Wilbur May Pkwy #4803, Reno, NV 89523
3beds
2,428sqft
Condominium
Built in 2004
-- sqft lot
$676,900 Zestimate®
$282/sqft
$890/mo HOA
What's special
Large covered balconyGorgeous wood floors
- 73 days
- 238
- 6
Zillow last checked:
Listing updated:
Listed by:
Kristine Calder S.59942 775-846-4838,
Haute Properties NV,
Jaleh Polak S.205240 775-303-3038,
Haute Properties NV
Source: NNRMLS,MLS#: 260009607
Facts & features
Interior
Bedrooms & bathrooms
- Bedrooms: 3
- Bathrooms: 2
- Full bathrooms: 2
Heating
- Forced Air, Natural Gas
Cooling
- Central Air
Appliances
- Included: Dishwasher, Disposal, Dryer, Electric Oven, Gas Cooktop, Microwave, Oven, Refrigerator, Washer
- Laundry: Cabinets, Laundry Room, Sink
Features
- Breakfast Bar, Ceiling Fan(s), Entrance Foyer, High Ceilings, Pantry, Smart Thermostat, Walk-In Closet(s)
- Flooring: Carpet, Ceramic Tile, Wood
- Windows: Blinds, Double Pane Windows, Vinyl Frames
- Number of fireplaces: 1
- Fireplace features: Gas
- Common walls with other units/homes: 1 Common Wall
Interior area
- Total structure area: 2,428
- Total interior livable area: 2,428 sqft
Property
Parking
- Total spaces: 2
- Parking features: Attached, Garage, Garage Door Opener
- Attached garage spaces: 2
Features
- Stories: 2
- Patio & porch: Covered, Deck
- Exterior features: None
- Spa features: None
- Fencing: Front Yard,Full
- Has view: Yes
- View description: Park/Greenbelt, Trees/Woods
Lot
- Size: 3,484 Square Feet
- Features: Greenbelt, Landscaped, Level, Sprinklers In Front
Details
- Additional structures: None
- Parcel number: 16123527
- Zoning: PUD
Construction
Type & style
- Home type: Condo
- Property subtype: Condominium
- Attached to another structure: Yes
Materials
- Stone, Stucco
- Foundation: Slab
- Roof: Pitched,Tile
Condition
- New construction: No
- Year built: 2004
Utilities & green energy
- Sewer: Public Sewer
- Water: Public
- Utilities for property: Electricity Available, Natural Gas Available, Phone Available, Sewer Available, Water Available, Water Meter Installed
Community & HOA
Community
- Security: Fire Sprinkler System, Security Fence, Smoke Detector(s)
- Subdivision: Fleur De Lis Phase 1
HOA
- Has HOA: Yes
- Amenities included: Barbecue, Clubhouse, Fitness Center, Gated, Landscaping, Management, Parking, Pool, Sauna, Spa/Hot Tub
- Services included: Landscape Maintenance - Partial, Insurance, Internet, Snow Removal, Trash
- HOA fee: $850 monthly
- HOA name: First Service
- Second HOA fee: $120 quarterly
- Second HOA name: Double Diamond Master Assoc
Location
- Region: Reno
Financial & listing details
- Price per square foot: $282/sqft
- Tax assessed value: $486,813
- Annual tax amount: $4,488
- Date on market: 7/26/2026
- Cumulative days on market: 74 days
- Listing terms: 1031 Exchange,Cash,Conventional,FHA,VA Loan
Estimated market value
$676,900
$643,000 - $711,000
$3,349/mo
Price history
| Date | Event | Price |
|---|---|---|
| 10/1/2026 | Price change | $685,000-1.4%$282/sqft |
Source:  NNRMLS #260009607 Report a problem NNRMLS #260009607 Report a problem | ||
| 8/6/2026 | Price change | $695,000-0.7%$286/sqft |
Source: NNRMLS #260009607 Report a problem | ||
| 7/26/2026 | Listed for sale | $700,000-6.7%$288/sqft |
Source: NNRMLS #260009607 Report a problem | ||
| 8/31/2022 | Listing removed | -- |
Source: NNRMLS #220005001 Report a problem | ||
| 8/11/2022 | Price change | $750,000-0.3%$309/sqft |
Source: NNRMLS #220005001 Report a problem | ||
| 8/9/2022 | Price change | $752,500+0.3%$310/sqft |
Source: NNRMLS #220005001 Report a problem | ||
| 8/5/2022 | Listed for sale | $750,000-3.2%$309/sqft |
Source: NNRMLS #220005001 Report a problem | ||
| 7/5/2022 | Listing removed | -- |
Source: NNRMLS #220005001 Report a problem | ||
| 5/19/2022 | Price change | $775,000-0.6%$319/sqft |
Source: NNRMLS #220005001 Report a problem | ||
| 4/28/2022 | Price change | $780,000-2.5%$321/sqft |
Source: NNRMLS #220005001 Report a problem | ||
| 4/18/2022 | Listed for sale | $799,900+33.5%$329/sqft |
Source: NNRMLS #220005001 Report a problem | ||
| 4/23/2021 | Sold | $599,000$247/sqft |
Source: Public Record Report a problem | ||
| 3/19/2021 | Contingent | $599,000$247/sqft |
Source: NNRMLS #210003226 Report a problem | ||
| 3/14/2021 | Listed for sale | $599,000+15.2%$247/sqft |
Source: NNRMLS #210003226 Report a problem | ||
| 3/21/2007 | Sold | $520,000-0.2%$214/sqft |
Source: Public Record Report a problem | ||
| 6/8/2005 | Sold | $521,000$215/sqft |
Source: Public Record Report a problem | ||
Public tax history
| Year | Property taxes | Tax assessment |
|---|---|---|
| 2026 | $4,488 +8% | $170,385 -1.8% |
| 2025 | $4,157 +8% | $173,437 +1.8% |
| 2024 | $3,851 +8% | $170,441 +3.4% |
| 2023 | $3,567 +11.4% | $164,773 +20.7% |
| 2022 | $3,201 +3.2% | $136,472 +5.5% |
| 2021 | $3,102 +3% | $129,401 -0.2% |
| 2020 | $3,012 -2.9% | $129,617 |
| 2019 | $3,102 +3% | $129,617 +9.4% |
| 2018 | $3,012 +8.8% | $118,463 -1.1% |
| 2017 | $2,768 | $119,818 -1.1% |
| 2016 | $2,768 | $121,155 +10.6% |
| 2015 | $2,768 +5.3% | $109,509 +12.5% |
| 2014 | $2,629 | $97,306 +17.3% |
| 2013 | $2,629 | $82,939 |
| 2012 | -- | $82,939 +10.4% |
| 2011 | -- | $75,103 +13.9% |
| 2010 | -- | $65,916 -43.8% |
| 2009 | -- | $117,392 -7.4% |
| 2008 | -- | $126,741 -15% |
| 2007 | -- | $149,184 +30.5% |
| 2006 | -- | $114,312 +7.9% |
| 2005 | -- | $105,982 +326.5% |
| 2004 | -- | $24,850 |
Find assessor info on the county website
Monthly payment
Est. payment
Payment breakdown
Explore the cost of this home by adjusting the details. Changes won't be saved.Climate risks
Neighborhood: Double Diamond
Nearby schools
Schools provided by the listing agent
- Elementary: Double Diamond
- Middle: Depoali
- High: Damonte
Source: NNRMLS. This data may not be complete. We recommend contacting the local school district to confirm school assignments for this home.
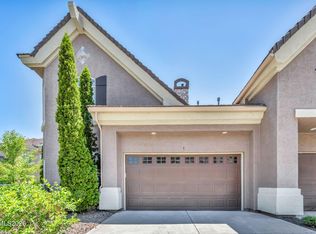
- $660,0002 bd2 ba2.3k sqft9900 Wilbur May Pkwy UNIT 2801, Reno, NV 89523Sold
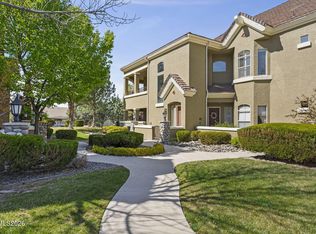
- $665,0003 bd2 ba2.6k sqft9900 Wilbur May Pkwy APT 304, Reno, NV 89523For Sale
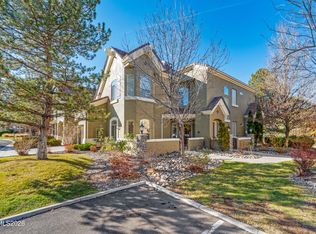
- $640,0003 bd2 ba2.3k sqft9900 Wilbur May Pkwy APT 2501, Reno, NV 89523Sold
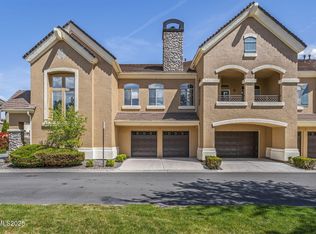
- $455,0002 bd2 ba1.5k sqft9900 Wilbur May Pkwy APT 2401, Reno, NV 89523Sold
Similar homes
- $734,0003 bd2 ba2.4k sqft9900 Wilbur May Pkwy #1902, Reno, NV 89523Active

 MLS ID #260006386, Amber McDade, Realty Boulevard. NNRMLS
 - $689,9993 bd3 ba2.4k sqft9933 Rio Bravo Dr, Reno, NV 89521Active
 MLS ID #260009716, Trulie McCabe, Assist-2-Sell Buyers & Sellers. NNRMLS
 - $549,5173 bd3 ba1.9k sqft9900 Wilbur May Pkwy APT 5102, Reno, NV 89523Active
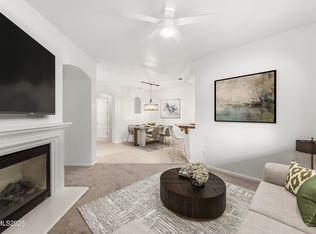 MLS ID #260009388, Brian Kuykendall, Keller Williams Group One Inc.. NNRMLS
 - $669,0003 bd3 ba2.1k sqft10490 Chadwell Dr, Reno, NV 89521Active
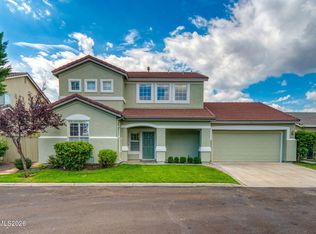 MLS ID #260010552, Kathy Kinder, RE/MAX Gold. NNRMLS
 - $650,0003 bd2 ba1.7k sqft10131 Quintana Dr, Reno, NV 89521ActiveMLS ID #260011889, Jennifer Linn, Ferrari-Lund R.E. Sparks. NNRMLS
- $634,0003 bd3 ba2.1k sqft10443 Summershade Ln, Reno, NV 89521ActiveMLS ID #260011461, Richard Price, Real Broker LLC. NNRMLS
- $599,5003 bd3 ba1.7k sqft2180 Hope Valley Dr, Reno, NV 89521ActiveMLS ID #260011089, Gumer Alvarez, Coldwell Banker Select Reno. NNRMLS
- $723,5004 bd3 ba2.1k sqft9629 Thunder Mountain Way, Reno, NV 89521ActiveMLS ID #260008361, Kirsten Gardner, Dickson Realty - Downtown. NNRMLS
- $680,0003 bd2 ba1.6k sqft270 River Flow Dr, Reno, NV 89523ActiveMLS ID #260012677, Sidney Sinclair, Ferrari-Lund Real Estate Reno. NNRMLS
- $649,0004 bd3 ba2.5k sqft1771 Emerald Bay Dr, Reno, NV 89521ActiveMLS ID #260005647, Eric Schott, RE/MAX Professionals-Reno. NNRMLS
- $825,0004 bd3 ba2.8k sqft9713 Pachuca Dr, Reno, NV 89521ActiveMLS ID #260006941, Dena Van Blaricom, Sierra Sotheby's International. NNRMLS
- $799,9003 bd3 ba2.3k sqft2960 Show Jumper Ln, Reno, NV 89521ActiveMLS ID #260012165, John Ruddy, Sierra Sotheby's International. NNRMLS
- $731,0003 bd3 ba2.9k sqft10885 Pentwater Dr, Reno, NV 89521ActiveMLS ID #260000754, Sally Small, Sierra Nevada Properties-Reno. NNRMLS
- $775,0004 bd3 ba2.6k sqft10770 Clear Vista Dr, Reno, NV 89521ActiveMLS ID #260011225, Trevor Phillips, Chase International Carson Cit. NNRMLS
- $749,9992 bd2 ba1.6k sqft2151 Nasrullah Ln, Reno, NV 89521ActiveMLS ID #260006699, Yvette Hamacek, Coldwell Banker Select Reno. NNRMLS
- $819,0004 bd4 ba2.5k sqft14080 Tagor Rd, Reno, NV 89521ActiveMLS ID #260012005, Gino Rossi, Ferrari-Lund Real Estate South. NNRMLS
- $699,0003 bd2 ba2.3k sqft308 San Roma Dr, Dayton, NV 89403ActiveMLS ID #260012787, Lindsey Pena, Chase International-Damonte. NNRMLS
- $650,0004 bd4 ba2.4k sqft1625 Painted Rock Trl, Reno, NV 89523For Sale
 MLS ID #20261545, Kristina Mattson, Real Estate Tahoe. TSMLS
 - $725,0003 bd2 ba1.8k sqft2951 Moose Ridge Dr, Reno, NV 89523ActiveMLS ID #260008041, Erin Albright, Chase International-Damonte. NNRMLS
- $644,9003 bd3 ba1.7k sqft7233 Heatherwood Dr, Reno, NV 89523ActiveMLS ID #260009437, Marissa Phillips, Dickson Realty - Damonte Ranch. NNRMLS
