Skip main navigation
Closed
  • $560,000

    9900 Wilbur May Pkwy APT 602, Reno, NV 89523

    3beds
    1,958sqft
    Condominium
    Built in 2002
    -- sqft lot
    $562,000 Zestimate®
    $286/sqft
    $2,625 Estimated rent

    Home value

    $562,000

    $517,000 - $613,000

    $2,625/mo

    Zestimate® history
    Loading
    Loading...

    Owner options

    List your home for rent

    $2,625/mo

    Rent Zestimate®

    Find your next renter with Zillow Rental Manager. Plus, with online applications, you can quickly screen prospective tenants – for free.

    Learn more

    $2,625/mo

    Rent Zestimate®

    Refinance and save

    $4,369/mo

    Est. payment

    Refinancing to a lower rate could help reduce your monthly payments and save thousands over the life of the loan.

    See today's rates

    $4,369/mo

    Est. payment

    Explore your selling options

    Work with a Zillow partner agent

    Leverage their expertise and Zillow's premium Showcase listings to get your home seen by more buyers.

    Get started

    List with your own agent

    Get your home in front of millions of buyers by listing it on Zillow.

    Learn how to do it

    Sell it yourself

    Take full control of how buyers see your home on Zillow by listing For Sale by Owner (FSBO).

    List your home

    What's special

    Comfortable layoutThree-bedroom condoSerene surroundings

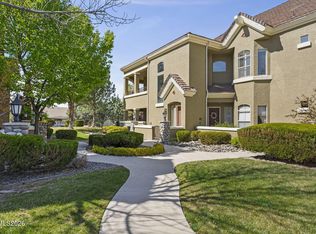
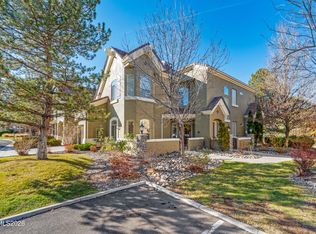
    Beautiful three-bedroom condo with office in the sought-after Fluer de Lis community. This bottom-floor unit offers convenient access and tranquil views overlooking the community fountains with flowing streams. The home features upgraded plumbing with Kitec fully replaced, providing added peace of mind. A comfortable layout combined with serene surroundings makes this condo ideal for both everyday living and relaxation

    Zillow last checked:

    Listing updated:

    Listed by:

    Michael McNamara S.199609 775-287-4152,

    Keller Williams Group One Inc.,

    Brian Kuykendall BS.25835 775-745-9888,

    Keller Williams Group One Inc.

    Bought with:

    Rian Haag, BS.1002393

    LPT Realty, LLC

    Source: NNRMLS,MLS#: 260000224MLS Logo

    Facts & features

    Interior

    Bedrooms & bathrooms
    • Bedrooms: 3
    • Bathrooms: 2
    • Full bathrooms: 2
    Heating
    • Fireplace(s), Forced Air, Natural Gas
    Cooling
    • Central Air
    Appliances
    • Included: Dishwasher, Disposal, Double Oven, Dryer, Gas Cooktop, Microwave, Refrigerator, Washer
    • Laundry: In Hall, In Unit, Laundry Closet, Laundry Room, Washer Hookup
    Features
    • Breakfast Bar, Entrance Foyer, High Ceilings, No Interior Steps, Pantry, Master Downstairs, Walk-In Closet(s)
    • Flooring: Carpet, Ceramic Tile, Laminate
    • Windows: Double Pane Windows, Low Emissivity Windows, Vinyl Frames
    • Number of fireplaces: 1
    • Common walls with other units/homes: 2+ Common Walls
    Interior area
    • Total structure area: 1,958
    • Total interior livable area: 1,958 sqft

    Property

    Parking
    • Total spaces: 2
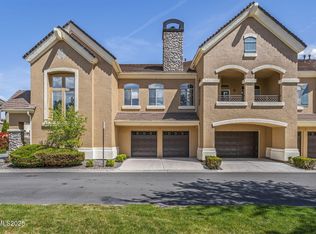
    • Parking features: Attached, Garage, Garage Door Opener
    • Attached garage spaces: 2
    Features
    • Levels: One
    • Stories: 1
    • Patio & porch: Patio
    • Exterior features: Tennis Court(s)
    • Has spa: Yes
    • Spa features: In Ground
    • Fencing: Back Yard,Full
    • Has view: Yes
    • View description: Park/Greenbelt
    Lot
    • Size: 3,049 Square Feet
    • Features: Common Area, Corner Lot, Landscaped, Level, Sprinklers In Rear
    Details
    • Additional structures: None
    • Parcel number: 16108416
    • Zoning: PD

    Construction

    Type & style
    • Home type: Condo
    • Property subtype: Condominium
    • Attached to another structure: Yes
    Materials
    • Stucco
    • Foundation: Slab
    • Roof: Tile
    Condition
    • New construction: No
    • Year built: 2002

    Utilities & green energy

    • Sewer: Public Sewer
    • Water: Public
    • Utilities for property: Cable Available, Electricity Connected, Natural Gas Connected, Phone Available, Sewer Connected, Water Connected, Cellular Coverage

    Community & HOA

    Community
    • Security: Security Fence, Security Gate, Smoke Detector(s)
    • Subdivision: Fleur De Lis Phase 1
    HOA
    • Has HOA: Yes
    • Amenities included: Barbecue, Clubhouse, Fitness Center, Gated, Landscaping, Management, Parking, Pool, Recreation Room, Sauna, Security, Spa/Hot Tub, Tennis Court(s)
    • Services included: Internet, Maintenance Grounds, Snow Removal, Trash
    • HOA fee: $850 monthly
    • HOA name: Fleur De Lis
    • Second HOA fee: $120 quarterly
    • Second HOA name: Double Diamond Master Ranch Association
    Location
    • Region: Reno

    Financial & listing details

    • Price per square foot: $286/sqft
    • Tax assessed value: $375,896
    • Annual tax amount: $2,615
    • Date on market: 1/8/2026
    • Cumulative days on market: 237 days
    • Listing terms: 1031 Exchange,Cash,Conventional,FHA,VA Loan

    Price history

    DateEventPrice
    9/2/2026Sold$560,000-5.9%$286/sqft
    Source: NNRMLS #260000224 Report a problem
    7/27/2026Contingent$595,000$304/sqft
    Source: NNRMLS #260000224 Report a problem
    3/28/2026Listed for sale$595,000$304/sqft
    Source: NNRMLS #260000224 Report a problem
    5/17/2023Sold$595,000-0.7%$304/sqft
    Source: Public Record Report a problem
    5/1/2023Pending sale$599,000$306/sqft
    Source: NNRMLS #230001416 Report a problem
    4/26/2023Price change$599,000-4.2%$306/sqft
    Source: NNRMLS #230001416 Report a problem
    3/16/2023Listed for sale$625,000$319/sqft
    Source: NNRMLS #230001416 Report a problem
    2/23/2023Pending sale$625,000$319/sqft
    Source: NNRMLS #230001416 Report a problem
    2/18/2023Listed for sale$625,000+67.1%$319/sqft
    Source: NNRMLS #230001416 Report a problem
    6/6/2017Sold$374,000-0.2%$191/sqft
    Source: Public Record Report a problem
    4/21/2017Listed for sale$374,900+19.2%$191/sqft
    Source: Trans-Action Realty 500 #170004975 Report a problem
    11/12/2003Sold$314,500$161/sqft
    Source: Public Record Report a problem

    Public tax history

    YearProperty taxesTax assessment
    2026$2,693 +2.9%$131,564 -0.3%
    2025$2,616 +3%$131,976 +0.9%
    2024$2,541 +3%$130,768 +6.5%
    2023$2,467 +3%$122,748 +18.8%
    2022$2,396 +3.3%$103,363 +2.2%
    2021$2,320 +3%$101,179 +0.4%
    2020$2,253 -2.9%$100,795
    2019$2,320 +3%$100,795 +10.4%
    2018$2,253 +8.8%$91,275 -0.8%
    2017$2,070 $91,987 -1%
    2016$2,070 $92,941 +6.8%
    2015$2,070 +298.9%$87,010 +8.8%
    2014$519 -73.4%$80,004 +31.1%
    2013$1,954 $61,020
    2012-- $61,020 +2.5%
    2011-- $59,558 +21.7%
    2010-- $48,955 -42.8%
    2009-- $85,600 -13.7%
    2008-- $99,191 -5.4%
    2007-- $104,860 +23.7%
    2006-- $84,742 +7.5%
    2005-- $78,846 +1.9%
    2004-- $77,386 +840.9%
    2003-- $8,225
    Find assessor info on the county website

    Neighborhood: Double Diamond

    Nearby schools

    GreatSchools rating
    Schools provided by the listing agent
    • Elementary: Double Diamond
    • Middle: Depoali
    • High: Damonte

    Source: NNRMLS. This data may not be complete. We recommend contacting the local school district to confirm school assignments for this home.

    Get a cash offer in 3 minutes
    Find out how much your home could sell for in as little as 3 minutes with a no-obligation cash offer.
    Estimated market value
    $562,000
    Get a cash offer in 3 minutes
    Find out how much your home could sell for in as little as 3 minutes with a no-obligation cash offer.
    Estimated market value
    $562,000