Skip main navigation
Closed
  • $660,000

    9900 Wilbur May Pkwy Unit 2801, Reno, NV 89523

    2beds
    2,309sqft
    Condominium
    Built in 2002
    -- sqft lot
    $661,900 Zestimate®
    $286/sqft
    $3,276 Estimated rent

    Home value

    $661,900

    $609,000 - $721,000

    $3,276/mo

    Zestimate® history
    Loading
    Loading...

    Owner options

    List your home for rent

    $3,276/mo

    Rent Zestimate®

    Find your next renter with Zillow Rental Manager. Plus, with online applications, you can quickly screen prospective tenants – for free.

    Learn more

    $3,276/mo

    Rent Zestimate®

    Refinance and save

    $4,535/mo

    Est. payment

    Refinancing to a lower rate could help reduce your monthly payments and save thousands over the life of the loan.

    See today's rates

    $4,535/mo

    Est. payment

    Explore your selling options

    Work with a Zillow partner agent

    Leverage their expertise and Zillow's premium Showcase listings to get your home seen by more buyers.

    Get started

    List with your own agent

    Get your home in front of millions of buyers by listing it on Zillow.

    Learn how to do it

    Sell it yourself

    Take full control of how buyers see your home on Zillow by listing For Sale by Owner (FSBO).

    List your home

    What's special

    Private retreatResort-style poolImpeccably maintained groundsSerene koi pondCozy fire pitPremium ge monogram appliancesExecutive kitchen
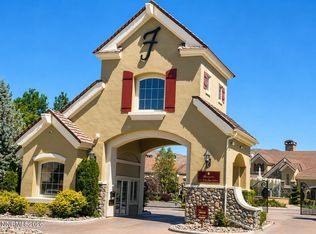
    Resort-style elegance meets effortless living in South Reno's coveted Fleur de Lis community. From the moment you pass through the gates, you're transported into a private, vacation-inspired setting with impeccably maintained grounds and world-class amenities. This beautifully maintained former model, single-level residence shines with pride of ownership, featuring brand-new upgraded plumbing throughout, fresh interior paint, and recent improvements that provide both sophistication and peace of mind. Inside, timeless travertine and slate flooring create a warm yet refined atmosphere, complementing the open-concept design. The thoughtfully crafted floor plan offers two generous bedrooms, a dedicated office/den, and a wine cellar complete with a mini bar—perfectly blending everyday comfort with elevated entertaining. The executive kitchen is a standout, showcasing premium GE Monogram appliances, including an Advantium microwave, along with the rare convenience of dual garage access directly into the kitchen and laundry room for seamless daily living. Step outside to your own private retreat—an inviting backyard with a covered patio, built-in BBQ, and tranquil views of the pool, ideal for hosting gatherings or relaxing in peaceful surroundings. Residents enjoy exclusive access to an extraordinary clubhouse featuring a resort-style pool, themed entertaining spaces, outdoor gathering areas, a serene koi pond, and a cozy fire pit—all surrounded by lush, manicured landscaping. Ideally located in South Reno with easy access to Lake Tahoe, premier shopping, dining, and endless outdoor recreation, this home delivers luxury, convenience, and a low-maintenance lifestyle all in one. A true must-see—schedule your private tour today.

    Zillow last checked:

    Listing updated:

    Listed by:

    Jason Lococo S.170529 775-343-5444,

    Dickson Realty - Gardnerville

    Bought with:

    Virginia Marphis, S.177579

    Fathom Realty

    Josh Hall, S.184134

    Fathom Realty

    Source: NNRMLS,MLS#: 260002074MLS Logo

    Facts & features

    Interior

    Bedrooms & bathrooms
    • Bedrooms: 2
    • Bathrooms: 2
    • Full bathrooms: 2
    Heating
    • Fireplace(s), Forced Air, Natural Gas
    Cooling
    • Central Air
    Appliances
    • Included: Dishwasher, Disposal, Gas Cooktop, Gas Range, Microwave, Oven, Refrigerator
    • Laundry: Cabinets, Laundry Room, Sink
    Features
    • Breakfast Bar, High Ceilings, Pantry, Master Downstairs, Walk-In Closet(s)
    • Flooring: Carpet, Slate, Travertine, Wood
    • Windows: Blinds, Double Pane Windows, Vinyl Frames
    • Number of fireplaces: 1
    • Common walls with other units/homes: 1 Common Wall
    Interior area
    • Total structure area: 2,309
    • Total interior livable area: 2,309 sqft

    Property

    Parking
    • Total spaces: 2
    • Parking features: Attached, Garage, Garage Door Opener
    • Attached garage spaces: 2
    Features
    • Levels: One
    • Stories: 1
    • Patio & porch: Porch, Wrap Around, Covered, Patio
    • Exterior features: Built-in Barbecue
    • Has private pool: Yes
    • Pool features: In Ground
    • Has spa: Yes
    • Spa features: In Ground
    • Fencing: Back Yard,Front Yard,Full
    • Has view: Yes
    • View description: Mountain(s), Park/Greenbelt
    Lot
    • Size: 3,920 sqft
    • Features: Common Area, Greenbelt, Landscaped, Level, Sprinklers In Front, Sprinklers In Rear
    Details
    • Additional structures: Storage
    • Parcel number: 16108802
    • Zoning: PUD

    Construction

    Type & style
    • Home type: Condo
    • Property subtype: Condominium
    • Attached to another structure: Yes
    Materials
    • Stucco
    • Foundation: Crawl Space
    • Roof: Pitched,Tile
    Condition
    • New construction: No
    • Year built: 2002

    Utilities & green energy

    • Sewer: Public Sewer
    • Water: Public
    • Utilities for property: Cable Available, Electricity Available, Internet Available, Natural Gas Available, Phone Available, Sewer Available, Water Available, Cellular Coverage, Water Meter Installed

    Community & neighborhood

    Security
    • Security features: Security Fence, Smoke Detector(s)
    Location
    • Region: Reno
    • Subdivision: Fleur De Lis Phase 1

    HOA & financial

    HOA
    • Has HOA: Yes
    • HOA fee: $765 monthly
    • Amenities included: Barbecue, Clubhouse, Fitness Center, Gated, Landscaping, Management, Parking, Pool, Recreation Room, Sauna, Security, Spa/Hot Tub
    • Services included: Insurance, Internet, Maintenance Grounds, Maintenance Structure, Snow Removal, Trash
    • Association name: Fleur de Lis
    • Second HOA fee: $120 quarterly
    • Second association name: First Service Residential

    Other

    Other facts
    • Listing terms: 1031 Exchange,Cash,Conventional,FHA,VA Loan

    Price history

    DateEventPrice
    6/2/2026Sold$660,000-2.2%$286/sqft
    Source: NNRMLS #260002074 Report a problem
    3/4/2026Contingent$675,000$292/sqft
    Source: NNRMLS #260002074 Report a problem
    2/26/2026Listed for sale$675,000$292/sqft
    Source: NNRMLS #260002074 Report a problem
    2/24/2026Listing removed$675,000$292/sqft
    Source: NNRMLS #250050664 Report a problem
    12/7/2025Price change$675,000-3.4%$292/sqft
    Source: NNRMLS #250050664 Report a problem
    9/12/2025Listed for sale$699,000$303/sqft
    Source: NNRMLS #250050664 Report a problem
    8/27/2025Contingent$699,000$303/sqft
    Source: NNRMLS #250050664 Report a problem
    7/10/2025Price change$699,000-1.5%$303/sqft
    Source: NNRMLS #250050664 Report a problem
    5/30/2025Listed for sale$710,000+2.2%$307/sqft
    Source: NNRMLS #250050664 Report a problem
    10/26/2023Listing removed--
    Source: NNRMLS #230007674 Report a problem
    9/28/2023Price change$695,000-4.1%$301/sqft
    Source: NNRMLS #230007674 Report a problem
    7/11/2023Listed for sale$725,000+97%$314/sqft
    Source: NNRMLS #230007674 Report a problem
    7/18/2014Sold$368,000-14.4%$159/sqft
    Source: Public Record Report a problem
    4/9/2012Listing removed$1,795$1/sqft
    Source: Western Nevada Management, Inc. Report a problem
    9/15/2011Listed for rent$1,795$1/sqft
    Source: Western Nevada Management, Inc. Report a problem
    12/7/2007Sold$430,000-23.6%$186/sqft
    Source: Public Record Report a problem
    1/25/2005Sold$562,500+11.6%$244/sqft
    Source: Public Record Report a problem
    9/5/2003Sold$504,000$218/sqft
    Source: Public Record Report a problem

    Public tax history

    YearProperty taxesTax assessment
    2026$3,561 +8%$156,298 -1.9%
    2025$3,298 +7.9%$159,376 +2.3%
    2024$3,056 +3%$155,863 +2.6%
    2023$2,967 +3%$151,923 +21%
    2022$2,881 +3.2%$125,570 +5.9%
    2021$2,791 +3%$118,547 -0.8%
    2020$2,710 -2.9%$119,562
    2019$2,791 +3%$119,562 +10.1%
    2018$2,710 +8.8%$108,619 -1.2%
    2017$2,490 $109,966 -1%
    2016$2,490 $111,093 +10.9%
    2015$2,490 +5.5%$100,198 +12.8%
    2014$2,361 $88,820 +17.7%
    2013$2,361 $75,433
    2012-- $75,433 +10.7%
    2011-- $68,147 +20.4%
    2010-- $56,617 -47.4%
    2009-- $107,574 -8%
    2008-- $116,944 -12.7%
    2007-- $133,992 +36.1%
    2006-- $98,432 +7.1%
    2005-- $91,910 +2%
    2004-- $90,079 +853.2%
    2003-- $9,450

    Find assessor info on the county website

    Neighborhood: Double Diamond

    Nearby schools

    GreatSchools rating
    Schools provided by the listing agent
    • Elementary: Double Diamond
    • Middle: Depoali
    • High: Damonte

    Source: NNRMLS. This data may not be complete. We recommend contacting the local school district to confirm school assignments for this home.

    Get a cash offer in 3 minutes
    Find out how much your home could sell for in as little as 3 minutes with a no-obligation cash offer.
    Estimated market value
    $661,900
    Get a cash offer in 3 minutes
    Find out how much your home could sell for in as little as 3 minutes with a no-obligation cash offer.
    Estimated market value
    $661,900